- Overview
- Description
- Property Details
- Location
- Facts & Features
- Getting Around
- Nearby Homes

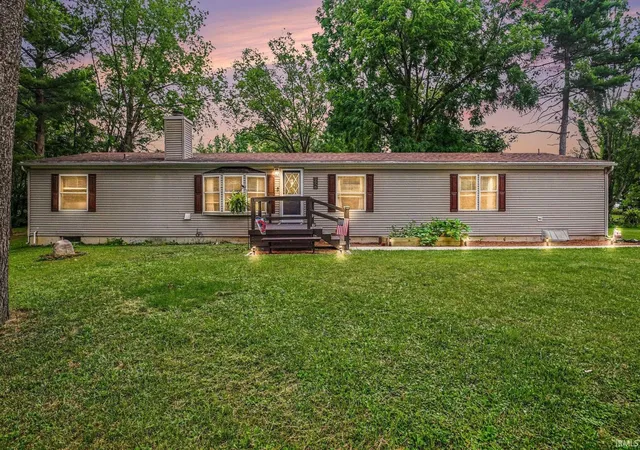
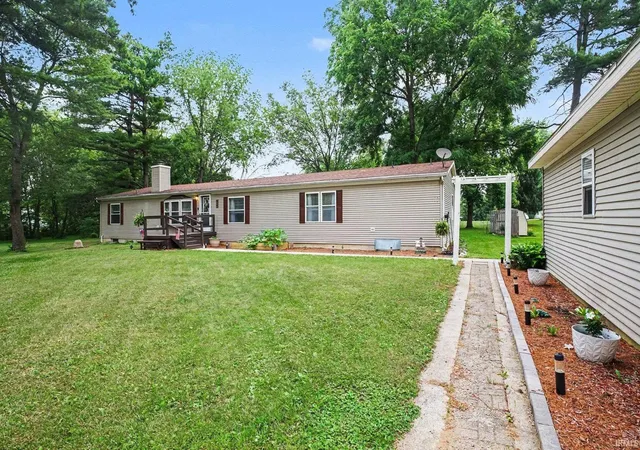
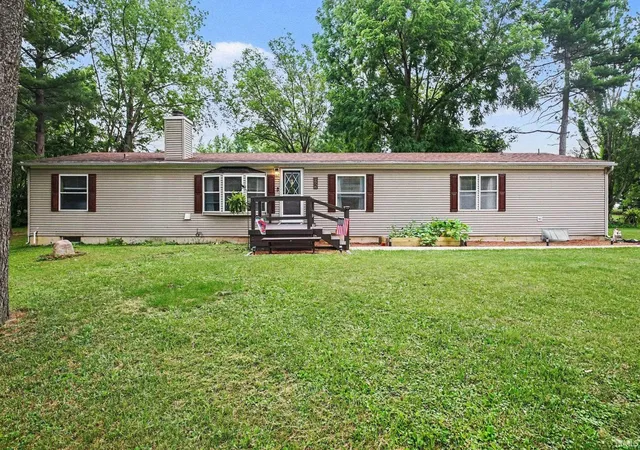
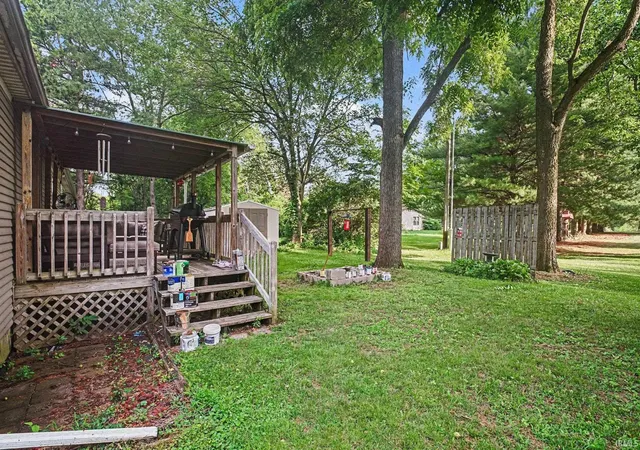


$269,900
Monthly Est:$1,343
 4 Beds
 2 Baths
2 full baths
 1,976sqft
2656 E Evergreen Dr, Warsaw, IN 46582
$269,900
$1,343/moEst:
Get Pre-Approved
Manufactured Home
Built in 1999
$-- HOA
20,739 sqft lot
$137/sq.ft
Description
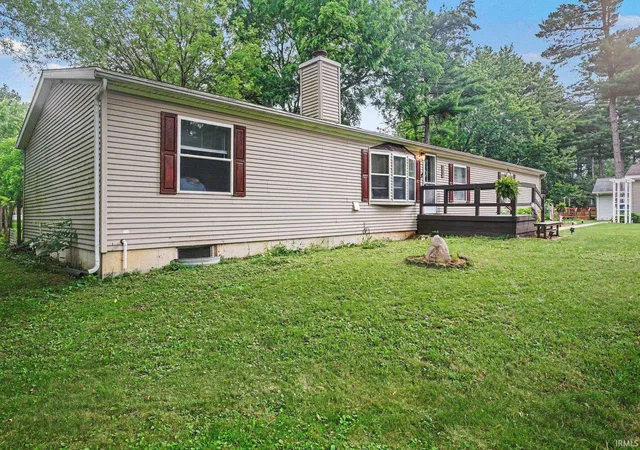
Welcome to this spacious 4-bedroom, 2-bath home in the desirable rural subdivision of The Pines, just minutes from beautiful Chapman Lake. Situated on a generous 0.48-acre lot, this home offers 1,976 finished square feet of comfortable living space with room to grow. The large, open kitchen is perfect for gathering with family and friends, while the inviting living area features a cozy fireplace for relaxing evenings at home. Both full bathrooms have been recently updated and the convenience of main-level laundry makes everyday living even easier. The full 1,976-square-foot unfinished basement features tall ceilings, providing endless possibilities for additional living space, a workshop, home gym, or abundant storage. Outside, you’ll find a 1.5-car detached garage and a spacious yard with plenty of room to enjoy the peaceful surroundings. Combining generous living space, thoughtful updates, and a fantastic location near Chapman Lake, this home offers the best of rural living with easy access to nearby amenities.
- Houzeo last checked: 8 hours ago (October 7, 2026 at 6:00 am)
- Listing updated: July 8, 2026 at 1:22 am
- Listing Provided by: Ashley Black (574) 265-8147 | Patton Hall Real Estate
- Source: Indiana Regional MLS-IN | MLS#: 202625410

Property Details
Status
Active Under Contract
Type
Manufactured Mobile Home
No. of Stories
-
County
--
City
Neighborhood
--
Year Built
1999
HOA Fees
-
Finished Area
1,976 sqft
Lot Size
20,739 sqft lot
Basement Area
- sqft
MLS Name
Indiana Regional MLS
MLS Number
202625410
MLS Status
Cont-AccptngBackupOffers
Days on Market
102

Continue Your Journey in App
Find your dream home, receive real-time updates, and many more!
Download App
Continue Your Journey in App
Find your dream home, receive real-time updates, and many more!
Location
Facts & Features
Rooms
Bedrooms & bathrooms
Bedrooms: 4
Bathrooms: 2
Interior
Cooling
Central Air
Sewer
Septic Tank
Interior Features
Cable Ready, Laminate Counters, Deck Open, Garden Tub, Stand Up Shower, Tub/shower Combination, Main Level Bedroom Suite, Main Floor Laundry, Sump Pump, Garage Utilities
Heating
Natural Gas, Forced Air
Appliances
Dishwasher, Refrigerator, Washer, Window Treatments, Gas Cooktop, Dryer Electric, Exhaust Fan, Gas Oven, Gas Range, Sump Pump, Electric Water Heater, Water Softener Owned
Construction
Year Built
Year Built: 1999
Home type
Manufactured Home
Foundation Details
Concrete Perimeter
Roof
Shingle
Construction Materials
Vinyl Siding
Architectural Style
Ranch
Utilities & Energy
Fireplace Features
Great Room
Basement
Full, Unfinished
Water Source
Well
Parking Features
Stone
Other Features
Lot Features
Partially Wooded, 0 2.9999
Subdivision Name
The Pines
Price History
| Date | Event | Price |
|---|---|---|
07/06/2026 Source: | Contingent (Active Under Contract) | $269,900 $68/sqft |
06/25/2026 Source: | Coming Soon | $269,900 $68/sqft |

Nearby Homes



Find Homes by Property Features in Warsaw, IN


IDX information is provided exclusively for consumer's personal, non-commercial use and may not be used for any purpose other than to identify prospective properties that consumers may be interested in purchasing. Data is deemed reliable but is not guaranteed accurate by the MLS.
 Advertising Broker: Jonah Hartsburg | Hoosier Hub Realty