Realty Solution
Powered by 
- 0
- 7
- Overview
- Description
- Property Details
- Location
- Facts & Features
- Getting Around
- Nearby Homes


Street View
Listed by: Lori Harris (818) 515-1118 DRE #02132297, Lindsay Fishkin DRE #02230449 | Keller Williams Realty Los Feliz (323) 300-1000
$2,995,000
Monthly Est:$14,907
 4 Beds
 4 Baths
4 full baths
 3,582sqft
2656 Locksley Pl, Los Angeles, CA 90039
$2,995,000
$14,907/moEst:
Get Pre-Approved
Single Family Residence
Built in 1930
$-- HOA
6,236 sqft lot
$836/sq.ft
Description
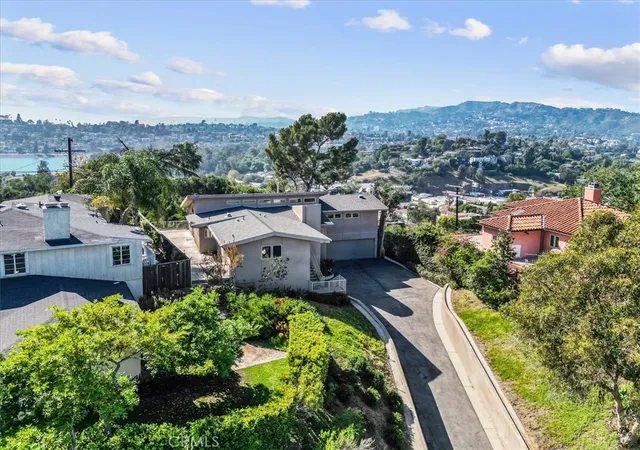
Tucked away in the Silver Lake hills, this private, fully gated designer compound pairs a beautifully reimagined 3 bed, 3 bath modern Spanish residence with a two-story 1 bed, 1 bath ADU and a secluded saltwater pool and spa. Extensively rebuilt, redesigned, and remodeled in 2024, the 2,773-square-foot main residence offers thoughtfully curated interiors, flexible living spaces, and an effortless connection to the outdoors. Enveloped by mature trees and lush hedging, the property enjoys a rare sense of privacy, all while being ideally positioned near the Silver Lake Reservoir and the neighborhood's celebrated shops and restaurants. Beyond the landscaped front garden, the main residence opens to a warm and inviting living room anchored by a fireplace. The adjoining kitchen is centered on a striking Calacatta Taupe Quartzite island, with custom slim-shaker sage-green cabinetry, a Zia Zellige tile backsplash, and Thermador appliances. An adjacent dining area overlooks cascading cypress trees and the pool beyond, while a flexible space off the kitchen lends itself beautifully to an office, family room, or playroom. Designed with versatility in mind, the home features two primary bedroom suites on separate levels. Upstairs, the primary suite occupies its own wing, complete with a generous walk-in closet, an oversized balcony overlooking the pool, and a spa-like bath with a Kohler rain shower, Zia Zellige tile, and a custom Calacatta Gold Marble dual vanity. A second bedroom, beautifully appointed full bath, and dedicated laundry room complete the upper level. Downstairs, the third bedroom/alternate primary suite is joined by a cozy den that opens directly to an intimate outdoor dining area, creating a private retreat for guests or extended stays. Additional flexible space offers room for a home gym, office, or storage. The lower level flows into the secluded, expansive backyard, where mature landscaping surrounds a saltwater pool and spa with a Baja shelf. Overlooking the pool is the 809-square-foot, two-story ADU, built in 2024, with 1 bed and 1 bath, offering exceptional flexibility as guest quarters, a home office, a creative studio, or an independent living space. As part of the extensive 2023-2024 transformation, the main residence was taken down to the studs and rebuilt and remodeled with updated electrical, plumbing, sewer line, roof, foundation, HVAC, and tankless water heaters, bringing modern infrastructure to the thoughtfully redesigned home. Ideally situated near the Silver Lake Reservoir, Ivanhoe Elementary, and the neighborhood's vibrant collection of restaurants, cafes, boutiques, fitness studios, and favorites such as Blair's, Makisupa, Broome St. General, and Edendale, this private compound brings together thoughtful design, substantial outdoor space, flexible guest accommodations, and the best of Silver Lake living.
- Houzeo last checked: 6 minutes ago
- Listing updated: October 2, 2026 at 8:32 pm
- Source: California Regional MLS-CA | MLS#: 26993041

Property Details
Status
Active
Type
Single Family Residence
No. of Stories
2
County
City
Neighborhood
Year Built
1930
HOA Fees
-
Finished Area
3,582 sqft
Lot Size
6,236 sqft lot
Basement Area
- sqft
MLS Name
California Regional MLS
MLS Number
26993041
MLS Status
Active
Days on Market
6
Open House

Continue Your Journey in App
Find your dream home, receive real-time updates, and many more!
Download App
Continue Your Journey in App
Find your dream home, receive real-time updates, and many more!
Location
Facts & Features
Rooms
Bedrooms & bathrooms
Bedrooms: 4
Bathrooms: 4
Interior
Interior Features
Walk In Closets
Flooring
Tile, Wood
Cooling
Central Air
Heating
Central
Appliances
Dishwasher, Refrigerator, Dryer, Washer
Construction
Year Built
Year Built: 1930
Home type
Single Family Residence
Architectural Style
Spanish
Property Condition
Updated Remodeled
Utilities & Energy
Fireplace Features
Decorative, Living Room
Pool Features
In Ground, Salt Water
Parking Features
Garage, Tandem
Laundry Features
Laundry Room, Upper Level
Price History
| Date | Event | Price |
|---|---|---|
10/02/2026 Source: | Listed for Sale | $2,995,000 -6.41% $836/sqft |
10/30/2024 Source: | Sold | $3,200,000 $893/sqft |

Nearby Homes


Find Homes by Property Features in Los Angeles, CA
Nearby New Homes For Sale


Based on information from California Regional Multiple Listing Service, Inc. as of Oct 09, 2026, 04:45AM and /or other sources. All data, including all measurements and calculations of area, is obtained from various sources and has not been, and will not be, verified by broker or MLS. All information should be independently reviewed and verified for accuracy. Properties may or may not be listed by the office/agent presenting the information. Information being provided is for consumers’ personal, non-commercial use and may not be used for any purpose other than to identify prospective properties consumers may be interested in purchasing. This website may not include listings or property addresses of sellers who have directed their listing brokers to withhold their listing or their property address from display on the Internet. © 2026 California Regional Multiple Listing Service. All Rights Reserved.
 Advertising Broker: William Johnson DRE #01463271 | William Johnson Brokerage