- Overview
- Description
- Property Details
- Location
- HOA Management
- Facts & Features
- Getting Around
- Nearby Homes



$6,700,000
Monthly Est:$33,348
 6 Beds
 7 Baths
5 full baths + 2 half baths
 10,493sqft
2656 Twelve Oaks Ln, Prosper, TX 75078
$6,700,000
$33,348/moEst:
Get Pre-Approved
Single Family Residence
Built in 2007
$133.33/mo HOA
3.01 acres lot
$639/sq.ft
Description
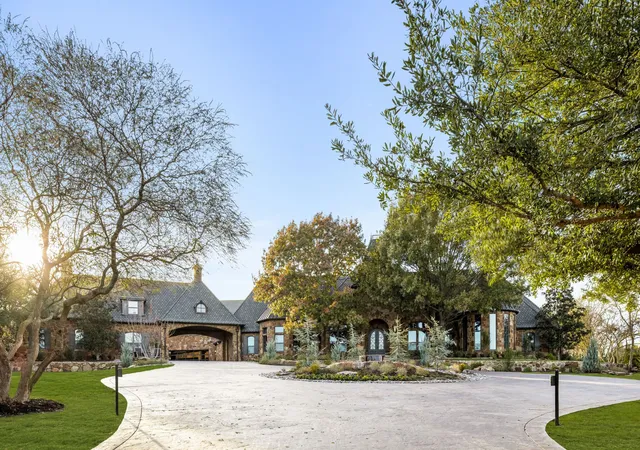
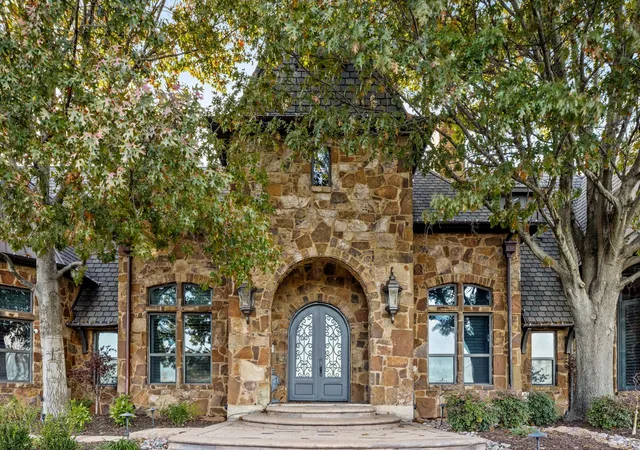
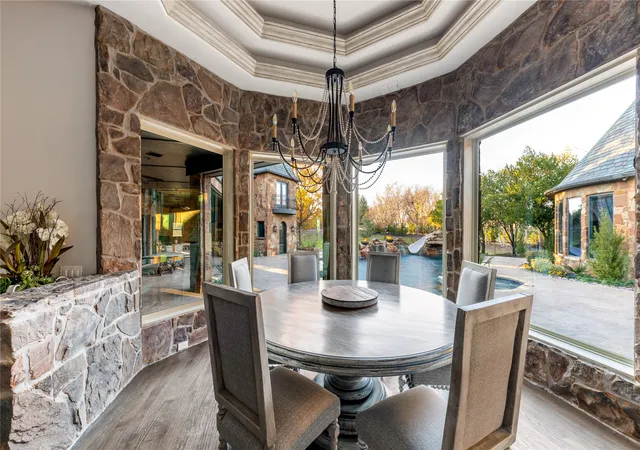
Privately gated and set on three acres, this French-inspired estate offers refined architectural elegance, resort-style living, and modern self-sufficiency. The property has undergone a comprehensive $3MM+ renovation and is impeccably maintained, delivering true turnkey luxury. Features include a private well, whole-house generator, and new HVAC systems throughout every structure.
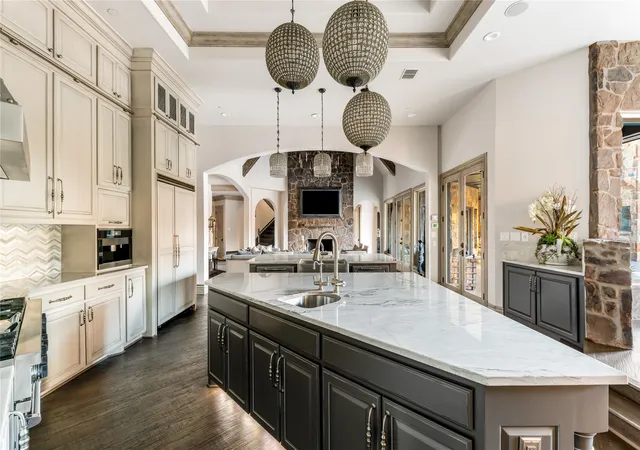
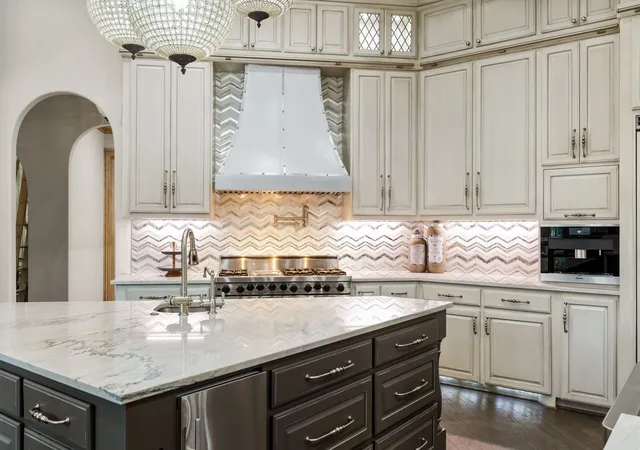
The 8,289-square-foot main residence is designed for mostly single-story living with light-filled interiors, custom millwork, curated lighting, and timeless finishes. The chef’s kitchen is appointed with professional-grade Viking appliances, bespoke cabinetry, crystal lighting, and a built-in Miele coffee system. A climate-controlled wine room enhances entertaining. The primary suite features heated flooring in the bath, a private sauna, and an in-suite coffee bar with a second built-in Miele coffee system.
The layout includes two bedrooms on the main level and two upstairs, each with its own ensuite bath. Additional spaces include a gym, flexible lifestyle areas, a top-of-the-line home theater, and a safe room.
A finished two-story guest house totals 1,237.44 square feet and includes a full kitchen, living room, two bedrooms, and bath. Outdoor living features climate-controlled loggias, screened patios, and a resort-style pool with slide and waterfall grotto. The seven-car, climate-controlled garage includes 967 square feet of finished, conditioned flex space above. The three-acre setting allows room for a future sport court or additional structure. Total heated and cooled living space across the estate is 10,493.44 square feet.
- Houzeo last checked: 14 minutes ago
- Listing updated: May 12, 2026 at 8:34 pm
- Listing Provided by: Carrie Himel (214) 546-6315 | Compass RE Texas, LLC (469) 210-8288
- Source: NTREIS MLS-TX | MLS#: 21135362

Property Details
Status
Active
Type
Single Family Residence
No. of Stories
2
County
City
Neighborhood
--
Year Built
2007
HOA Fees
$133.33/mo
Finished Area
10,493 sqft
Lot Size
3.01 acres lot
Basement Area
- sqft
MLS Name
NTREIS MLS
MLS Number
21135362
MLS Status
Active
Cumulative Days on Market
143

Continue Your Journey in App
Find your dream home, receive real-time updates, and many more!
Download App
Continue Your Journey in App
Find your dream home, receive real-time updates, and many more!
Location
HOA Management
Twelve Oaks - Guardian
HOA Fees
$1,600/ Annually
Amenities
 Amenities and services may be covered by one or multiple associations and service providers.
 AssociationManagement
Disclaimer: Amenities are based on third-party information and may vary; buyers must independently verify all amenities, as information is deemed reliable but not guaranteed.
Facts & Features
Rooms
Bedrooms & bathrooms
Bedrooms: 6
Bathrooms: 7
Library
Level: Second
Area: 252.00 Square Feet
Dimensions: 14 x 18
ExerciseRoom
Level: Second
Area: 252.00 Square Feet
Dimensions: 14 x 18
GameRoom
Level: Second
Area: 384.00 Square Feet
Dimensions: 16 x 24
HalfBath
Level: Second
Area: 80.00 Square Feet
Dimensions: 10 x 8
Bedroom
Level: Second
Area: 252.00 Square Feet
Dimensions: 14 x 18
FullBath
Level: Second
Area: 54.00 Square Feet
Dimensions: 6 x 9
Bedroom
Level: Second
Area: 225.00 Square Feet
Dimensions: 15 x 15
FullBath
Level: First
Area: 64.00 Square Feet
Dimensions: 8 x 8
GuestQuarters
Level: First
Area: 240.00 Square Feet
Dimensions: 15 x 16
Bedroom
Level: First
Area: 121.00 Square Feet
Dimensions: 11 x 11
MediaRoom
Level: First
Area: 504.00 Square Feet
Dimensions: 18 x 28
Laundry
Level: First
Area: 110.00 Square Feet
Dimensions: 11 x 10
HalfBath
Level: First
Area: 27.00 Square Feet
Dimensions: 9 x 3
FullBath
Level: First
Area: 64.00 Square Feet
Dimensions: 8 x 8
Office
Level: First
Area: 84.00 Square Feet
Dimensions: 7 x 12
Bedroom
Level: First
Area: 228.00 Square Feet
Dimensions: 12 x 19
WineCellar
Level: First
Area: 182.00 Square Feet
Dimensions: 13 x 14
Office
Level: First
Area: 280.00 Square Feet
Dimensions: 14 x 20
Sauna
Level: First
Area: 28.00 Square Feet
Dimensions: 4 x 7
PrimaryBathroom
Level: First
Area: 324.00 Square Feet
Dimensions: 18 x 18
PrimaryBedroom
Level: First
Area: 456.00 Square Feet
Dimensions: 24 x 19
DiningRoom
Level: First
Area: 195.00 Square Feet
Dimensions: 13 x 15
Kitchen
Level: First
Area: 744.00 Square Feet
Dimensions: 31 x 24
BreakfastRoomNook
Level: First
Area: 210.00 Square Feet
Dimensions: 15 x 14
LivingRoom
Level: First
Area: 420.00 Square Feet
Dimensions: 20 x 21
Interior
Interior Features
Wet Bar, Built In Features, Chandelier, Cathedral Ceilings, Central Vacuum, Dry Bar, Decorative Designer Lighting Fixtures, Double Vanity, Eat In Kitchen, High Speed Internet, In Law Floorplan, Kitchen Island, Multiple Staircases, Open Floorplan, Pantry, Paneling Wainscoting, Smart Home, Cable Tv, Vaulted Ceilings, Wired For Data, Natural Woodwork
Appliances
Some Gas Appliances, Built In Coffee Maker, Built In Refrigerator, Double Oven, Dishwasher, Gas Cooktop, Disposal, Gas Oven, Gas Range, Gas Water Heater, Indoor Grill, Ice Maker, Microwave, Plumbed For Gas, Range, Refrigerator, Some Commercial Grade, Water Softener, Vented Exhaust Fan, Water Purifier, Wine Cooler
Heating
Central, Electric, Energy Star Acca Rsi Qualified Installation, Energy Star Qualified Equipment, Fireplaces, Heat Pump, Natural Gas, Radiant Floor, Zoned
Flooring
Ceramic Tile, Hardwood, Painted Stained, Stone, Tile, Wood
Window Features
Bay Windows, Shutters, Window Coverings
Exterior Features
Built In Barbecue, Balcony, Barbecue, Courtyard, Dog Run, Gas Grill, Lighting, Outdoor Grill, Outdoor Kitchen, Outdoor Living Area, Private Entrance, Private Yard, Rain Gutters, Uncovered Courtyard
Cooling
Central Air, Ceiling Fans, Electric, Energy Star Qualified Equipment, Heat Pump, Multi Units, Wall Window Units, Zoned
Sewer
Aerobic Septic, Septic Tank
Construction
Year Built
Year Built: 2007
Home type
Single Family Residence
Roof
Shingle
Architectural Style
French Provincial, Modern, Traditional, Detached, Farmhouse
Construction Materials
Radiant Barrier, Rock, Stone, Stone Veneer, Wood Siding
Foundation Details
Slab
Utilities & Energy
Parking Features
Additional Parking, Circular Driveway, Concrete, Covered, Door Multi, Driveway, Epoxy Flooring, Electric Gate, Enclosed, Electric Vehicle Charging Stations, Garage, Garage Door Opener, Heated Garage, Inside Entrance, Lighted, Oversized, Porte Cochere, Secured
Security Features
Prewired, Security System, Carbon Monoxide Detectors, Fire Alarm, Firewalls, Fire Sprinkler System, Security Gate, Smoke Detectors, Security Lights, Security Service, Wireless
Pool Features
Gunite, Heated, In Ground, Pool, Pool Sweep, Pool Spa Combo, Salt Water, Waterfall, Water Feature
Utilities
Electricity Available, Electricity Connected, Natural Gas Available, Phone Available, Septic Available, Separate Meters, Water Available, Cable Available
Water Source
Public, Well
Fireplace Features
Bedroom, Family Room, Gas, Gas Log, Gas Starter, Masonry, Primary Bedroom, Outside, Raised Hearth, Stone, Wood Burning
Laundry Features
Common Area, Washer Hookup, Dryer Hookup, Electric Dryer Hookup, Gas Dryer Hookup, Laundry In Utility Room, In Hall, Stacked
Other Features
Patio And Porch Features
Deck, Enclosed, Other, Patio, Screened, Balcony, Covered
Lot Features
Acreage, Back Yard, Interior Lot, Lawn, Landscaped, Subdivision, Sprinkler System, Few Trees
Subdivision Name
Twelve Oaks #1
Price History
| Date | Event | Price |
|---|---|---|
12/20/2025 Source: | Listed for Sale | $6,700,000 $639/sqft |

Nearby Homes




Find Homes by Property Features in Prosper, TX
Nearby New Homes For Sale

Based on information from the North Texas Real Estate Information Systems, Inc., through Oct 11, 2026, 01:15AM. Information is provided exclusively for consumers’ personal, non-commercial use. It may not be used for any purpose other than to identify prospective properties consumers may be interested in purchasing. Data is deemed reliable but is not guaranteed accurate. This website may not include listings or property addresses of sellers who have directed their listing brokers to withhold their listing or their property address from display on the Internet. ©2026 North Texas Real Estate Information Systems, Inc. All Rights Reserved.
 Advertising Broker: Michelle Brecker | Pathway To Home Realty