Realty Solution
Powered by 
- 16
- Overview
- Description
- Property Details
- Location
- HOA Management
- Facts & Features
- Getting Around
- Nearby Homes




Listed by: Goran Forss DRE #01711806, Michelle Haywood DRE #01261237 | Team Forss Realty Group (951) 289-3122
$675,000
Monthly Est:$3,360
 4 Beds
 2 Baths
2 full baths
 1,776sqft
26567 Calle Los Robles, Menifee, CA 92585
$675,000
$3,360/moEst:
Get Pre-Approved
Single Family Residence
Built in 2019
$76/mo HOA
7,841 sqft lot
$380/sq.ft
Description
DON’T LET THE PRICE TAG TELL THE WHOLE STORY! This home offers an assumable VA loan with a below-market interest rate, giving qualified buyers the potential for significant monthly savings. WHY BUY NEW WHEN THE UPGRADES ARE ALREADY DONE? POOL • NEW HVAC • SAMSUNG BESPOKE APPLIANCES • WHOLE-HOME LVP • CUSTOM PRIMARY CLOSET + OFFICE • WATER SOFTENER + RO SYSTEM • FINISHED LANDSCAPING.
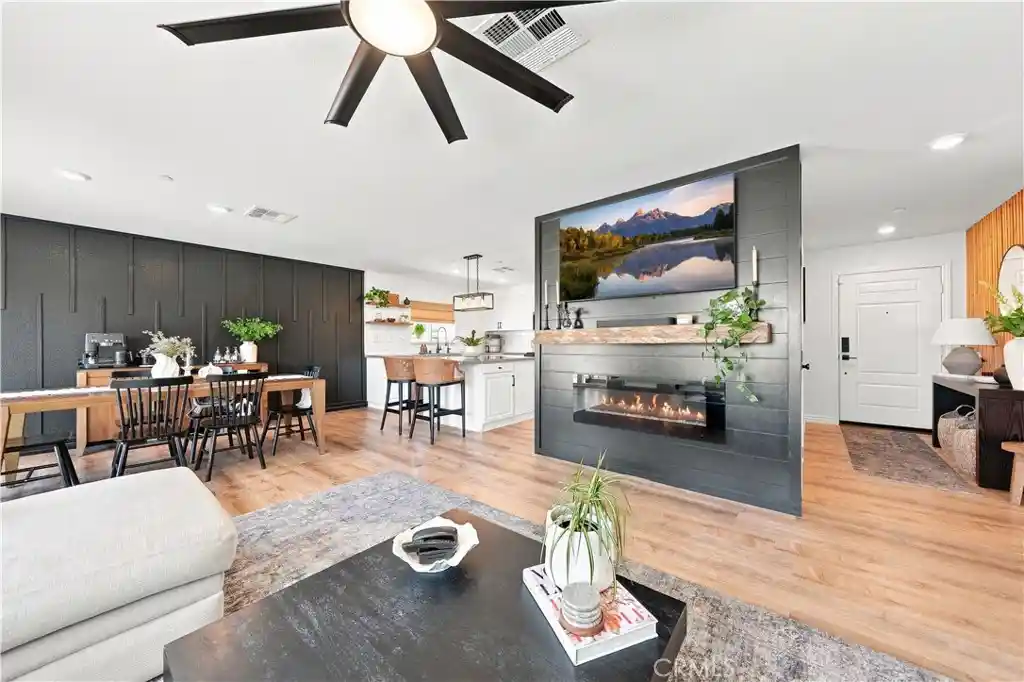
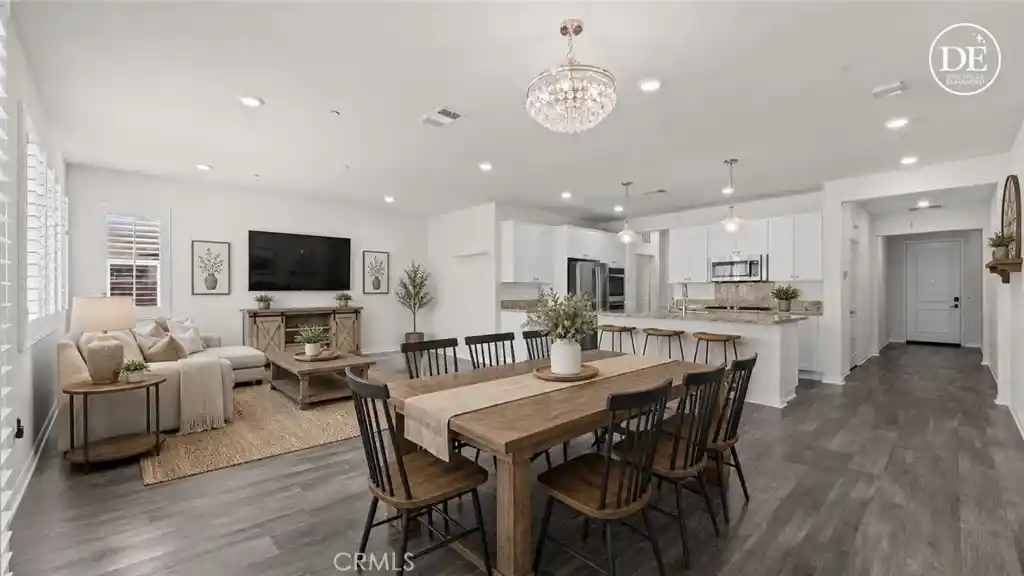
Bright, stylish and truly move-in ready, this beautifully upgraded Menifee pool home features an open-concept floor plan designed for comfortable everyday living and entertaining. At the heart of the home is a spacious kitchen with white cabinetry, granite countertops, a large center island with seating and Samsung Bespoke appliances. The kitchen opens seamlessly to the dining and living areas, where a dramatic custom fireplace and TV feature wall creates an impressive focal point. Sliding doors lead directly outside for easy indoor/outdoor living.
The primary suite is another standout, featuring dual sinks, a soaking tub and separate shower, plus an incredible customized closet and adjoining den/dressing area completed in 2025. Extensive built-in storage and dedicated office space provide tremendous flexibility for working from home, getting ready or simply having the organized storage you've always wanted.
Step outside to your own private retreat! Completed in 2022, the backyard and pool offer a low-maintenance outdoor space ready for swimming, BBQs, entertaining and relaxing. No waiting for contractors, no starting with a dirt backyard and no taking on the additional expense of completing the outdoor space after you move in—the work has already been done.
And the improvements extend beyond the property itself. Menifee continues to grow with new shopping, dining, commercial development and major infrastructure improvements throughout the city, bringing even more everyday conveniences to this rapidly growing area.
With the pool, finished landscaping, upgraded flooring, Samsung Bespoke appliances, custom storage and office space, water treatment system, newer HVAC and major improvements already completed, this home offers so much of what buyers are looking for in new construction—without having to start from scratch. Move in, unpack and start enjoying it!
***This home qualifies for a $20,000 grant which can be used for down payment and/or closing costs***
- Houzeo last checked: 10 minutes ago
- Listing updated: October 22, 2026 at 9:18 pm
- Source: California Regional MLS-CA | MLS#: SW26194560

Property Details
Status
Active
Type
Single Family Residence
No. of Stories
1
County
City
Neighborhood
--
Year Built
2019
HOA Fees
$76/mo
Finished Area
1,776 sqft
Lot Size
7,841 sqft lot
Basement Area
- sqft
MLS Name
California Regional MLS
MLS Number
SW26194560
MLS Status
Active
Days on Market
56
Cumulative Days on Market
48

Continue Your Journey in App
Find your dream home, receive real-time updates, and many more!
Continue Your Journey in App
Find your dream home, receive real-time updates, and many more!
Location
HOA Management
Prime Assoc
HOA Fees
$76/ Monthly
Amenities
 Amenities and services may be covered by one or multiple associations and service providers.
 Park Playground
 PicnicArea
Disclaimer: Amenities are based on third-party information and may vary; buyers must independently verify all amenities, as information is deemed reliable but not guaranteed.
Facts & Features
Rooms
Bedrooms & bathrooms
Bedrooms: 4
Bathrooms: 2
Interior
Cooling
Central Air
Interior Features
All Bedrooms Down
Sewer
Public Sewer
Heating
Central
Utilities & Energy
Fireplace Features
Family Room
Association Amenities
Picnic Area, Playground
Water Source
Public
Laundry Features
Laundry Room
Pool Features
Private
Other Features
Community Features
Biking, Curbs, Gutters, Park, Storm Drains, Street Lights, Sidewalks
Lot Features
Zero To One Unit Acre
Price History
| Date | Event | Price |
|---|---|---|
09/25/2026 Source: | Contingent (Active Under Contract) | $675,000 -3.57% $380/sqft |
09/04/2026 Source: | Listed for Sale | $700,000 +483.33% $394/sqft |
11/26/2023 Source: | Listing Removed | $120,000 +48.15% $68/sqft |
09/26/2022 Source: | Price Increased | $81,000 +1.25% $46/sqft |
09/26/2022 Source: | Price Decreased | $80,000 -85.59% $45/sqft |


Show more
Nearby Homes



Find Homes by Property Features in Menifee, CA
Nearby New Homes For Sale


Based on information from California Regional Multiple Listing Service, Inc. as of Oct 31, 2026, 06:15AM and /or other sources. All data, including all measurements and calculations of area, is obtained from various sources and has not been, and will not be, verified by broker or MLS. All information should be independently reviewed and verified for accuracy. Properties may or may not be listed by the office/agent presenting the information. Information being provided is for consumers’ personal, non-commercial use and may not be used for any purpose other than to identify prospective properties consumers may be interested in purchasing. This website may not include listings or property addresses of sellers who have directed their listing brokers to withhold their listing or their property address from display on the Internet. © 2026 California Regional Multiple Listing Service. All Rights Reserved.
 Advertising Broker: William Johnson DRE #01463271 | William Johnson Brokerage
