- Overview
- Description
- Property Details
- Location
- Facts & Features
- Getting Around
- Nearby Homes




$695,000
Monthly Est:$3,459
 5 Beds
 4 Baths
3 full baths + 1 half bath
 3,232sqft
2657 Bradford Dr, Copperas Cove, TX 76522
$695,000
$3,459/moEst:
Get Pre-Approved
Single Family Residence
Built in 2022
$-- HOA
5.57 acres lot
$215/sq.ft
Description
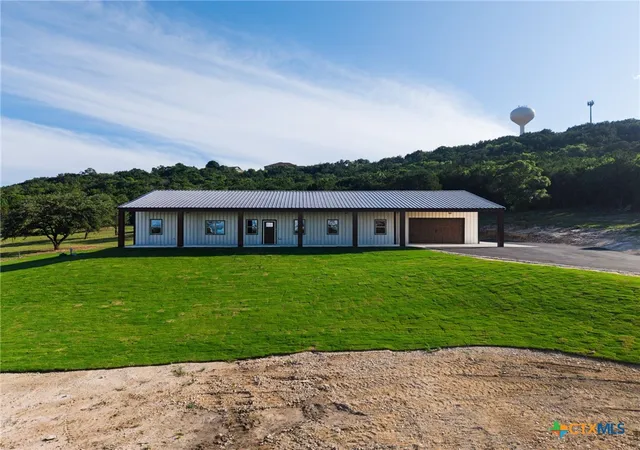
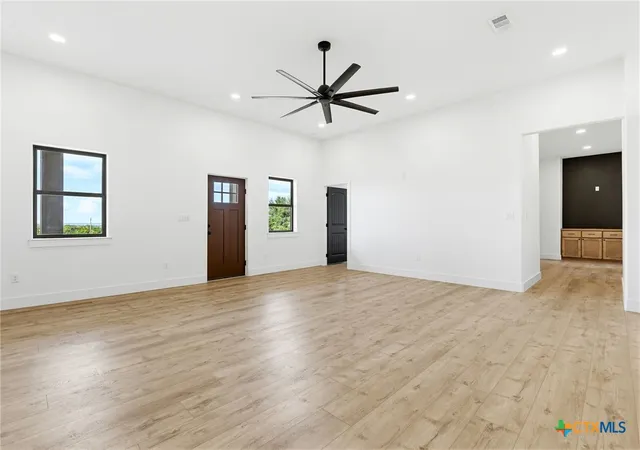
Welcome to 2657 Bradford Drive in Copperas Cove, Texas! This newly constructed custom home sits on 5.57 scenic acres with mature trees and beautiful Hill Country views, offering privacy, modern comfort, and energy-efficient living.
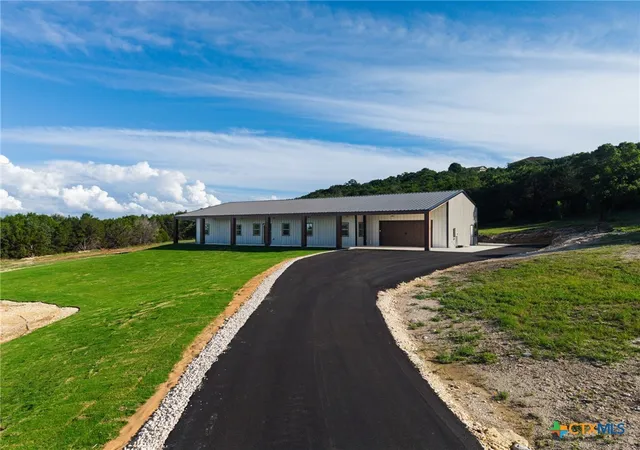
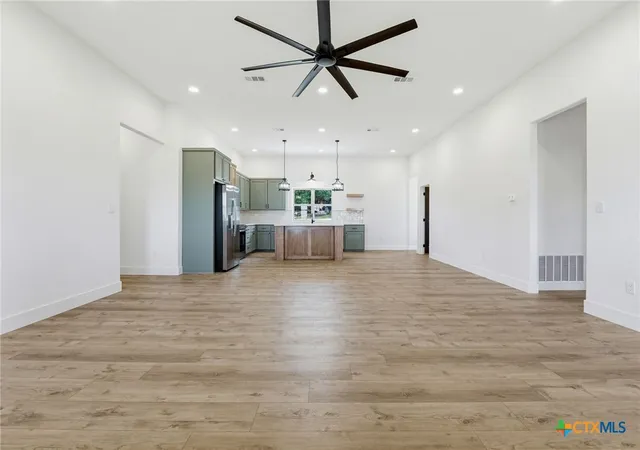
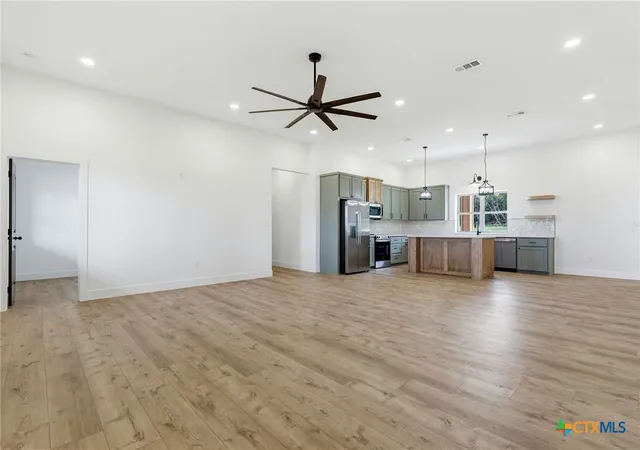
A newly paved asphalt driveway and fresh sod create inviting curb appeal. Inside, the open-concept floor plan is designed for both everyday living and entertaining. The kitchen features quartz countertops, custom wood cabinetry, GE appliances, a spacious walk-in pantry, and a stained natural wood island.
Custom cabinetry is found throughout the home and is paired with stylish black fixtures and hardware. The three full bathrooms feature cultured marble countertops, while the half bath includes a pedestal sink.
Luxury Vinyl Plank flooring runs through the main living areas, kitchen, bathrooms, utility room, and office, while the bedrooms offer comfortable carpeting. The versatile fifth bedroom includes a closet and LVP flooring, making it ideal as a home office, guest room, gym, or flex space.
The utility room includes a custom mudroom bench and extra space for a freezer or second refrigerator. A standout feature is the oversized, fully insulated garage with dedicated heating and cooling. Adding approximately 712 square feet, this flexible space is perfect for a workshop, gym, hobby room, business workspace, media room, or additional entertaining area. Dual garage doors provide added convenience and functionality.
Built for efficiency, the home includes closed-cell and open-cell spray foam insulation along with R-26 roof insulation for enhanced energy savings.
Conveniently located near Fort Hood, shopping, dining, and schools, this exceptional property combines quality craftsmanship, modern finishes, flexible living spaces, and the tranquility of country living with everyday convenience.
Schedule a Tour Today!
- Houzeo last checked: 12 minutes ago
- Listing updated: September 5, 2026 at 1:48 pm
- Listing Provided by: Joanna A. Pearce (254) 220-0340 DRE #0693224 | Homestead Real Estate (254) 238-7021
- Source: Central Texas MLS-TX | MLS#: 616112

Property Details
Status
Active
Type
Single Family Residence
No. of Stories
1
County
City
Neighborhood
--
Year Built
2022
HOA Fees
-
Finished Area
3,232 sqft
Lot Size
5.57 acres lot
Basement Area
- sqft
MLS Name
Central Texas MLS
MLS Number
616112
MLS Status
Active
Days on Market
124
Cumulative Days on Market
90

Continue Your Journey in App
Find your dream home, receive real-time updates, and many more!
Download App
Continue Your Journey in App
Find your dream home, receive real-time updates, and many more!
Location
Facts & Features
Rooms
Bedrooms & bathrooms
Bedrooms: 5
Bathrooms: 4
Bathroom
Level: Main
Area: 121.00 Square Feet
Dimensions: 11'1'' x11'10''
Bedroom3
Level: Main
Area: 132.00 Square Feet
Dimensions: 11'2'' x 12'3''
Bedroom2
Level: Main
Area: 108.00 Square Feet
Dimensions: 9'10" x 12'4"
Laundry
Level: Main
Area: 184.00 Square Feet
Dimensions: 23'1'' x 8'5''
Kitchen
Level: Main
Area: 266.00 Square Feet
Dimensions: 19'3 x 14"11'
LivingRoom
Level: Main
Area: 380.00 Square Feet
Dimensions: 20'4" x 19'4''
PrimaryBathroom
Level: Main
Area: 120.00 Square Feet
Dimensions: 12'4'' x 10'0''
PrimaryBedroom
Level: Main
Area: 270.00 Square Feet
Dimensions: 18'11" x 15'2"
Interior
Cooling
Electric, One Unit
Appliances
Dishwasher, Electric Water Heater, Refrigerator, Some Electric Appliances, Microwave
Flooring
Carpet, Luxury Vinyl Plank
Heating
Electric
Exterior Features
Covered Patio, Porch, Private Yard
Interior Features
Built In Features, Ceiling Fans, Double Vanity, His And Hers Closets, Multiple Closets, Open Floorplan, Quartz Counters, Split Bedrooms, Shower Only, Solid Surface Counters, Separate Shower, Tub Shower, Walk In Closets, Custom Cabinets, Kitchen Island, Kitchen Family Room Combo, Pantry
Sewer
Public Sewer, Aerobic Septic
Construction
Year Built
Year Built: 2022
Home type
Single Family Residence
Foundation Details
Slab
Architectural Style
Barndominium
Construction Materials
Metal Frame
Property Condition
New Construction
Roof
Metal
Utilities & Energy
Utilities
Trash Collection Public
Water Source
Public
Parking Features
Door Multi, Garage, Garage Door Opener, Oversized
Fireplace Features
None
Pool Features
None
Laundry Features
Electric Dryer Hookup, Laundry In Utility Room, Laundry Room
Other Features
Patio And Porch Features
Covered, Patio, Porch
Subdivision Name
Deer Flat Addn Ii
Community Features
None
Vegetation
Heavily Wooded
Price History
| Date | Event | Price |
|---|---|---|
09/24/2026 Source: | Price Decreased | $695,000 -3.47% $215/sqft |
06/07/2026 Source: | Price Increased | $720,000 +60.00% $223/sqft |
11/21/2024 Source: | Listed for Sale | $450,000 $139/sqft |
11/21/2024 Source: | Off Market | $450,000 $139/sqft |


Nearby Homes


Find Homes by Property Features in Copperas Cove, TX
Nearby New Homes For Sale

Based on information from the association of REALTORS® (alternatively, from the Central Texas MLS) through Oct 10, 2026, 02:15PM. IDX information is provided exclusively for personal, non-commercial use, and may not be used for any purpose other than to identify prospective properties consumers may be interested in purchasing. Information is deemed reliable but not guaranteed. © 2026 Central Texas MLS, All Rights Reserved.
 Advertising Broker: Michelle Brecker | Pathway To Home Realty