- Overview
- Description
- Property Details
- Location
- Facts & Features
- Getting Around
- Nearby Homes


$749,900
Monthly Est:$3,733
 3 Beds
 2 Baths
2 full baths
 2,216sqft
2658 Pickett Park Hwy, Jamestown, TN 38556
$749,900
$3,733/moEst:
Get Pre-Approved
Single Family Residence
Built in 1970
$-- HOA
43 acres lot
$338/sq.ft
Description
Bring your homesteading, farming, or multi-generational compound dreams to life on this 43-acre regenerative farm with three existing homes. Two of the homes have been completely updated--taken all the way down to the studs with new kitchens and bathrooms. The second home can serve as an instant source of income, given its history as a profitable Airbnb. The third home is being sold as is. The infrastructure to keep horses, cows, sheep, goats, etc. is already in place, including new woven wire fencing along the road frontage, water in each pasture, and run-in loafing sheds. All run-in sheds have electricity, and the fully functional barn has four stalls plus a large hayloft. A large chicken house makes waking up to farm-fresh omelets a reality. House all your tractors and toys in the four-bay garage and the large pole barn. Be prepared for whatever the future holds with a solidly built bunker, plus a backup well with a solar-powered pump, and two productive garden sites. An orchard of mature apple and pear trees has peach, nectarine, plum, and persimmon trees just a year or two away from producing. The front yard is a thoughtfully designed food forest with mature raspberries, blueberries, asparagus, rhubarb, hardy kiwi berries, sour cherries, and grapes. In organic management for the past 7 years, no herbicides or pesticides have been used on the farm under the current ownership. The land, rolling gently across the Cumberland plateau, is mostly in mature perennial pasture, but a buffer of woods provides room to explore, chasing after crawfish in the year-round creeks, catching bass and crappie in the stocked pond, and climbing any of the majestic centurion oaks that stand sentry over the property. All close to Big South Fork and Pickett State Park, this farm is ready to provide you the freedom you're looking for! House #1 - 1676 sq ft, House #2 - 1064 sq ft., House shaped storage building #3 - 800 sq ft. 2658 /2652/2640 Pickett Park Hwy, Jamestown, TN
- Houzeo last checked: 9 minutes ago
- Listing updated: October 4, 2026 at 6:40 am
- Listing Provided by: Jason Galaz (615) 410-6393 | eXp Realty, LLC (888) 519-5113
- Source: East Tennessee REALTORS® MLS-TN | MLS#: 1344066

Property Details
Status
Active
Type
Single Family Residence
No. of Stories
-
County
City
Neighborhood
--
Year Built
1970
HOA Fees
-
Finished Area
2,216 sqft
Lot Size
43 acres lot
Basement Area
- sqft
MLS Name
East Tennessee REALTORS® MLS
MLS Number
1344066
MLS Status
Active
Days on Market
123

Continue Your Journey in App
Find your dream home, receive real-time updates, and many more!
Download App
Continue Your Journey in App
Find your dream home, receive real-time updates, and many more!
Location
Facts & Features
Rooms
Bedrooms & bathrooms
Bedrooms: 3
Bathrooms: 2
Interior
Appliances
Dishwasher, Disposal, Dryer, Microwave, Range, Refrigerator, Washer
Sewer
Septic Tank
Interior Features
Pantry
Flooring
Laminate, Hardwood
Cooling
Central Cooling, Ceiling Fan(s), Window Unit(s)
Heating
Central, Propane
Construction
Year Built
Year Built: 1970
Home type
Single Family Residence
Construction Materials
Brick
Architectural Style
Traditional
Utilities & Energy
Parking Features
Detached
Basement
Partially Finished, Plumbed
Fireplace Features
Wood Burning Stove
Water Source
Public
Other Features
Lot Features
Pond, Creek, Wooded, Rolling Slope
Patio And Porch Features
Porch Covered, Deck
Price History
| Date | Event | Price |
|---|---|---|
07/28/2026 Source: | Price Decreased | $749,900 -6.25% $338/sqft |
06/10/2026 Source: | Price Increased | $799,900 +6.67% $361/sqft |
06/07/2026 Source: | Listed for Sale | $749,900 -6.25% $338/sqft |
06/06/2026 Source: | Coming Soon | $799,900 +146.12% $361/sqft |
06/18/2018 Source: | Price Increased | $325,000 +2.20% $147/sqft |


Show more
Nearby Homes


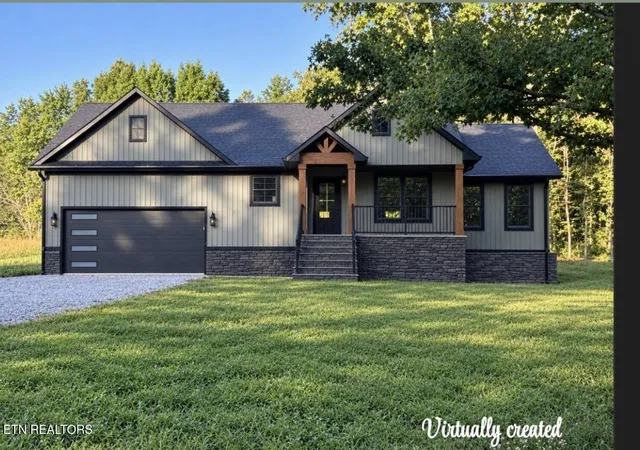
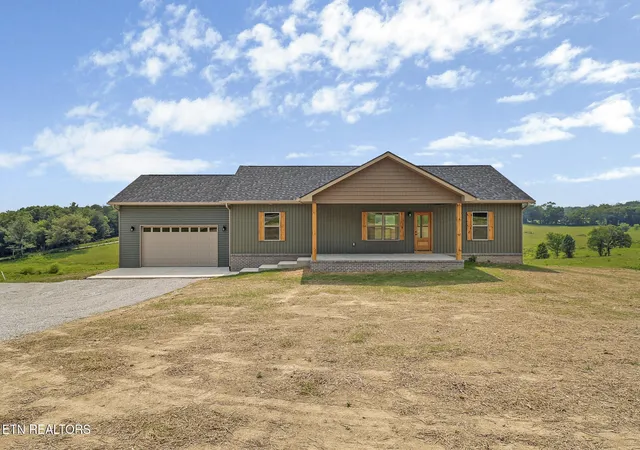
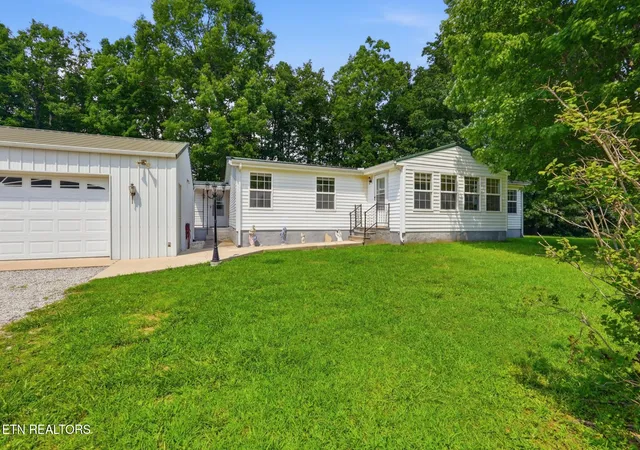
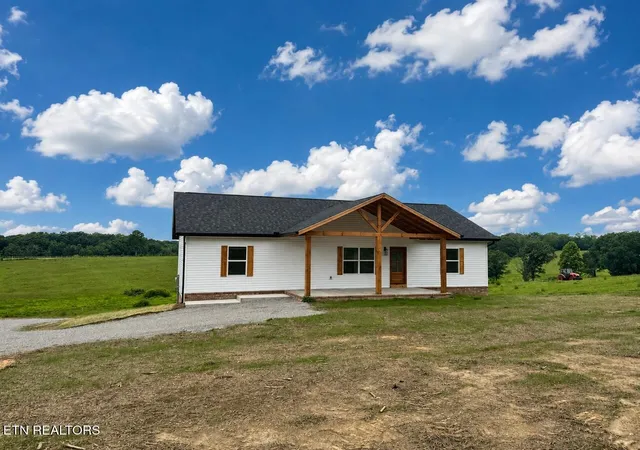

Find Homes by Property Features in Jamestown, TN
Nearby New Homes For Sale

Based on information from the Knoxville Area Association of REALTORS MLS through Oct 11, 2026, 06:30AM. Information is provided exclusively for consumers’ personal, non-commercial use. It may not be used for any purpose other than to identify prospective properties that consumers may be interested in purchasing. The data is deemed reliable but is not guaranteed accurate by the MLS. This website may not include listings or property addresses of sellers who have directed their listing brokers to withhold their listing or their property address from display on the Internet. © 2026 Knoxville Area Association of REALTORS® MLS. All Rights Reserved. Angela Fowler Real Estate, LLC | 423.320.4620 | afowler@catt.com Mailing Address: 452 Kailors Cove Cir, Ringgold, GA 30736
 Advertising Broker: Angela Fowler | Angela Fowler Real Estate, LLC.