Andover RE
Powered by 
- 2
- Overview
- Description
- Property Details
- Location
- Facts & Features
- Getting Around
- Nearby Homes


Street View
$225,000
Monthly Est:$1,120
 2 Beds
 1 Bath
1 full bath
 1,000sqft
26585 Alger Blvd, Madison Heights City Oakland, MI 48071
$225,000
$1,120/moEst:
Get Pre-Approved
Single Family Residence
Built in 1942
$-- HOA
0.16 acre lot
$225/sq.ft
Description
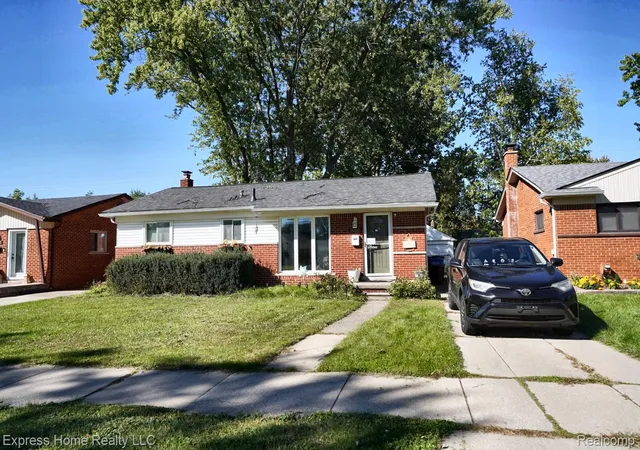
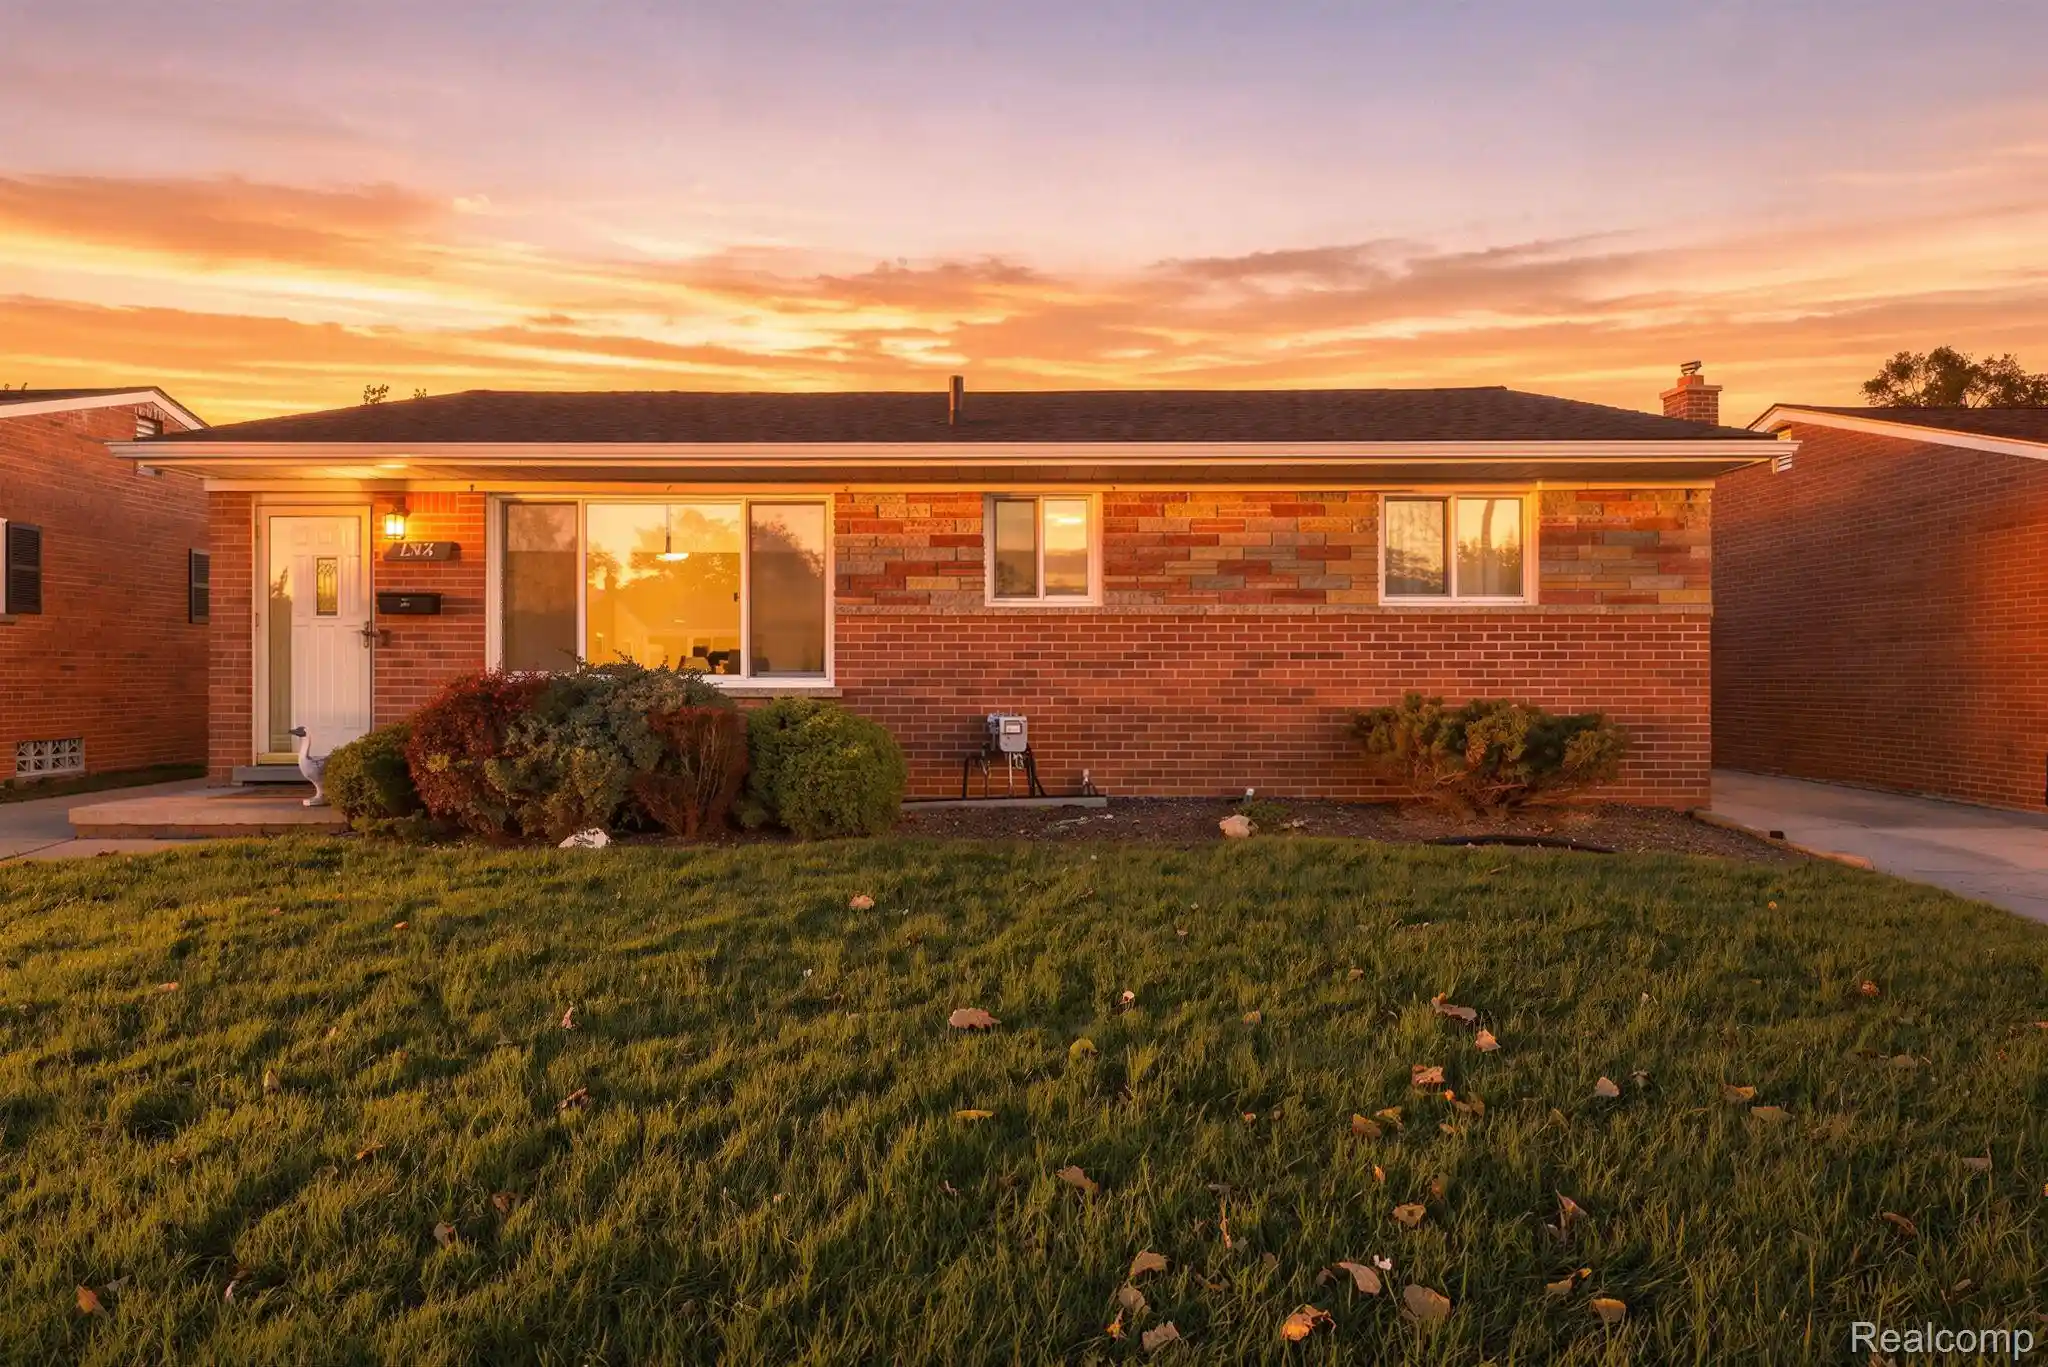
This completely remodeled beauty has brand new life, to the studs! Nestled in a fenced lot with a neighborhood park at the end of the block! This charming bungalow checks all the boxes before you even walk in the door! Every single room has been carefully updated from top to bottom with high end finishes. You’ll love the enclosed 12 x 7 front porch, a perfect spot for sipping and relaxing. Inside, the bright, open living room is filled with natural light, features new recessed lighting, new doors and moldings, and beautiful luxury vinyl plank flooring that carries through the main level, all set against a freshly painted soft, neutral designer paint palette. The kitchen is stunning with modern white shaker cabinetry, tiled backsplash, gorgeous granite counters, and a full suite of brand new LG stainless steel appliances. Two entry-level bedrooms offer flexibility for family, guests, or a home office. The remodeled full bath is a showstopper with a custom tiled shower and frameless glass door, a floating vanity, updated lighting, and new ceramic tile flooring. But we didn’t stop there! Upstairs features a beautifully finished non-conforming loft area, approx 23x12, with two huge closets, and brand new carpeting. The clean and freshly painted basement offers great storage, a brand new washer and dryer, and a cellar with built-in shelving. Out the back door, there is another remodeled, enclosed mudroom leading to the fenced yard. Note: There is a huge garage that needs a lot of attention, the home is priced without a garage. It cannot be replicated under current setback requirements if removed. A few minor things remain like a gutter just damaged by a storm, but the buyer can take it from here—no FHA or VA offers considered. Video surveillance in place. Too many updates to list, see more in uploaded docs!
- Houzeo last checked: 6 hours ago
- Listing updated: October 29, 2026 at 3:57 pm
- Listing Provided by: Gwen Daubenmeyer (248) 850-1436 | Keller Williams Paint Creek (248) 609-8000
- Source: Realcomp MLS-MI | MLS#: 20261084571

- Originating MLS: Realcomp II Ltd
Property Details
Status
Active
Type
Single Family Residence
No. of Stories
-
County
City
Neighborhood
--
Year Built
1942
HOA Fees
-
Finished Area
1,000 sqft
Lot Size
0.16 acre lot
Basement Area
- sqft
MLS Name
Realcomp MLS
MLS Number
20261084571
MLS Status
Active
Days on Market
10
Cumulative Days on Market
1

Continue Your Journey in App
Find your dream home, receive real-time updates, and many more!
Continue Your Journey in App
Find your dream home, receive real-time updates, and many more!
Location
Facts & Features
Rooms
Bedrooms & bathrooms
Bedrooms: 2
Bathroom: 1
Interior
Interior Features
Programmable Thermostat
Cooling
Central Air
Appliances
Dishwasher, Dryer, Free Standing Gas Range, Free Standing Refrigerator, Microwave, Stainless Steel Appliances, Washer
Heating
Forced Air, Natural Gas
Sewer
Public Sewer
Construction
Year Built
Year Built: 1942
Home type
Single Family Residence
Architectural Style
Bungalow
Foundation Details
Basement, Block
Roof
Asphalt
Construction Materials
Aluminum Siding, Wood Siding
Utilities & Energy
Pool Features
None
Basement
Interior Entry, Unfinished
Parking Features
Driveway, No Garage
Laundry Features
Laundry Room
Water Source
Public
Other Features
Disclosures
Exclusions Exist, Restrictions, Taxes Homestead Exempt
Subdivision Name
Oak Gardens
Community Features
Sidewalks
Patio And Porch Features
Enclosed, Porch
Price History
| Date | Event | Price |
|---|---|---|
10/28/2026 Source: | Listed for Sale | $225,000 $225/sqft |

Nearby Homes


Find Homes by Property Features in Madison Heights City Oakland, MI
Nearby New Homes For Sale


Based on information from the Board/Association of REALTORS® (alternatively, from the Realcomp II Ltd. MLS) through Oct 29, 2026, 02:15PM. All information provided is deemed reliable, but is not guaranteed to be accurate and should be independently verified. IDX provided courtesy of Realcomp II Ltd. via Andover Real Estate & Houzeo, Copyright 2026 Realcomp II Ltd. Shareholders Any use of search facilities of data on the site, other than by a consumer looking to purchase real estate, is prohibited. IDX information is provided exclusively for consumers' personal, noncommercial use and may not be used for any purpose other than to identify prospective properties consumers may be interested in purchasing. The accuracy of all information, regardless of source, is not guaranteed or warranted. All information should be independently verified. Listing Information presented by local MLS brokerage: Andover Real Estate, local REALTOR®- Scott Rubin - (248)206-3666 . Any use of search facilities of data on the site, other than by a consumer looking to purchase real estate, is prohibited. © 2024 Realcomp II Ltd. MLS. All Rights Reserved.
 Advertising Broker: Andover Real Estate | Andover Real Estate
