- Overview
- Description
- Property Details
- Location
- Facts & Features
- Getting Around
- Nearby Homes


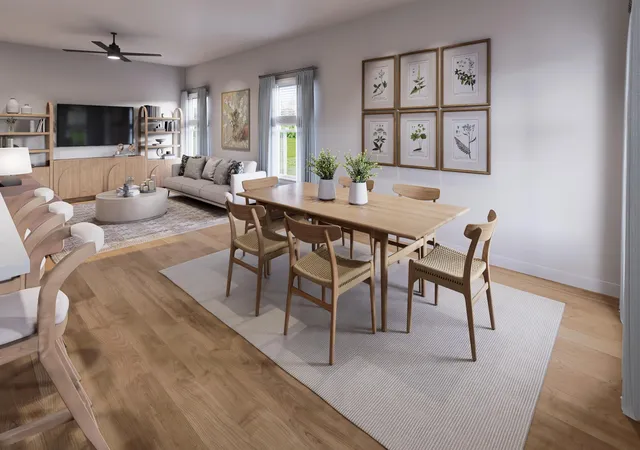


$385,360
Monthly Est:$1,918
 4 Beds
 3 Baths
2 full baths + 1 half bath
 1,884sqft
266 Cloverleaf Acres Ln, Summerville, SC 29486
$385,360
$1,918/moEst:
Get Pre-Approved
Townhouse
Built in 2026
$-- HOA
0.06 acre lot
$205/sq.ft
Description
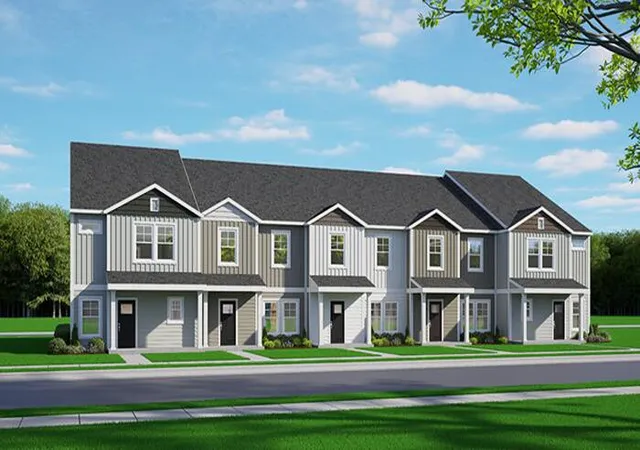
New Construction 4-Bedroom Townhome in Summerville, SC | Open Floor Plan, 2-Car Garage & Planned Community PoolWelcome home to 266 Cloverleaf Acres Lane in The Crossing at St. James, a new townhome community in Summerville. Residents will enjoy planned amenities including a community pool, pool house, and playground, creating the perfect setting for relaxing, staying active, and connecting with neighbors.
Conveniently located just off Highway 176, you'll be close to shopping, dining, grocery stores, and everyday conveniences, with easy access to Summerville, Moncks Corner, and Charleston.
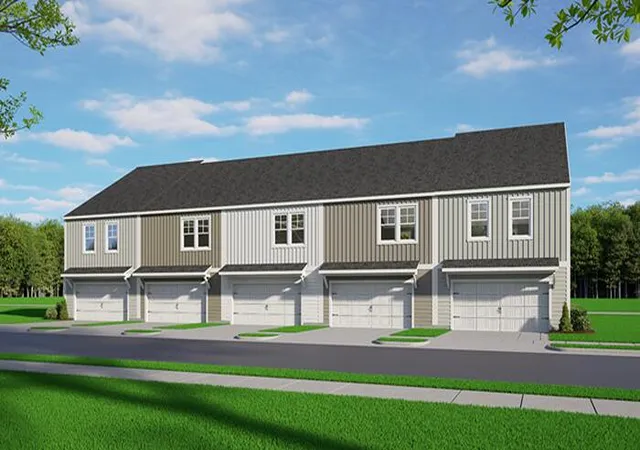
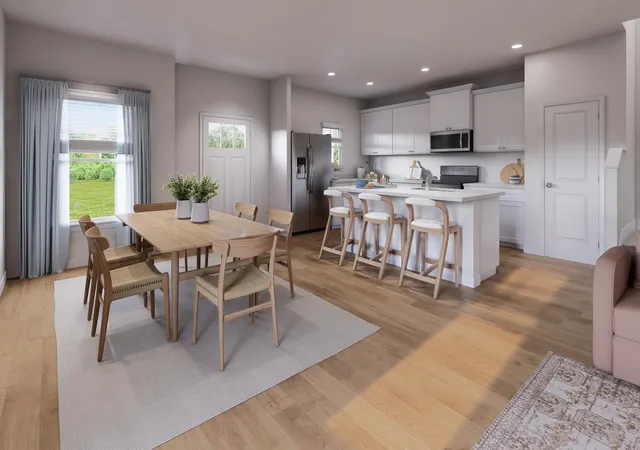
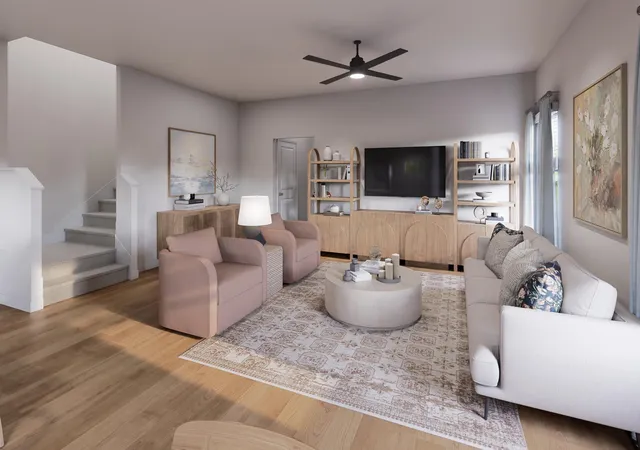
The Marsh floor plan offers 4 bedrooms, 2.5 bathrooms, and a spacious open-concept layout designed for modern living. A charming Charleston-style front porch welcomes you home, while inside, the kitchen, dining area, and great room flow seamlessly together, making it easy to entertain guests or enjoy time with family. The kitchen features a large center island, ample cabinet space, and overlooks the main living areas. Upstairs, the private primary suite includes a walk-in closet and en-suite bath, while three additional bedrooms provide flexibility for guests, a home office, or hobbies. A rear-entry two-car garage and upstairs laundry room add everyday convenience.
If you're searching for a new construction townhome with more space, modern features, and low-maintenance living in Goose Creek, this home is ready to welcome you.
*Square footage dimensions are approximate. *The photos you see here are for illustration purposes only, interior and exterior features, options, colors and selections will differ. Please reach out to a sales agent
- Houzeo last checked: 13 minutes ago
- Listing updated: September 23, 2026 at 1:55 pm
- Listing Provided by: Katie Stevens Grout | D R Horton Inc
- Source: CHS Regional MLS | MLS#: 26007856

Property Details
Status
Active
Type
Townhouse
No. of Stories
2
County
City
Neighborhood
--
Year Built
2026
HOA Fees
-
Finished Area
1,884 sqft
Lot Size
0.06 acre lot
Basement Area
- sqft
MLS Name
CHS Regional MLS
MLS Number
26007856
MLS Status
Active
Days on Market
205

Continue Your Journey in App
Find your dream home, receive real-time updates, and many more!
Download App
Continue Your Journey in App
Find your dream home, receive real-time updates, and many more!
Location
Facts & Features
Rooms
Bedrooms & bathrooms
Bedrooms: 4
Bathrooms: 3
Interior
Sewer
Public Sewer
Interior Features
High Ceilings, Kitchen Island, Ceiling Smooth, Walk In Closet(s), Eat In Kitchen, Family, Entrance Foyer, Living/dining Combo, Pantry
Window Features
Thermal Windows/doors, Window Treatments
Cooling
Central Air
Flooring
Vinyl, Carpet, Luxury Vinyl
Heating
Heat Pump
Construction
Year Built
Year Built: 2026
Home type
Townhouse
Roof
Architectural
Foundation Details
Slab
Construction Materials
Vinyl Siding
Utilities & Energy
Laundry Features
Washer Hookup, Laundry Room
Water Source
Public
Utilities
Bcw & Sa, Berkeley Elect Co Op, Dominion Energy
Parking Features
2 Car Garage
Other Features
Subdivision Name
The Crossing At St. James
Lot Features
Level, 0 .5 Acre
Patio And Porch Features
Patio
Community Features
Pool, Trash
Price History
| Date | Event | Price |
|---|---|---|
09/23/2026 Source: | Price Increased | $385,360 +1.01% $205/sqft |
07/14/2026 Source: | Price Increased | $381,516 +0.26% $203/sqft |
07/09/2026 Source: | Price Decreased | $380,516 -0.22% $202/sqft |
06/13/2026 Source: | Price Increased | $381,370 +1.70% $202/sqft |
04/10/2026 Source: | Listed for Sale | $375,000 $199/sqft |

Nearby Homes
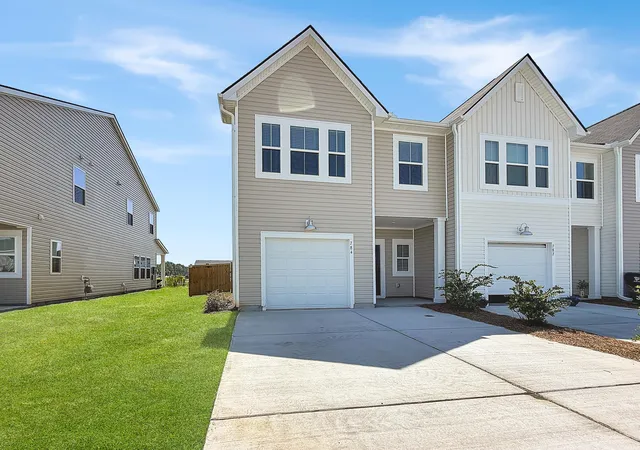


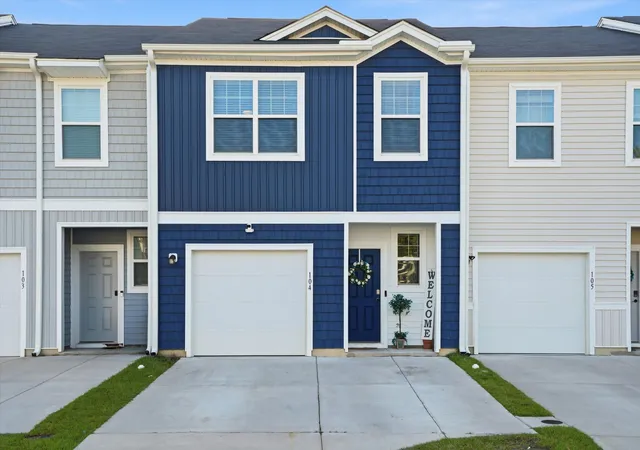
Find Homes by Property Features in Summerville, SC
Nearby New Homes For Sale

This representation is based in whole or in part on information supplied by the Charleston Trident Association of REALTORS® or its Multiple Listing Service through Oct 11, 2026, 05:15AM. Information is provided exclusively for personal, non-commercial use, and may not be used for any purpose other than to identify prospective properties consumers may be interested in purchasing.This website may not include listings or property addresses of sellers who have directed their listing brokers to withhold their listing or their property address from display on the Internet. All information deemed reliable but not guaranteed. Charleston Trident Multiple Listing Service, Inc. makes no representation or warranty regarding the accuracy of the data. ©2026 Charleston Trident MLS CTMLS. All rights reserved.
 Advertising Broker: Nicholas Huscroft | Chosen Realty