- Overview
- Description
- Property Details
- Location
- Facts & Features
- Getting Around
- Nearby Homes

Street View
$1,345,000
Monthly Est:$6,695
 4 Beds
 4 Baths
2 full baths + 2 half baths
 4,343sqft
266 E Wright Rd, Blairsville, GA 30512
$1,345,000
$6,695/moEst:
Get Pre-Approved
Single Family Residence
Built in 1996
$-- HOA
30.24 acres lot
$310/sq.ft
Description
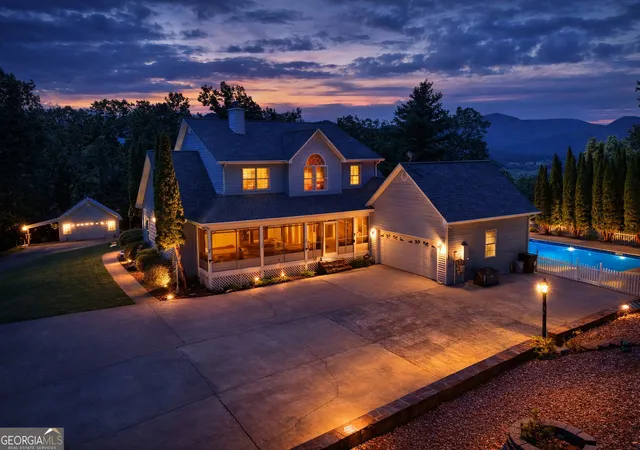
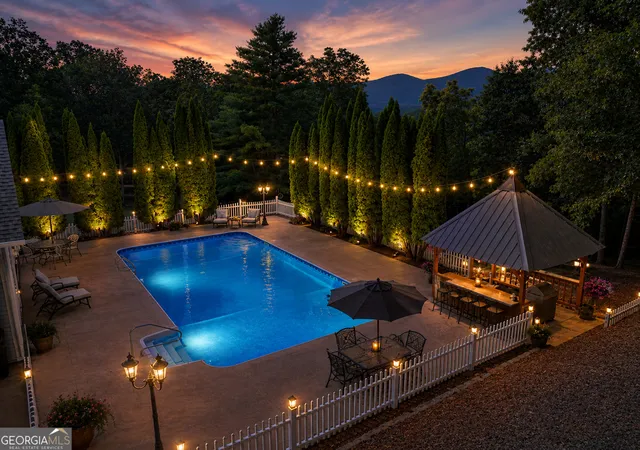
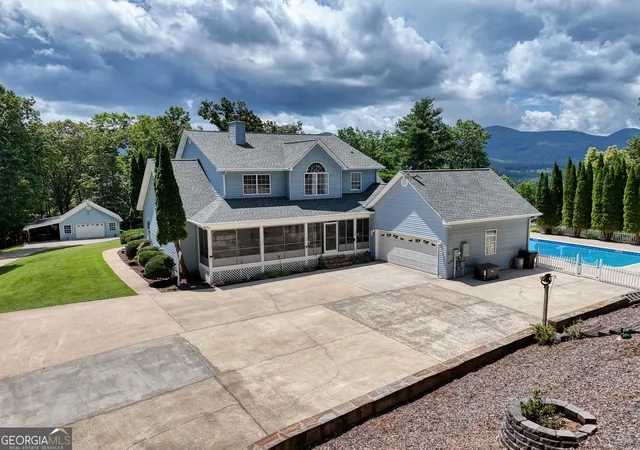
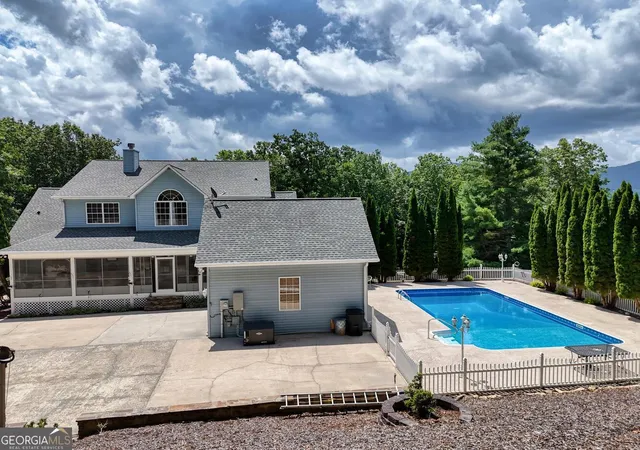
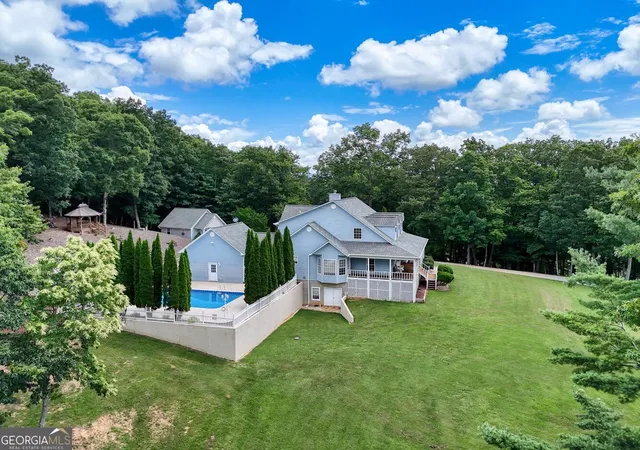
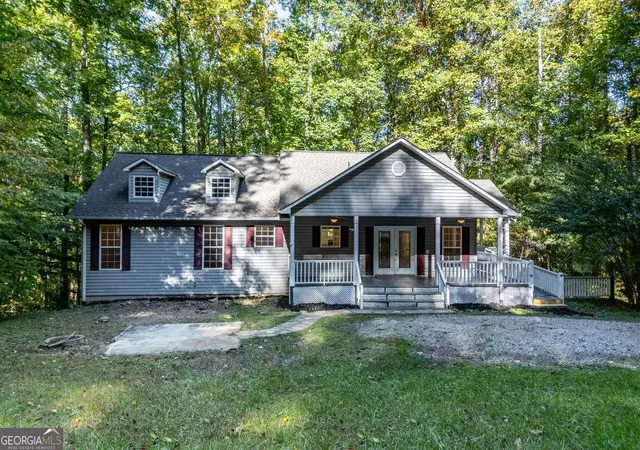
Timeless Cape Cod Retreat, 30+ Acres with Guest Cottage, Saltwater Pool & Mountain Views. Welcome to your dream mountain escape! This classic home is just minutes from town & near one of the area's most popular wineries. 4 spacious bedrooms, 2 full bathrooms, 2 half baths, and an additional 1 bedroom guest cottage, this property offers exceptional space, comfort, & opportunity for both family living & income potential. The main home greets you w/timeless charm, featuring a wraparound porch, mountain views, & nine-foot ceilings throughout. Step inside to a warm & inviting farmhouse kitchen with an oversized island, abundant cabinetry, & a sun filled breakfast room. The adjoining formal dining room comfortably seats 8 or more, perfect for holiday gatherings. The large living room features a gas log fireplace w/rock surround, built-ins & a nearby office/formal living area. The main level master suite is a peaceful retreat with a luxurious on-suite bath featuring a soaking claw foot tub, step-in shower, double sinks, a stained-glass window, & a massive walk-in closet. Upstairs, you'll find 3 generous bedrooms, a full bath, linen closet, & a charming living area ideal for kids, guests, or quiet reading. Downstairs, the partially finished basement includes a large living room with a half bath that's stubbed for a shower, plus an expansive storage area & double doors leading to the outdoors. Enjoy Summer time entertaining in the gorgeous saltwater pool surrounded by lush evergreens, a tiki bar, & a gazebo on the hill. Watch the wildlife roam and take in breathtaking sunsets from the west side of the property. The one bedroom cottage is ideal as a mother-in-law suite or rental income. It features a half bath (expandable to full), its own septic system, & room for a full kitchen addition. Whole-house generator & Newer roof. This is a rare opportunity to own a private estate that combines timeless style & natural beauty. Your mountain dream begins here!
- Houzeo last checked: 11 minutes ago
- Listing updated: August 15, 2026 at 5:08 am
- Listing Provided by: | Re/Max Town & Country (706) 745-8097
- Source: Georgia MLS-GA | MLS#: 10568591

Property Details
Status
Active
Type
Single Family Residence
No. of Stories
-
County
City
Neighborhood
--
Year Built
1996
HOA Fees
-
Finished Area
4,343 sqft
Lot Size
30.24 acres lot
Basement Area
- sqft
MLS Name
Georgia MLS
MLS Number
10568591
MLS Status
Active
Days on Market
467
Cumulative Days on Market
389

Continue Your Journey in App
Find your dream home, receive real-time updates, and many more!
Continue Your Journey in App
Find your dream home, receive real-time updates, and many more!
Location
Facts & Features
Rooms
Bedrooms & bathrooms
Bedrooms: 4
Bathrooms: 4
Interior
Appliances
Cooktop, Dishwasher, Disposal, Dryer, Gas Water Heater, Microwave, Oven, Refrigerator, Washer
Flooring
Carpet, Hardwood, Tile
Heating
Central
Interior Features
Bookcases, Double Vanity, High Ceilings, Master On Main Level, Separate Shower, Soaking Tub, Walk In Closet(s), Wet Bar
Sewer
Septic Tank
Cooling
Ceiling Fan(s), Central Air
Construction
Year Built
Year Built: 1996
Home type
Single Family Residence
Property Condition
Resale
Construction Materials
Vinyl Siding
Architectural Style
Cape Cod, Traditional
Roof
Composition
Utilities & Energy
Parking Features
Guest, Garage, Attached, Detached, Kitchen Level, Rv Access/parking, Boat
Water Source
Private, Well
Pool Features
In Ground, Salt Water
Basement
Daylight, Exterior Entry, Finished, Interior Entry, Partial, Unfinished
Laundry Features
Mud Room
Utilities
Electricity Available, Water Available
Fireplace Features
Gas Log, Living Room
Other Features
Lot Features
Private
Community Features
None
Patio And Porch Features
Porch
Subdivision Name
None
Price History
| Date | Event | Price |
|---|---|---|
08/12/2026 Source: | Price Decreased | $1,345,000 -3.24% $310/sqft |
09/08/2025 Source: | Price Decreased | $1,390,000 -12.58% $320/sqft |
07/21/2025 Source: | Listed for Sale | $1,590,000 $366/sqft |

Nearby Homes


Find Homes by Property Features in Blairsville, GA
Nearby New Homes For Sale


Information Deemed Reliable But Not Guaranteed. © 2026 Georgia Multiple Listing Service. All Rights Reserved.
 Advertising Broker: Fred McGill | Simple Showing, Inc
