- Overview
- Description
- Property Details
- Location
- HOA Management
- Facts & Features
- Getting Around
- Nearby Homes



Street View
$875,000
Monthly Est:$4,355
 3 Beds
 4 Baths
3 full baths + 1 half bath
 3,716sqft
266 Heritage Rd, Putnam, CT 06260
$875,000
$4,355/moEst:
Get Pre-Approved
Single Family Residence
Built in 1965
$-- HOA
1.45 acres lot
$235/sq.ft
Description
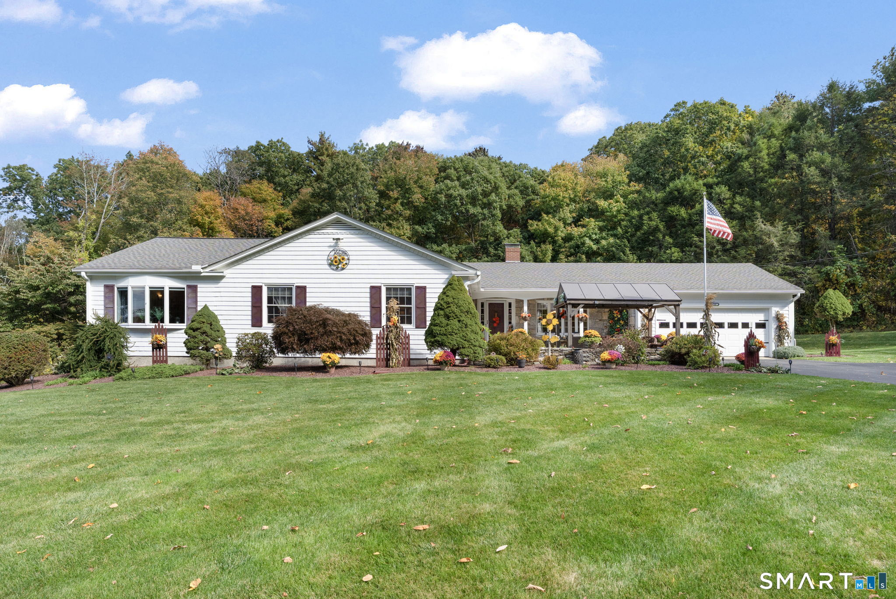
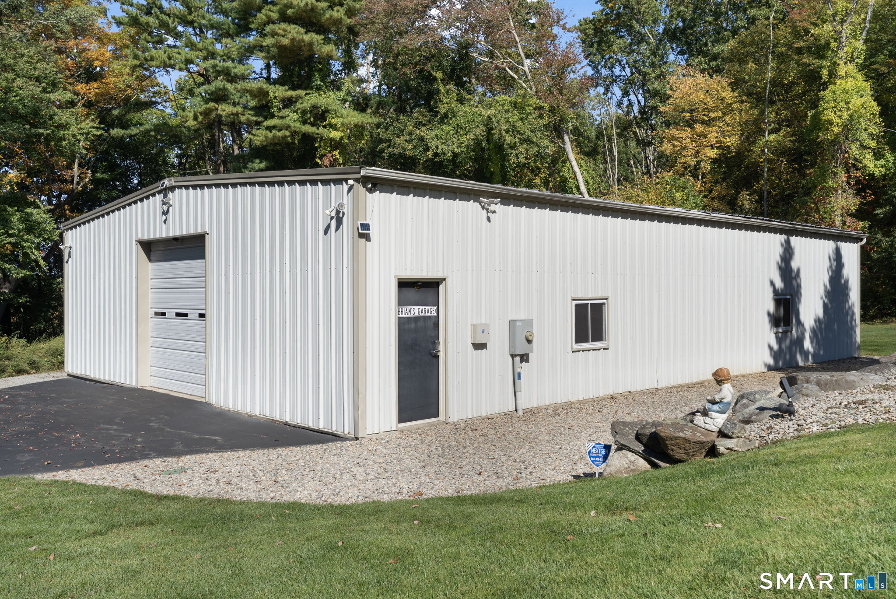
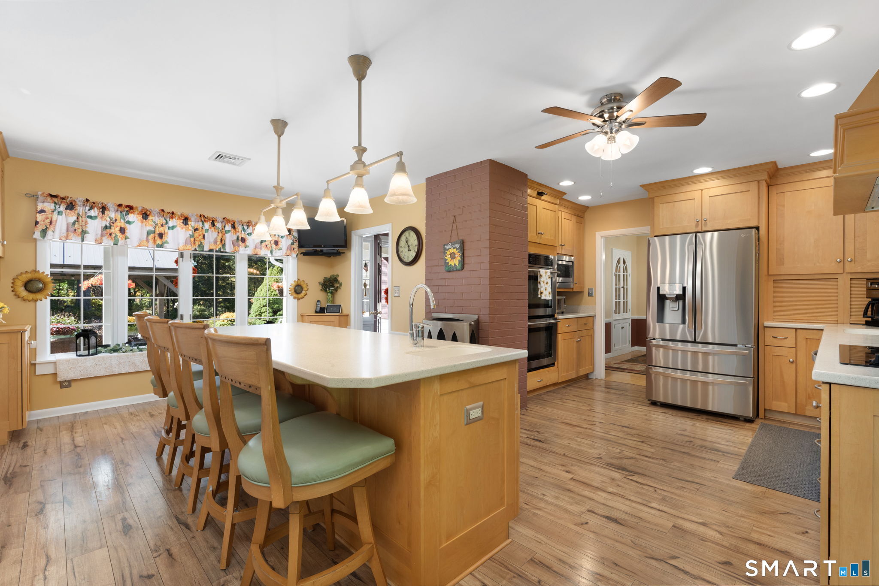
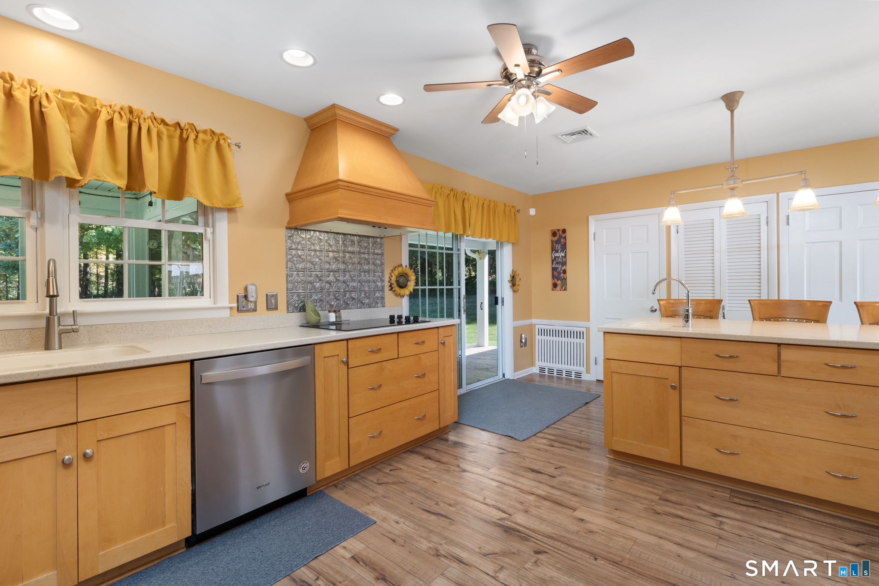
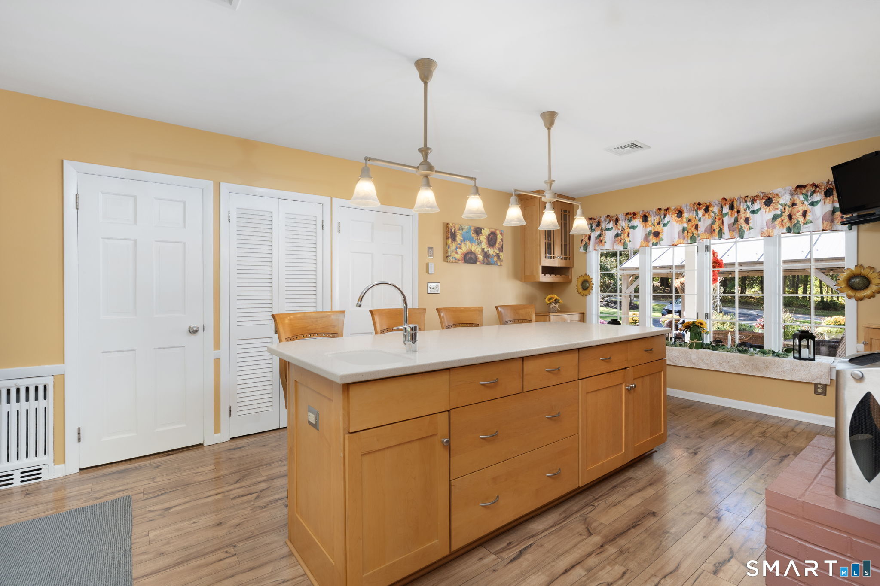
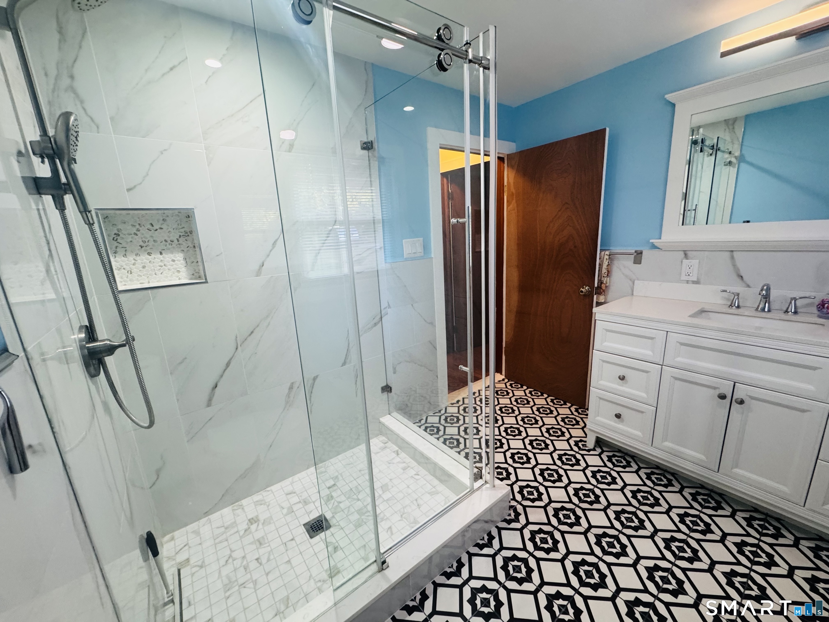
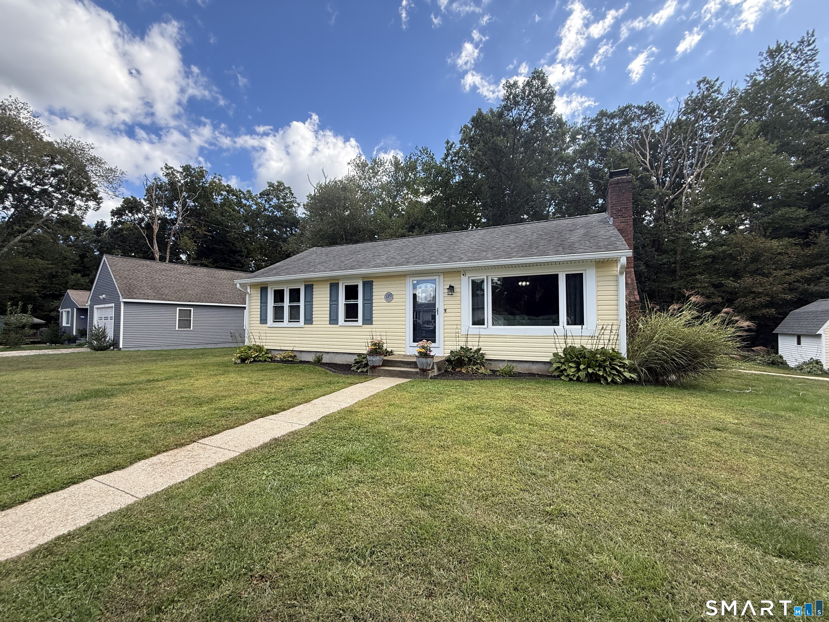
Welcome to 266 Heritage Road, a meticulously maintained 3-bedroom, 3.5-bath Ranch in East Putnam, conveniently located near the Rhode Island line. The property offers a 2-car attached garage plus an extraordinary 40x60 heated detached garage/workshop. This 2,400 sq ft outbuilding features high ceilings, a 10x10 overhead door, 200-amp service, separate electric meter, dedicated oil heat, water and capped plumbing. Inside the house, the spacious kitchen features a large island, abundant cabinetry, Jenn-Air wall oven and newer LG refrigerator. Hardwood floors continue through the dining and living rooms, with a fireplace and built-ins in the living room. A screened porch off the living room provides space for grilling and relaxing. The main-level primary suite features a magnificent cathedral-ceiling bath with separate shower and walk-in tub, plus first-floor laundry. Two additional bedrooms, full guest bath and powder room complete the main level. The carpeted lower level offers a huge family room, built-in bar, full bath with shower and additional finished and storage areas. Central air, Buderus boiler and Kohler whole-house generator. Outside, enjoy a hardtop gazebo, stonework, fenced herb and vegetable garden, fruit trees and manicured grounds. Just off Route 21 with convenient access to Rhode Island, I-395 and downtown Putnam for shopping and dining.
- Houzeo last checked: 14 minutes ago
- Listing updated: October 11, 2026 at 12:40 am
- Listing Provided by: Kara Mazzola | First Choice Realty
- Source: SMART MLS-CT | MLS#: 24211465

Property Details
Status
Active
Type
Single Family Residence
No. of Stories
-
County
City
Neighborhood
--
Year Built
1965
HOA Fees
-
Finished Area
3,716 sqft
Lot Size
1.45 acres lot
Basement Area
- sqft
MLS Name
SMART MLS
MLS Number
24211465
MLS Status
Active
Days on Market
2

Continue Your Journey in App
Find your dream home, receive real-time updates, and many more!
Download App
Continue Your Journey in App
Find your dream home, receive real-time updates, and many more!
Location
HOA Management
0
HOA Fees
$-/
Disclaimer: Amenities are based on third-party information and may vary; buyers must independently verify all amenities, as information is deemed reliable but not guaranteed.
Facts & Features
Rooms
Bedrooms & bathrooms
Bedrooms: 3
Bathrooms: 4
Interior
Exterior Features
Porch Screened, Shed, Porch, Gutters
Appliances
Cook Top, Wall Oven, Range Hood, Refrigerator, Dishwasher, Disposal
Sewer
Septic
Cooling
Ceiling Fans, Central Air
Heating
Baseboard, Oil
Interior Features
Security System
Construction
Year Built
Year Built: 1965
Home type
Single Family Residence
Architectural Style
Ranch
Foundation Details
Concrete
Roof
Asphalt Shingle
Utilities & Energy
Laundry Features
Main Level
Basement
Full, Interior Access, Partially Finished
Water Source
Private Well
Parking Features
Attached Garage, Detached Garage
Other Features
Subdivision Name
N/a
Lot Features
Open Lot
Price History
| Date | Event | Price |
|---|---|---|
10/10/2026 Source: | Listed for Sale | $875,000 $235/sqft |
10/07/2026 Source: | Coming Soon | $875,000 +169.23% $235/sqft |
09/28/2015 Source: #E10063394 | Sold | $325,000 $87/sqft |

Nearby Homes



Find Homes by Property Features in Putnam, CT
Nearby New Homes For Sale
Nearby Pre-Owned Homes For Sale


Based on information provided to and compiled by the SMART MLS, Inc. through Oct 11, 2026, 01:30AM. IDX information is provided exclusively for consumers’ personal, non-commercial use. It may not be used for any purpose other than to identify prospective properties consumers may be interested in purchasing. The data is deemed reliable but is not guaranteed accurate by the MLS. ©2026 SMART MLS, Inc. All Rights Reserved.
 Advertising Broker: Derek Greene | The Greene Realty Group