- Overview
- Description
- Property Details
- Location
- HOA Management
- Facts & Features
- Getting Around
- Nearby Homes



$1,500,000
Monthly Est:$7,466
 5 Beds
 4 Baths
3 full baths + 1 half bath
 3,006sqft
266 Malpaso St, Las Vegas, NV 89138
$1,500,000
$7,466/moEst:
Get Pre-Approved
Single Family Residence
Built in 2024
$69/mo HOA
0.13 acre lot
$499/sq.ft
Description
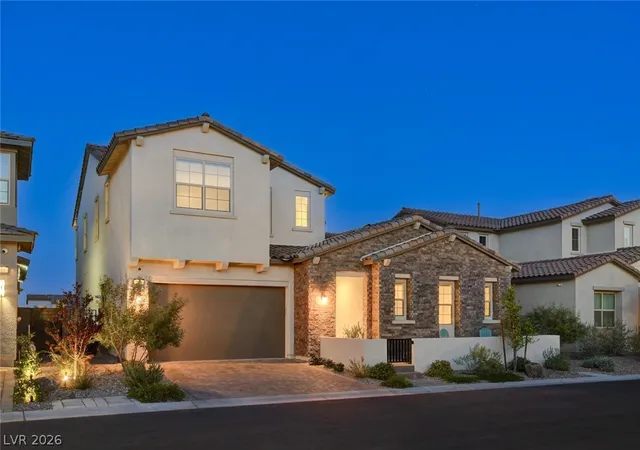
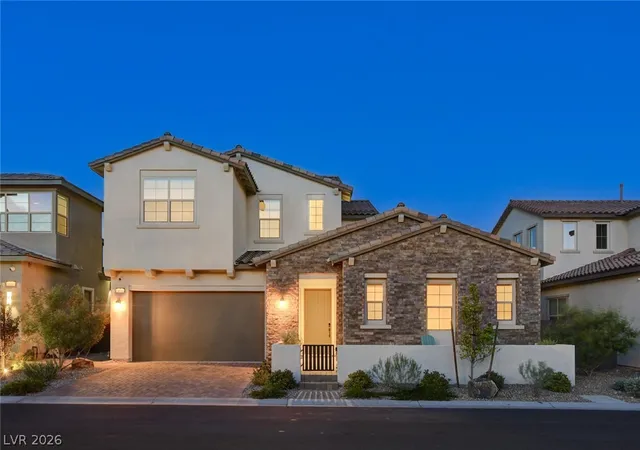
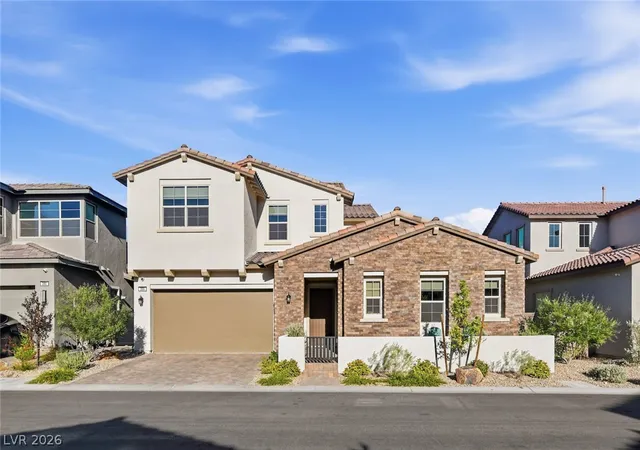
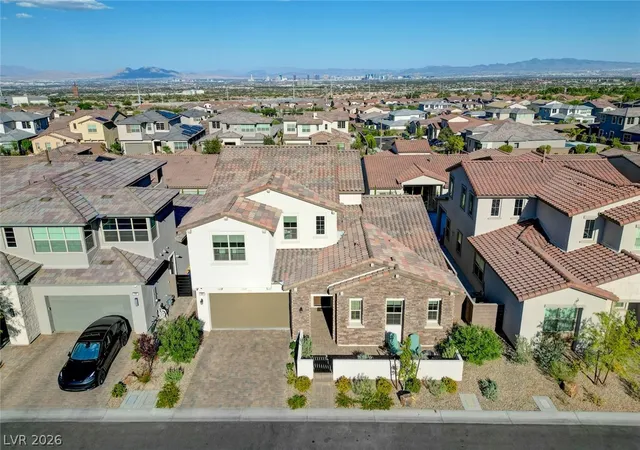
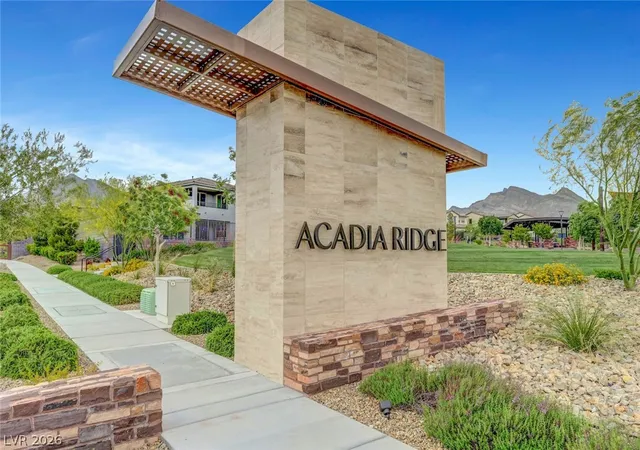
Discover a unique combination of luxury & comfort in this exceptional home in the desired at Acadia Ridge at Red Point Summerlin community. Discover unparalleled living at this captivating two-story residence, boasting 3031 square feet of meticulously designed space. This remarkable property features 5 spacious bedrooms & 3.5 baths, offering ample room for comfort & privacy. The separate primary suite has easy access to the main living area, kitchen, & back yard patio, while the other downstairs bedrooms feature a convenient, full private bath & shower for owners or live-in guests, as well as a second half bath for visitors. The exterior showcases a blend of stone & brick, creating a striking Mediterranean-inspired façade. The front gated patio enhances its curb appeal. Step inside to an open-concept layout where culinary dreams come alive in the contemporary kitchen, featuring a large island with bar seating, clean white cabinetry, & state-of-the-art stainless steel appliances, including a convection oven and stainless oven hood. Wood flooring flows seamlessly through the main living areas, while plush carpeting adds warmth to the bedrooms. Bedrooms 4 & 5 also adjoin a full bath & the upper-level loft, which has access to the 2nd level balcony. This stunning space is perfect for a morning beverage or cozy evenings enjoying commanding views of the Las Vegas Strip & mountains. The loft is pre-wired & equipped to be converted into a cinema or another living space to relax & enjoy the home. Soaring ceilings and abundant natural light create an airy & inviting atmosphere throughout the home. Safety is paramount with an installed alarm system & fire sprinklers. Indoor/outdoor living is elevated with a floor to ceiling accordion door and a covered patio, perfect for dining & entertaining. A private courtyard offers a serene escape. The meticulously maintained private yard features paver patios, ground lighting & artificial turf, defining stylish relaxation spaces.
- Houzeo last checked: 9 minutes ago
- Listing updated: October 5, 2026 at 5:37 pm
- Listing Provided by: Paul S. Caruso (702) 285-7659 DRE #S.0069141 | Keller Williams MarketPlace (702) 877-2500
- Source: Las Vegas REALTORS (LVR) MLS-NV | MLS#: 2796066

- Originating MLS: GLVAR
Property Details
Status
Active
Type
Single Family Residence
No. of Stories
2
County
City
Neighborhood
--
Year Built
2024
HOA Fees
$69/mo
Finished Area
3,006 sqft
Lot Size
0.13 acre lot
Basement Area
- sqft
MLS Name
Las Vegas REALTORS (LVR) MLS
MLS Number
2796066
MLS Status
Active
Days on Market
99

Continue Your Journey in App
Find your dream home, receive real-time updates, and many more!
Download App
Continue Your Journey in App
Find your dream home, receive real-time updates, and many more!
Location
HOA Management
Arcadia Ridge
HOA Fees
$69/ Monthly
Amenities
 Amenities and services may be covered by one or multiple associations and service providers.
 Security Gate
 Pool
Pool
 AssociationManagement
Disclaimer: Amenities are based on third-party information and may vary; buyers must independently verify all amenities, as information is deemed reliable but not guaranteed.
Facts & Features
Rooms
Bedrooms & bathrooms
Bedrooms: 5
Bathrooms: 4
Interior
Heating
Central, Gas, Multiple Heating Units
Cooling
Central Air, Electric, Two Units
Flooring
Carpet, Luxury Vinyl Plank
Interior Features
Bathroomon Main Level, Bedroom On Main Level, Ceiling Fans, Primary Downstairs, Window Treatments, Programmable Thermostat
Window Features
Blinds, Double Pane Windows, Low Emissivity Windows, Window Treatments
Appliances
Built In Gas Oven, Convection Oven, Double Oven, Dishwasher, Gas Cooktop, Disposal, Refrigerator, Water Softener Owned, Water Purifier
Sewer
Public Sewer
Exterior Features
Balcony, Barbecue, Porch, Patio, Sprinkler Irrigation
Construction
Year Built
Year Built: 2024
Home type
Single Family Residence
Roof
Pitched, Tile
Architectural Style
Two Story
Property Condition
Resale
Utilities & Energy
Laundry Features
Cabinets, Gas Dryer Hookup, Main Level, Laundry Room, Sink
Electric
Photovoltaics None
Parking Features
Attached, Garage, Garage Door Opener, Private
Pool Features
Community
Utilities
Cable Available
Security Features
Security System Owned, Gated Community
Association Amenities
Gated, Pool
Water Source
Public
Other Features
Lot Features
Drip Irrigation Bubblers, Desert Landscaping, Landscaped, Rocks, Synthetic Grass, Trees, Less Than Quarter Acre
Subdivision Name
Summerlin Village 21 Parcel C & D Phase 2
Disclosures
Covenants Restrictions Disclosure
Community Features
Pool
Patio And Porch Features
Balcony, Covered, Patio, Porch
Price History
| Date | Event | Price |
|---|---|---|
07/01/2026 Source: | Listed for Sale | $1,650,000 +10.00% $549/sqft |
07/01/2026 Source: | Price Increased | $1,500,000 +16.91% $499/sqft |
08/20/2025 Source: | Sold | $1,282,995 $427/sqft |

Getting Around 266 Malpaso St
Bike Score®

Somewhat Bikeable
27/100
Walk Score®

Car-Dependent
2/100
Transit Score®

No Nearby Transit
0/100
Data provided by Redfin
Nearby Homes


Find Homes by Property Features in Las Vegas, NV
Nearby New Homes For Sale


Based on information from the Greater Las Vegas Association of REALTORS® Multiple Listing Service through Oct 09, 2026, 03:45AM. The data relating to real estate for sale on this web site comes in part from the INTERNET DATA EXCHANGE Program of the Greater Las Vegas Association of REALTORS® MLS. Real estate listings held by brokerage firms other than this site owner are marked with the IDX logo. GLVAR MLS deems information reliable but not guaranteed. Copyright 2026 of the Greater Las Vegas Association of REALTORS® MLS. All rights reserved.
 Advertising Broker: Jared Andrew English | Congress Realty, Inc