The Greene Realty
Powered by 
- 15
- Overview
- Description
- Property Details
- Location
- Facts & Features
- Getting Around

Street View
$425,000
Monthly Est:$2,115
 3 Beds
 1 Bath
1 full bath
 2,310sqft
266 Turners Fls Rd, Montague, MA 01351
$425,000
$2,115/moEst:
Get Pre-Approved
Single Family Residence
Built in 1800
$-- HOA
2.22 acres lot
$184/sq.ft
Description
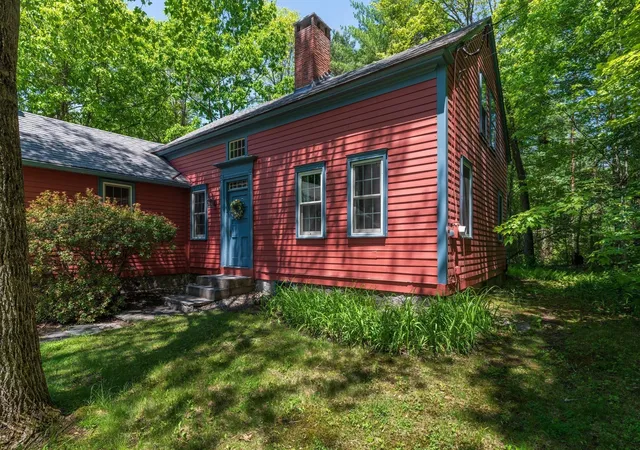
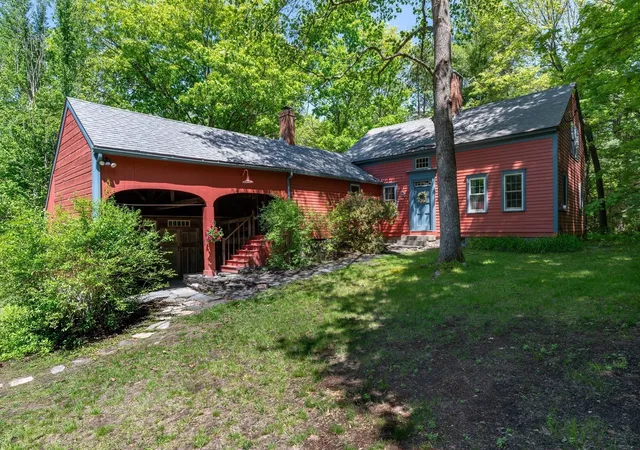
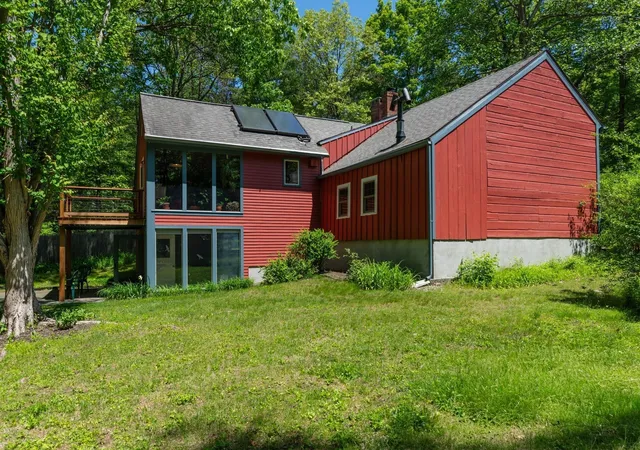
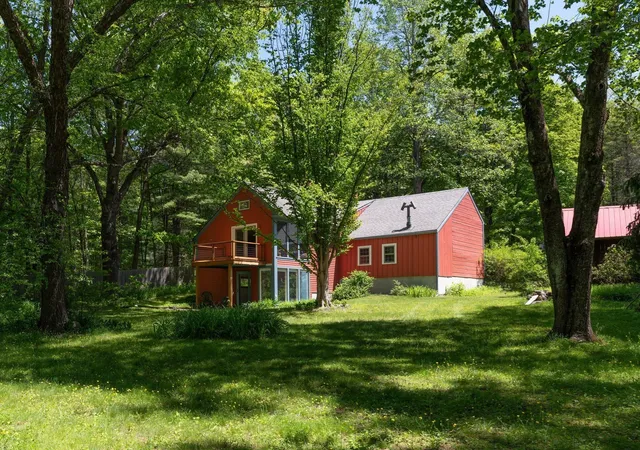
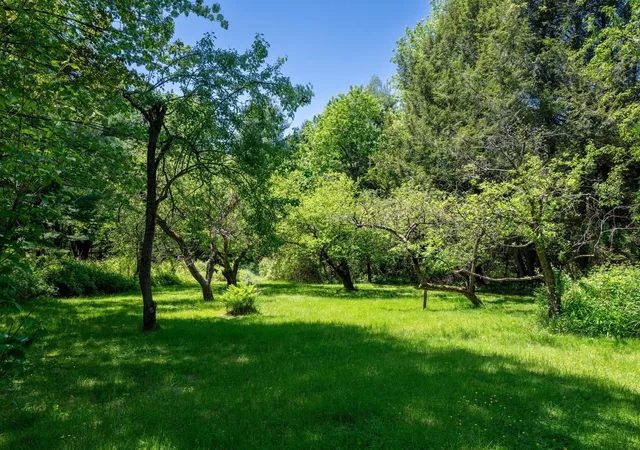
SELLER OFFERING RATE BUY-DOWN CONCESSION WORTH $12,750! CALL FOR DETAILS. You must see this beautifully restored, spacious 3 bed 1 bath antique Cape that blends historic charm with modern comfort! Original character features include wide wood plank floors, detailed millwork, three fireplaces, and a stunning antique parlor stove. A contemporary addition includes a welcoming kitchen with striking hardwood countertops and cathedral ceilings. The kitchen opens to a sunny dining room and direct access to a 2024 cantilevered deck overlooking the idyllic yard. Enjoy the first floor primary bedroom and full bath. The outside is filled with beauty and peace, with mature apple trees and gardens, and post-and-beam shed (2017). The home is located directly across from the Montague Plains Wildlife Management Area. Other highlights include new Anderson windows, solar hot water (2024), multiple wood sheds, workshop space, bonus rooms, and a dry insulated basement.
- Houzeo last checked: 13 minutes ago
- Listing updated: October 13, 2026 at 4:26 pm
- Listing Provided by: Ruthie Oland (413) 923-2344 | Keller Williams Realty (413) 585-0022
- Source: MLS Property Information Network-MA | MLS#: 73574057

Property Details
Status
Active
Type
Single Family Residence
No. of Stories
-
County
City
Neighborhood
--
Year Built
1800
HOA Fees
-
Finished Area
2,310 sqft
Lot Size
2.22 acres lot
Basement Area
- sqft
MLS Name
MLS Property Information Network
MLS Number
73574057
MLS Status
Active
Days on Market
51

Continue Your Journey in App
Find your dream home, receive real-time updates, and many more!
Continue Your Journey in App
Find your dream home, receive real-time updates, and many more!
Location
Facts & Features
Rooms
Bedrooms & bathrooms
Bedrooms: 3
Bathroom: 1
Interior
Flooring
Wood, Tile, Stone / Slate, Flooring Stone/ceramic Tile
Interior Features
Cathedral Ceiling(s), Beamed Ceilings, Lighting Overhead, Bonus Room
Sewer
Private Sewer
Exterior Features
Deck Wood, Rain Gutters, Storage, Barn/stable, Fruit Trees, Garden
Appliances
Solar Hot Water, Range, Dishwasher, Refrigerator, Washer, Dryer
Cooling
Window Unit(s)
Heating
Forced Air, Oil, Wood Stove
Window Features
Window(s) Picture, Insulated Windows
Construction
Year Built
Year Built: 1800
Home type
Single Family Residence
Architectural Style
Cape, Antique
Foundation Details
Concrete Perimeter, Stone
Construction Materials
Frame
Roof
Shingle
Utilities & Energy
Laundry Features
In Basement, Electric Dryer Hookup, Washer Hookup
Utilities
For Electric Range, For Electric Dryer, Washer Hookup
Basement
Partial, Interior Entry
Water Source
Public
Fireplace Features
Master Bedroom, Bedroom, Wood / Coal / Pellet Stove
Parking Features
Attached, Detached, Storage, Workshop In Garage, Carriage Shed, Barn, Shared Driveway, Off Street
Other Features
Disclosures
Shared Driveway. Trees On Side Of Driveway Are Diseased. Window In Basement Room Below Kitchen Has Broken Seal. Roof Is 20 Years Old. Items To Remain: Curtains, 2 Window Ac, Yard Tools, Floor Waxer, Wood Storage Chest, Firewood. Utility Usage Last Year: $993 (electric), 770 Gal Oil, 1 1.5 Cord Wood.
Community Features
Walk/jog Trails, Conservation Area, House Of Worship, Private School, Public School, University
Lot Features
Wooded, Cleared, Gentle Sloping, Level
Patio And Porch Features
Deck Wood
Price History
| Date | Event | Price |
|---|---|---|
09/14/2026 Source: | Listed for Sale | $425,000 $184/sqft |
06/22/2026 Source: | Listing Removed | $425,000 $184/sqft |
06/10/2026 Source: | Contingent (Active Under Contract) | $425,000 $184/sqft |

Find Homes by Property Features in Montague, MA

Based on information provided to and compiled by MLS Property Information Network, Inc. covering through Nov 05, 2026, 12:15AM. The property listing data and information, or the Images, set forth herein were provided to MLS Property Information Network, Inc. from third-party sources, including sellers, lessors and public records, and were compiled by MLS Property Information Network, Inc. The property listing data and information, and the Images, are for the personal, non-commercial use of consumers having a good faith interest in purchasing or leasing listed properties of the type displayed to them and may not be used for any purpose other than to identify prospective properties which such consumers may have a good faith interest in purchasing or leasing. MLS Property Information Network, Inc. and its subscribers disclaim any and all representations and warranties as to the accuracy of the property listing data and information, or as to the accuracy of any of the Images, set forth herein. All information provided is deemed reliable, but is not guaranteed to be accurate and should be independently verified. © 2026 MLS Property Information Network, Inc. All Rights Reserved.
 Advertising Broker: Derek Greene | The Greene Realty Group
