- Overview
- Description
- Property Details
- Location
- HOA Management
- Facts & Features
- Getting Around
- Nearby Homes



$469,900
Monthly Est:$2,339
 4 Beds
 3 Baths
3 full baths
 2,454sqft
2660 Ledgemont Ct, Clermont, FL 34711
$469,900
$2,339/moEst:
Get Pre-Approved
Single Family Residence
Built in 2003
$74/mo HOA
12,182 sqft lot
$191/sq.ft
Description
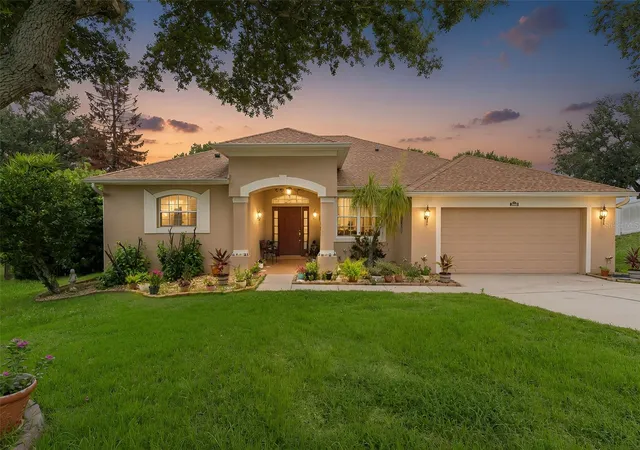
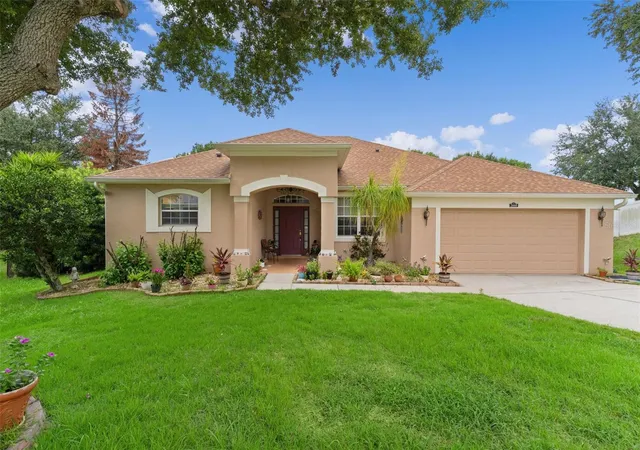
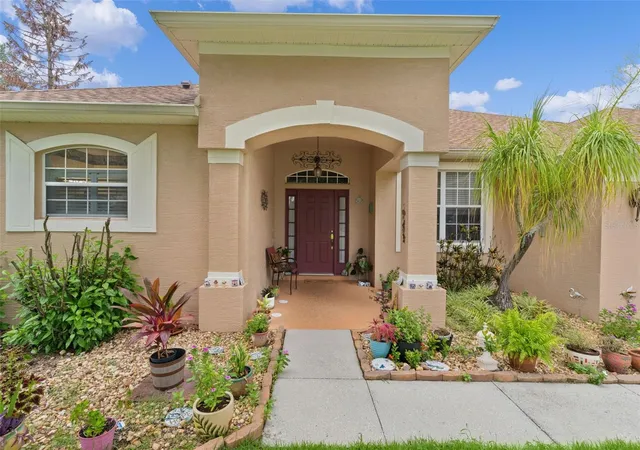
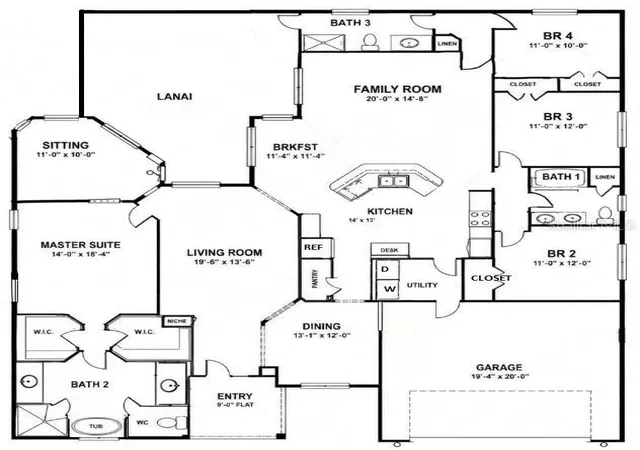
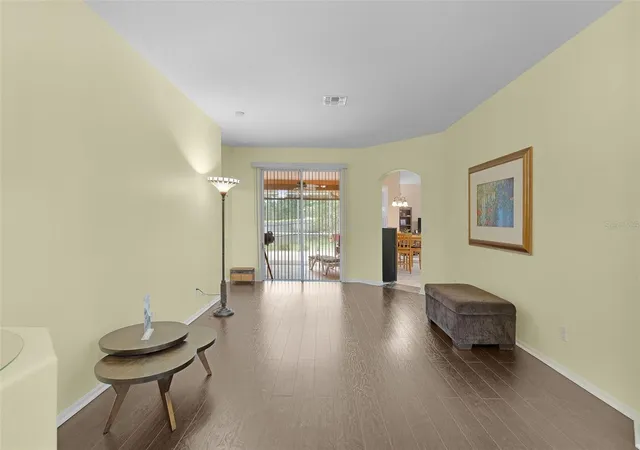
Spacious 4-bedroom, 3-bath home with a private in-law suite located on a quiet cul-de-sac in the hills of Clermont. Residents enjoy access to a community pool and hot tub while being just minutes from highly rated schools, shopping, dining, top-tier golf and tennis, nature trails, and everyday conveniences. Designed with a flexible split floor plan, one bedroom and full bath are situated in their own private wing with a separate exterior entrance to the screened lanai, offering excellent space for multi-generational living. The primary suite features an adjoining flex room with direct access to the lanai, providing additional space for a home office, sitting room, fitness area, or nursery. Inside, you'll find formal living and dining rooms, a separate family room, a breakfast nook, and a spacious kitchen with a pantry and adjacent laundry room. Ceramic tile and wood laminate flooring run throughout the home with no carpet. The oversized 460-square-foot screened lanai is accessible from the formal living room, family room, primary suite, and the in-law suite bathroom, creating seamless indoor-outdoor living and providing plenty of room for entertaining or adding a hot tub. The fully fenced backyard features mature fruit trees. Recent updates include a new roof (2023) and solar panels (2025). The optional transferable solar lease with a low monthly payment can significantly reduce electricity costs. Washer and gas dryer included. Also included is a 1-year home warranty covering the A/C and all appliances. Conveniently located approximately 30 minutes from Disney or Universal and about one hour from Orlando International Airport, this home offers a spacious, flexible layout, energy-efficient upgrades, and a sought after Central Florida location.
- Houzeo last checked: 12 hours ago
- Listing updated: October 22, 2026 at 1:37 pm
- Listing Provided by: Sarah Lieto (352) 713-9103 | FLORIDA'S CHOICE REALTY (352) 857-9748
- Source: Stellar MLS-FL | MLS#: OM729897

Property Details
Status
Active
Type
Single Family Residence
No. of Stories
1
County
City
Neighborhood
--
Year Built
2003
HOA Fees
$74/mo
Finished Area
2,454 sqft
Lot Size
12,182 sqft lot
Basement Area
- sqft
MLS Name
Stellar MLS
MLS Number
OM729897
MLS Status
Active
Days on Market
78
Cumulative Days on Market
266

Continue Your Journey in App
Find your dream home, receive real-time updates, and many more!
Download App
Continue Your Journey in App
Find your dream home, receive real-time updates, and many more!
Location
HOA Management
Sentry Mgmt / Richard Drake
HOA Fees
$74/ Monthly
Amenities
 Amenities and services may be covered by one or multiple associations and service providers.
 Basket Ball
 Spa
 Pool
 Private Road
Disclaimer: Amenities are based on third-party information and may vary; buyers must independently verify all amenities, as information is deemed reliable but not guaranteed.
Facts & Features
Rooms
Bedrooms & bathrooms
Bedrooms: 4
Bathrooms: 3
Interior
Heating
Central
Flooring
Ceramic Tile, Laminate, Wood
Window Features
Shutters
Sewer
Public Sewer
Cooling
Central Air
Interior Features
Ceiling Fans(s), Eat In Kitchen, High Ceilings, Split Bedroom, Window Treatments
Appliances
Dishwasher, Disposal, Dryer, Microwave, Range, Refrigerator, Washer
Construction
Year Built
Year Built: 2003
Home type
Single Family Residence
Foundation Details
Block
Roof
Shingle
Construction Materials
Block, Stucco
Utilities & Energy
Water Source
Public
Association Amenities
Basketball Court, Pool, Spa/hot Tub
Laundry Features
Inside, Laundry Room
Pool Features
Gunite, Heated, In Ground
Utilities
Cable Connected, Electricity Connected, Natural Gas Connected, Public, Sewer Connected, Water Connected
Parking Features
Driveway, Garage Door Opener
Other Features
Community Features
Pool
Patio And Porch Features
Covered, Enclosed, Front Porch, Rear Porch, Screened
Vegetation
Fruit Trees, Oak Trees
Subdivision Name
Clermont Somerset Estates
Lot Features
Cul De Sac
Price History
| Date | Event | Price |
|---|---|---|
08/06/2026 Source: | Listed for Sale | $469,900 -1.69% $191/sqft |
07/06/2026 Source: | Listing Removed | $478,000 $195/sqft |
06/24/2026 Source: | Price Decreased | $478,000 -0.10% $195/sqft |
06/11/2026 Source: | Price Decreased | $478,500 -0.10% $195/sqft |
05/29/2026 Source: | Price Decreased | $479,000 -0.21% $195/sqft |

Show more
Nearby Homes

Find Homes by Property Features in Clermont, FL
Nearby New Homes For Sale

Based on information from Stellar MLS® through Oct 23, 2026, 01:30PM as submitted to and distributed by MLS GRID. All data is obtained from various sources and may not have been verified by the broker or MLS GRID. Supplied Open House Information is subject to change without notice. All information should be independently reviewed and verified for accuracy. Properties may or may not be listed by the office/agent presenting the information. IDX information is provided exclusively for consumers’ personal non-commercial use. It may not be used for any purpose other than to identify prospective properties consumers may be interested in purchasing. The data is deemed reliable but is not guaranteed by MLS GRID. The use of the MLS GRID Data may be subject to an end-user license agreement prescribed by the Member Participant’s applicable MLS, if any, and as amended from time to time. © 2026 Stellar MLS. All Rights Reserved.
 Advertising Broker: Fred McGill | Simple Showing, Inc
