- Overview
- Description
- Property Details
- Location
- HOA Management
- Facts & Features
- Getting Around
- Nearby Homes
 New Construction


Street View
$625,000
Monthly Est:$3,111
 3 Beds
 2 Baths
2 full baths
 1,568sqft
2660 Ruswil Dr, Millersburg, OH 44654
$625,000
$3,111/moEst:
Get Pre-Approved
Single Family Residence
Built in 2022
$101.25/mo HOA
1.65 acres lot
$399/sq.ft
Description
Welcome to Lake Living, where cozy meets classy on the corner of Buckhorn Dr and Ruswil Dr! Home was built by Fairview Log Homes in 2022. Enter through the side porch (don't miss the cute potting shed tucked underneath!) and step into an open-concept living, bathed in glorious natural light with all the windows. Surrounded by trees, the property exudes a quintessential cabin ambiance. The kitchen showcases hickory cabinets, elegantly painted for a vibrant touch. LVF throughout most of the home, offering easy maintenance. Patio door from dining room leads to front deck, that is sure to impress! Snuggle up to the wood burner in the living room during chilly winters. From the living room is an exterior door that leads to the side yard which is full of beautiful flower gardens. First floor laundry with extra cabinets for storage, full bathroom and first floor bedroom complete the first floor. A perfect reading nook is situated in the loft, complemented by two additional bedrooms and a second full bathroom on the upper level. 2 Car attached garage, owner started to finish walls with knotty pine, and he added extra built in storage. Unfinished full walkout basement, this is your blank canvas. Rough plumbed for full bathroom and wet bar/kitchenette. The seller has initiated plans for a screened-in patio or deck which includes sliding barn door. Additional features include a tankless water heater, a gas furnace with a built-in dehumidifier, and a whole-house generator that will remain with the property. All of this is set on a generous 1.65-acre lot. Get ready to live your best lake life!
- Houzeo last checked: 51 minutes ago
- Listing updated: September 29, 2026 at 1:08 pm
- Listing Provided by: Tina A Owens (330) 231-0733 DRE #2019007503 | Owens Real Estate Firm, Inc. (330) 231-0733
- Source: MLS Now-OH | MLS#: 5248658

Property Details
Status
Active
Type
Single Family Residence
No. of Stories
2
County
City
Neighborhood
--
Year Built
2022
HOA Fees
$101.25/mo
Finished Area
1,568 sqft
Lot Size
1.65 acres lot
Basement Area
- sqft
MLS Name
MLS Now
MLS Number
5248658
MLS Status
Active
Days on Market
8
Cumulative Days on Market
2

Continue Your Journey in App
Find your dream home, receive real-time updates, and many more!
Download App
Continue Your Journey in App
Find your dream home, receive real-time updates, and many more!
Location
HOA Management
LAKE BUCKHORN P.O.A.
HOA Fees
$1,215/ Annually
Amenities
 Amenities and services may be covered by one or multiple associations and service providers.
 Insurance
 Trash Pickup
 CommonAreaMaintenance
ReserveFund
Disclaimer: Amenities are based on third-party information and may vary; buyers must independently verify all amenities, as information is deemed reliable but not guaranteed.
Facts & Features
Rooms
Bedrooms & bathrooms
Bedrooms: 3
Bathrooms: 2
Bathroom
Level: Second
Area: 50.00 Square Feet
Dimensions: 5 x 10
Bedroom
Level: Second
Area: 99.00 Square Feet
Dimensions: 11 x 9
Bedroom
Level: Second
Area: 182.00 Square Feet
Dimensions: 14 x 13
Loft
Level: Second
Area: 65.00 Square Feet
Dimensions: 5 x 13
Bathroom
Level: First
Area: 66.00 Square Feet
Dimensions: 6 x 11
Laundry
Level: First
Area: 98.00 Square Feet
Dimensions: 7 x 14
Bedroom
Level: First
Area: 182.00 Square Feet
Dimensions: 14 x 13
Kitchen
Level: First
Area: 169.00 Square Feet
Dimensions: 13 x 13
LivingRoom
Level: First
Area: 280.00 Square Feet
Dimensions: 20 x 14
DiningRoom
Level: First
Area: 156.00 Square Feet
Dimensions: 12 x 13
Interior
Cooling
Central Air
Exterior Features
Garden
Window Features
Double Pane Windows, Screens, Wood Frames
Appliances
Dryer, Dishwasher, Microwave, Range, Refrigerator
Heating
Forced Air, Gas, Wood
Sewer
Septic Tank
Construction
Year Built
Year Built: 2022
Home type
Single Family Residence
Construction Materials
Vinyl Siding
Property Condition
New Construction
Roof
Shingle
Architectural Style
Cabin, Conventional
Utilities & Energy
Basement
Full, Concrete, Unfinished, Walk Out Access
Laundry Features
Main Level, Laundry Room, Laundry Tub, Sink
Water Source
Public
Security Features
Smoke Detectors
Parking Features
Attached, Driveway, Garage
Other Features
Disclosures
Hoa Disclosure
Subdivision Name
Lake Buckhom
Lot Features
Corner Lot, Rolling Slope, Few Trees
Patio And Porch Features
Front Porch, Side Porch
Price History
| Date | Event | Price |
|---|---|---|
09/29/2026 Source: | Listed for Sale | $625,000 $399/sqft |

Nearby Homes


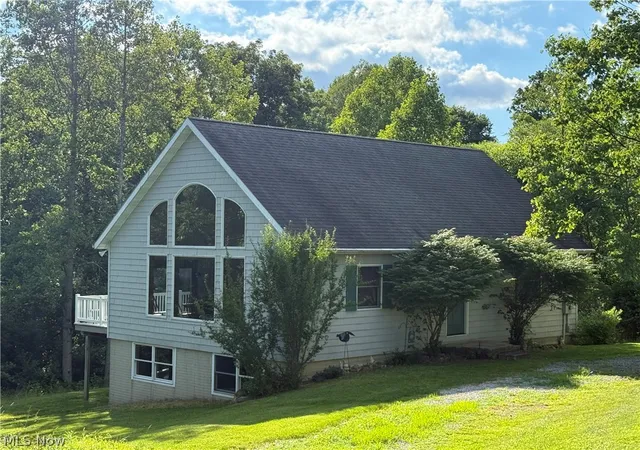
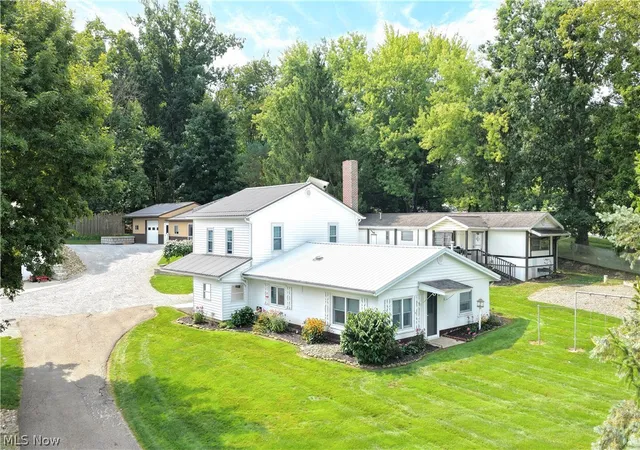


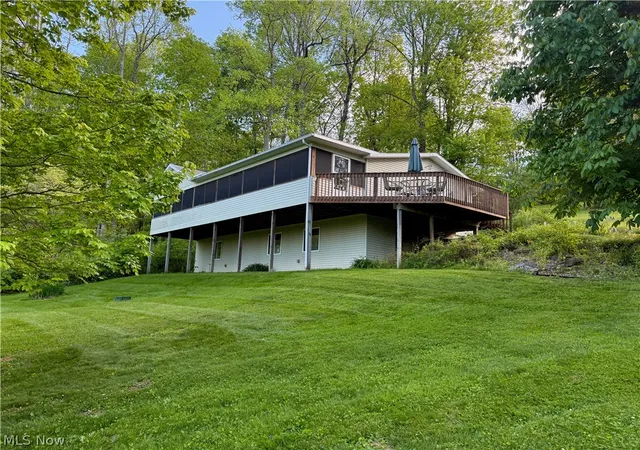

Find Homes by Property Features in Millersburg, OH
Nearby New Homes For Sale

Based on information from the Board/Association of REALTORS® (alternatively, from the Service) through Oct 08, 2026, 07:30AM. The data relating to real estate for sale on this website comes in part from the Internet Data Exchange program of MLS Now. Real estate listings held by brokerage firms other than Houzeo are marked with the Internet Data Exchange logo and detailed information about them includes the name of the listing broker(s). This website may not include listings or property addresses of sellers who have directed their listing brokers to withhold their listing or their property address from display on the Internet. Information is provided exclusively for personal, non-commercial use, and may not be used for any purpose other than to identify prospective properties consumers may be interested in purchasing. All information deemed reliable but not guaranteed. Houzeo participates in MLS Now IDX program, allowing us to display other IDXP’s’ listings on our website. However, Houzeo does not display the entire MLS Now IDX database on this website. The listings of some real estate brokerage firms have been excluded. The photos may be altered, edited, enhanced or virtually staged. © 2026 Multiple Listing Service, Inc. All Rights Reserved
 Advertising Broker: Nicholas Huscroft | Chosen Realty