- Overview
- Description
- Property Details
- Location
- HOA Management
- Facts & Features
- Getting Around
- Nearby Homes
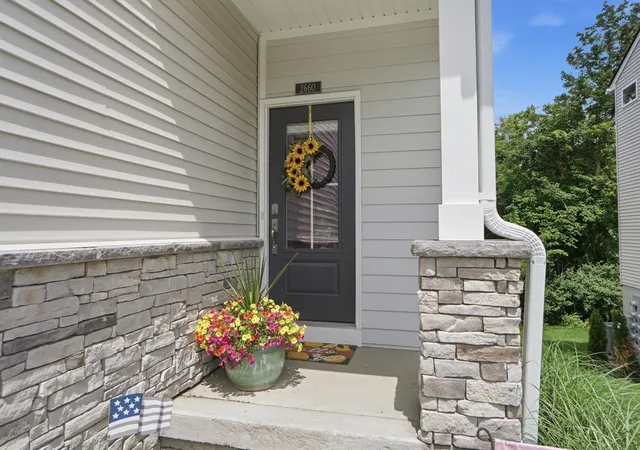

Street View
$315,000
Monthly Est:$1,568
 2 Beds
 3 Baths
2 full baths + 1 half bath
 1,883sqft
2660 Timberside Dr, Hebron, KY 41048
$315,000
$1,568/moEst:
Get Pre-Approved
Condominium
Built in 2025
$292.67/mo HOA
-- sqft lot
$167/sq.ft
Description
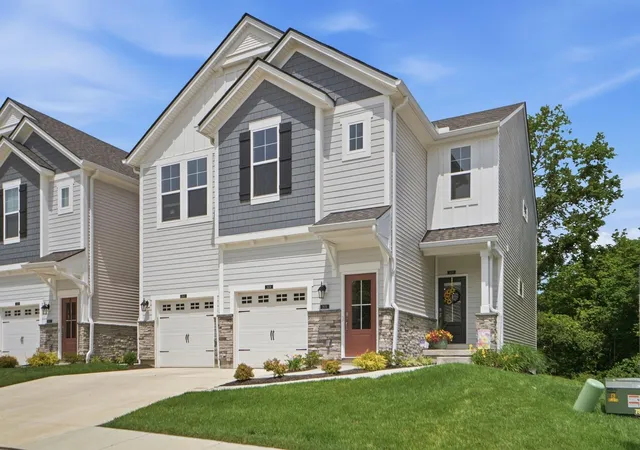
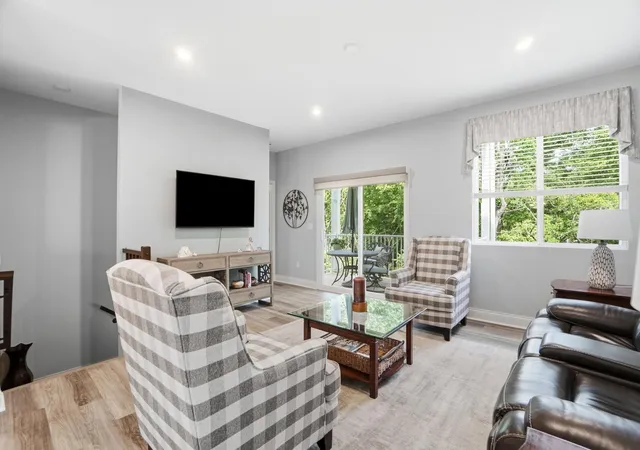
Enjoy the ease of low-maintenance living in a charming end-unit with peaceful wooded views that create a quiet backdrop for morning coffee or an evening unwind. Sunlight fills the open living spaces, giving the home a bright, welcoming feel!
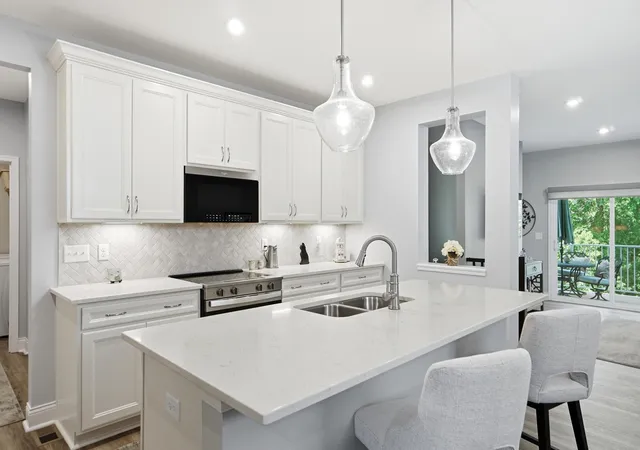
The spacious kitchen is designed for everyday living with abundant cabinetry, quartz surfaces, soft-close doors and drawers, and generous prep space that naturally brings everyone together. The main-level primary suite offers a calm retreat with an organized walk-in closet and a tiled shower.
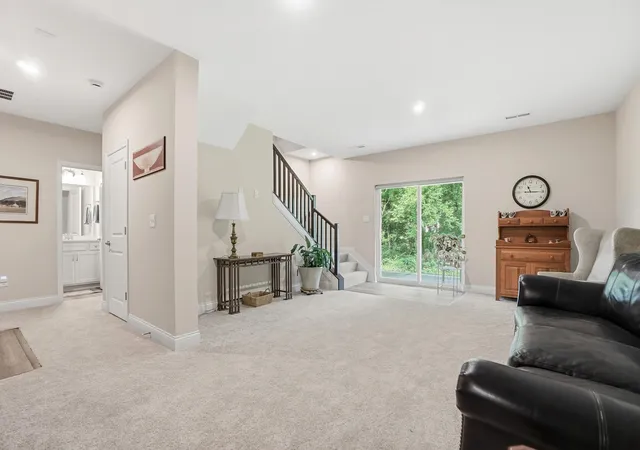
The finished walkout lower level adds impressive flexibility with a private office, wet bar, guest space, and room to spread out for work, hobbies, or entertaining. Step outside to a deck overlooking the trees or relax on the covered patio below. A rare find!
Direct entry from the attached garage, an FHA-approved community, and low Boone County taxes add uncommon value, while shopping, dining, Kroger, I-75, and I-275 are only minutes away. When can you move in?
- Houzeo last checked: 12 minutes ago
- Listing updated: September 29, 2026 at 1:41 pm
- Listing Provided by: Janell Stuckwisch (859) 992-1602 DRE #210274 | eXp Realty, LLC - Janell (859) 992-1602
- Source: Northern Kentucky Multiple Listing Service | MLS#: 645693

Part of

Property Details
Status
Active
Type
Condominium
No. of Stories
-
County
City
Neighborhood
--
Year Built
2025
HOA Fees
$292.67/mo
Finished Area
1,883 sqft
Lot Size
-- sqft lot
Basement Area
- sqft
MLS Name
Northern Kentucky Multiple Listing Service
MLS Number
645693
MLS Status
Active
Days on Market
53
Cumulative Days on Market
101

Continue Your Journey in App
Find your dream home, receive real-time updates, and many more!
Download App
Continue Your Journey in App
Find your dream home, receive real-time updates, and many more!
Location
HOA Management
N/A
HOA Fees
$236/ Monthly
N/A
HOA Fees
$170/ Quarterly
Amenities
 Amenities and services may be covered by one or multiple associations and service providers.
 Sewer
Sewer
 Water
Water
 Maintenance
 Snow Removal
 Association Fees
Disclaimer: Amenities are based on third-party information and may vary; buyers must independently verify all amenities, as information is deemed reliable but not guaranteed.
Facts & Features
Rooms
Bedrooms & bathrooms
Bedrooms: 2
Bathrooms: 3
Interior
Heating
Heat Pump, Electric
Sewer
Public Sewer
Appliances
Stainless Steel Appliance(s), Electric Cooktop, Electric Oven, Electric Range, Dishwasher, Disposal, Microwave
Cooling
Central Air
Interior Features
Kitchen Island, Wet Bar, Walk In Closet(s), Storage, Smart Thermostat, Pantry, Open Floorplan, Granite Counters, Double Vanity, Crown Molding, Chandelier, Breakfast Bar, Built In Features, Ceiling Fan(s), Multi Panel Doors, Recessed Lighting, Master Downstairs
Window Features
Insulated Windows
Construction
Year Built
Year Built: 2025
Home type
Condominium
Construction Materials
Hardi Plank Type, Stone, Vinyl Siding
Property Condition
Existing Structure
Foundation Details
Poured Concrete
Architectural Style
Traditional
Roof
Shingle
Utilities & Energy
Security Features
Security System, Smoke Detector(s)
Basement
Full Finished Bath, Full, Finished, Storage Space, Walk Out Access
Parking Features
Attached, Driveway, Garage, Garage Door Opener, Garage Faces Front, Off Street
Water Source
Public
Laundry Features
Electric Dryer Hookup, Laundry Room, Main Level, Washer Hookup
Other Features
Subdivision Name
The Woodlands
Patio And Porch Features
Covered, Deck, Patio, Porch
Price History
| Date | Event | Price |
|---|---|---|
08/14/2026 Source: | Price Increased | $325,000 +3.17% $173/sqft |
08/14/2026 Source: | Price Decreased | $315,000 -5.97% $167/sqft |
06/24/2026 Source: | Listed for Sale | $335,000 -4.29% $178/sqft |
06/19/2026 Source: | Price Increased | $350,000 +4.48% $186/sqft |
06/19/2026 Source: | Off Market | $335,000 $178/sqft |

Show more
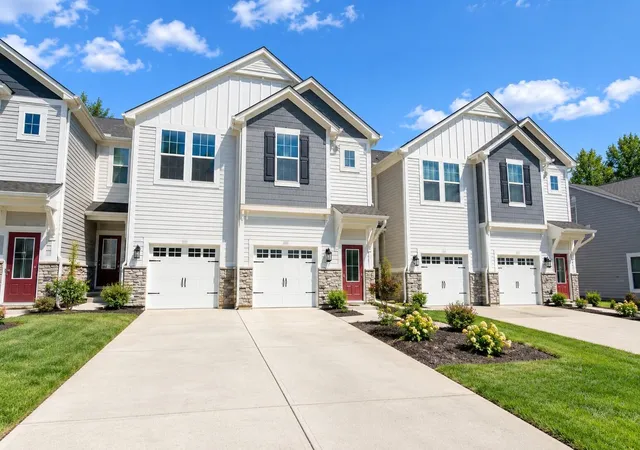
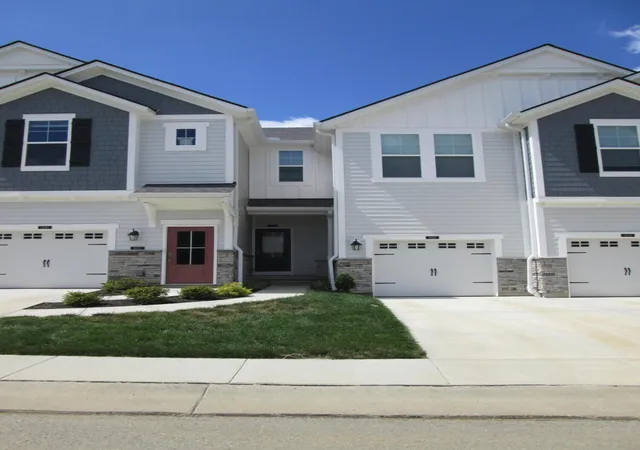
Nearby Homes



Find Homes by Property Features in Hebron, KY
Nearby New Homes For Sale
Nearby Pre-Owned Homes For Sale

Based on information from the Northern Kentucky Multiple Listing Service, Inc. through Oct 06, 2026, 10:30AM. Information is provided exclusively for consumers’ personal, non-commercial use. It may not be used for any purpose other than to identify prospective properties that consumers may be interested in purchasing. The data is deemed reliable but is not guaranteed accurate by the MLS. This website may not include listings or property addresses of sellers who have directed their listing brokers to withhold their listing or their property address from display on the Internet. © 2026 Northern Kentucky Multiple Listing Service, Inc. All Rights Reserved.
 Advertising Broker: Donna Mink | Mink Realty