- Overview
- Description
- Property Details
- Location
- HOA Management
- Facts & Features
- Getting Around
- Nearby Homes
 New Construction
 No HOA
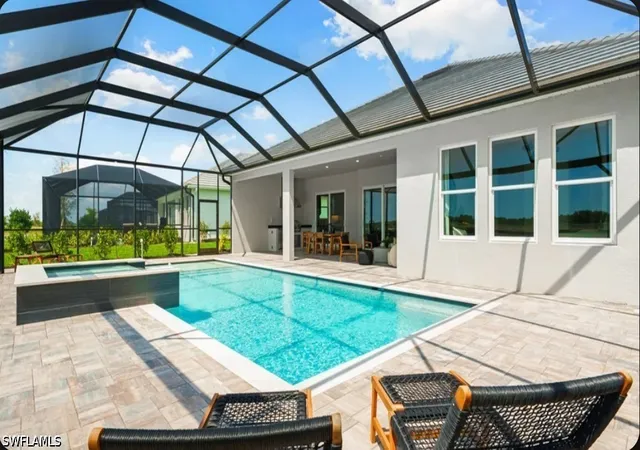

Street View
$929,858
Monthly Est:$4,628
 3 Beds
 4 Baths
3 full baths + 1 half bath
 2,833sqft
26625 Dove Dr, Punta Gorda, FL 33955
$929,858
$4,628/moEst:
Get Pre-Approved
Single Family Residence
Built in 2026
$395/mo HOA
0.22 acre lot
$328/sq.ft
Description
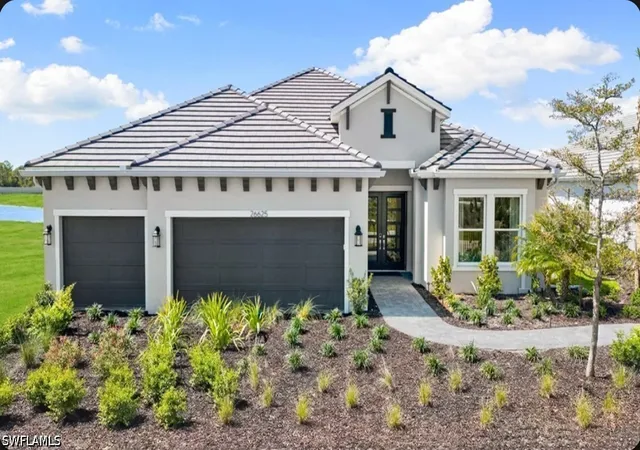
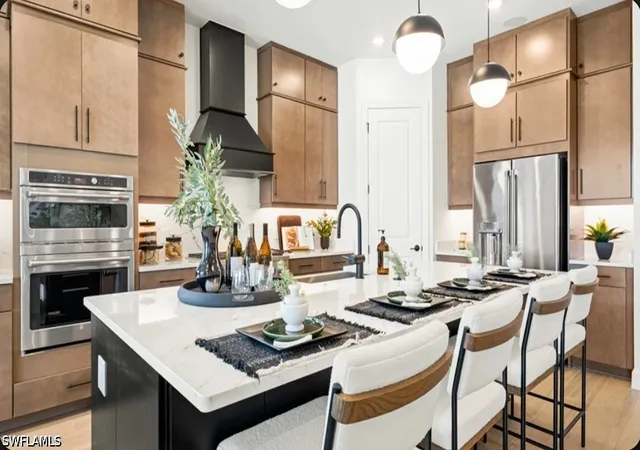
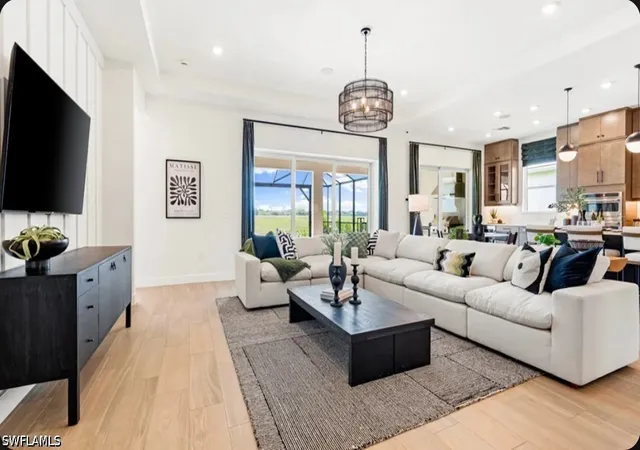
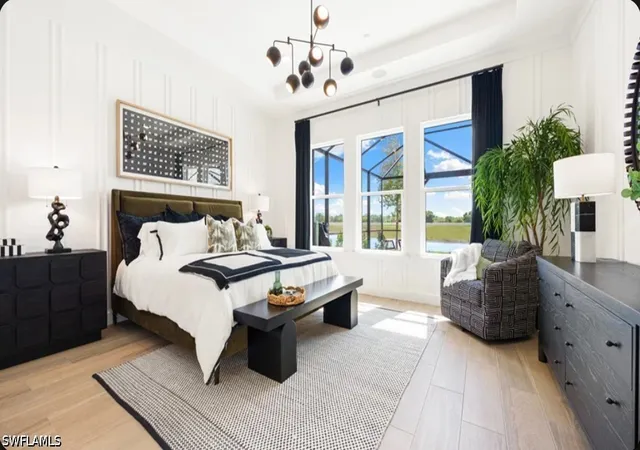
What's Special: Model Leaseback | Water View | 3-Car Garage. Model Home Leaseback - Available Now for Closing! Built by America's Most Trusted Home Builder. This model home purchase includes our Model Leaseback Program. Model leaseback terms vary by model home. Restrictions may apply. Welcome to the Pallazio II at 26625 Dove Drive in Esplanade at Starling! This thoughtfully designed home offers an open-concept layout that centers around a spacious great room that seamlessly connects to the dining area, casual dining space, and gourmet kitchen with a large island and walk-in pantry. The luxurious primary suite features a spa-inspired bathroom and generous walk-in closet. While two secondary suites are situated towards the front of the home and provide comfort and privacy. An expansive covered lanai with an outdoor kitchen extends the living space outdoors, creating the perfect setting for entertaining. Complete with a 3-car garage, laundry room, and welcoming foyer, this home blends style, comfort, and functionality. Additional Highlights Include: tray ceiling package, 4' garage extension, and upgraded appliances. MLS#226028413 - Esplanade at Starling offers resort-style living in a gated Punta Gorda community. Enjoy a resort pool, Bahama Bar, spa, fitness center, and wellness programs designed for active living. Tennis, pickleball, bocce, and a Bark Park provide recreation for every lifestyle, while concierge services and social amenities make it easy to relax, connect, and enjoy every day. *Model Home Prices exclude furniture, decorative accessories, and closing costs and already include any lot premium, Seller installed options and upgrades; Buyer-selected options are no longer available. no representation of any kind is made or implied regarding the Model Home's future value or benefits, or availability of financing for a leaseback transaction. See Model Home Purchase Agreement, Model Home Addendum and, if applicable Non-Realty Bill of Sale Addendum (for furniture and any other non-realty personal property sold separately in select model homes) for details. Model Homes subject to prior sale.
- Houzeo last checked: 10 minutes ago
- Listing updated: October 4, 2026 at 8:43 pm
- Listing Provided by: Michelle Campbell (239) 399-3666 DRE #261546343 | Taylor Morrison Realty of FL (239) 399-3666
- Source: Florida Gulf Coast MLS, Fort Myers-FL | MLS#: 226028413

Property Details
Status
Active
Type
Single Family Residence
No. of Stories
1
County
City
Neighborhood
--
Year Built
2026
HOA Fees
$395/mo
Finished Area
2,833 sqft
Lot Size
0.22 acre lot
Basement Area
- sqft
MLS Name
Florida Gulf Coast MLS, Fort Myers
MLS Number
226028413
MLS Status
Active
Days on Market
90
Cumulative Days on Market
60

Continue Your Journey in App
Find your dream home, receive real-time updates, and many more!
Continue Your Journey in App
Find your dream home, receive real-time updates, and many more!
Location
HOA Management
N/A
HOA Fees
$395/ Monthly
Amenities
 Amenities and services may be covered by one or multiple associations and service providers.
 Gym
 Pool
 Park Playground
 Road Maintenance
 Club House
 Spa
 Maintenance
 Restaurant
Walk path
Sports Court
Management
IrrigationWater
AssociationManagement
BilliardRoom
PestControl
Billiards
Concierge
BusinessCenter
Disclaimer: Amenities are based on third-party information and may vary; buyers must independently verify all amenities, as information is deemed reliable but not guaranteed.
Facts & Features
Rooms
Bedrooms & bathrooms
Bedrooms: 3
Bathrooms: 4
Interior
Flooring
Carpet, Tile
Appliances
Built In Oven, Dryer, Gas Cooktop, Disposal, Microwave, Range, Refrigerator, Tankless Water Heater, Wine Cooler, Washer
Interior Features
Bedroom On Main Level, Tray Ceilings, Entrance Foyer, Family Dining Room, Kitchen Island, Living Dining Room, Multiple Shower Heads, Pantry, Shower Only, Separate Shower, Walk In Closets, Split Bedrooms
Sewer
Public Sewer
Window Features
Impact Glass
Cooling
Central Air, Electric
Heating
Gas
Exterior Features
Security High Impact Doors, Outdoor Kitchen, Other
Construction
Year Built
Year Built: 2026
Home type
Single Family Residence
Architectural Style
Ranch, One Story
Construction Materials
Block, Concrete, Stucco
Property Condition
New Construction
Roof
Tile
Utilities & Energy
Water Source
Public
Parking Features
Attached, Garage, Garage Door Opener
Pool Features
In Ground, Community
Association Amenities
Bocce Court, Billiard Room, Billiards, Business Center, Clubhouse, Concierge, Dog Park, Fitness Center, Pool, Restaurant, Spa Hot Tub, Sidewalks, Management
Utilities
Cable Available, Natural Gas Available
Security Features
Security Gate, Gated Community, Smoke Detectors
Other Features
Lot Features
Other, Rectangular Lot
Disclosures
Home Warranty
Community Features
Gated
Subdivision Name
Esplanade At Starling
Price History
| Date | Event | Price |
|---|---|---|
09/29/2026 Source: | Price Change | $929,858 $0/sqft |
08/04/2026 Source: #A12065503 | Off Market | $929,858 -11.93% $0/sqft |
08/04/2026 Source: | Listed for Sale | $1,055,858 $0/sqft |


Nearby Homes
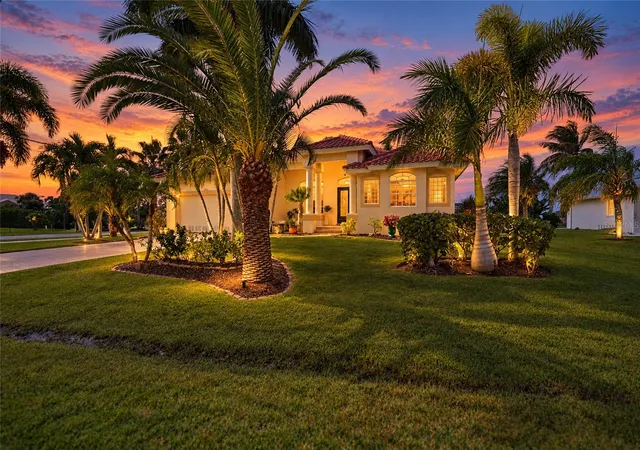

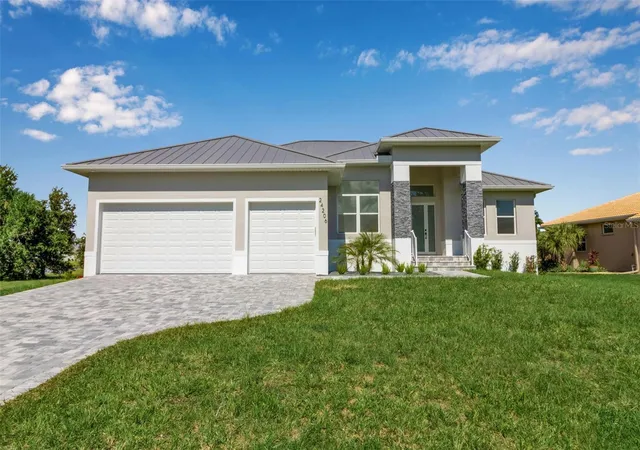
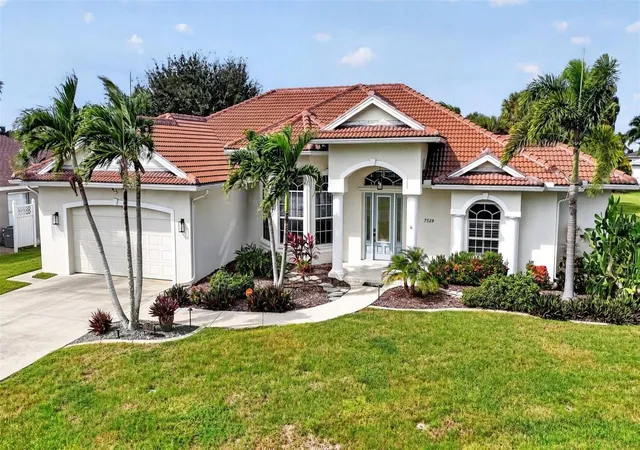
Find Homes by Property Features in Punta Gorda, FL
Nearby New Homes For Sale


Based on information from the Florida Gulf Coast Multiple Listing Service, Inc. through Nov 04, 2026, 09:00AM. IDX information is provided exclusively for consumers’ personal, non-commercial use, that it may not be used for any purpose other than to identify prospective properties consumers may be interested in purchasing. All information provided is deemed reliable but is not guaranteed and should be independently verified. Some IDX listings have been excluded from this website. © 2026 Florida Gulf Coast Multiple Listing Service - All Rights Reserved.
 Advertising Broker: Moe Mossa (Savvy Avenue) | Savvy Avenue, LLC
