- Overview
- Description
- Property Details
- Location
- Facts & Features
- Getting Around
- Nearby Homes
 New Construction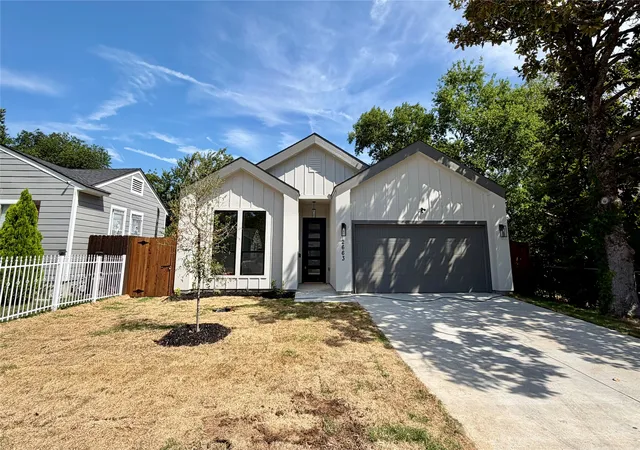

Street View
$362,900
Monthly Est:$1,806
 4 Beds
 2 Baths
2 full baths
 1,957sqft
2663 Exeter Ave, Dallas, TX 75216
$362,900
$1,806/moEst:
Get Pre-Approved
Single Family Residence
Built in 2026
$-- HOA
0.15 acre lot
$185/sq.ft
Description
Imagine waking up every day in a space that feels like it was built just for you. A brand-new 4-bedroom, 2-bathroom home with a spacious 2-car garage, modern fixtures, and stunning finishes designed to elevate your lifestyle. Every detail has been crafted with care, blending style, comfort, and functionality seamlessly. This isn’t just a house – it’s the foundation for your future. A place where memories will be made, goals will be achieved, and dreams will flourish. Whether it’s hosting family dinners, unwinding after a long day, or creating the life you’ve always envisioned, this home is ready to inspire you to reach new heights. Buyers agent and buyer to verify all information provided for accuracy.
- Houzeo last checked: 0 minutes ago
- Listing updated: October 2, 2026 at 10:56 pm
- Listing Provided by: Sal Khan , Suzie Morris | STARWOOD BROKERS LLC (469) 777-2402
- Source: NTREIS MLS-TX | MLS#: 21360929

Property Details
Status
Pending
Type
Single Family Residence
No. of Stories
1
County
City
Neighborhood
Year Built
2026
HOA Fees
-
Finished Area
1,957 sqft
Lot Size
0.15 acre lot
Basement Area
- sqft
MLS Name
NTREIS MLS
MLS Number
21360929
MLS Status
Pending
Cumulative Days on Market
44

Continue Your Journey in App
Find your dream home, receive real-time updates, and many more!
Download App
Continue Your Journey in App
Find your dream home, receive real-time updates, and many more!
Location
Facts & Features
Rooms
Bedrooms & bathrooms
Bedrooms: 4
Bathrooms: 2
PrimaryBedroom
Level: First
Area: 1.00 Square Feet
Dimensions: 1 x 1
LivingRoom
Level: First
Area: 1.00 Square Feet
Dimensions: 1 x 1
DiningRoom
Level: First
Area: 1.00 Square Feet
Dimensions: 1 x 1
Interior
Heating
Central, Electric
Appliances
Dishwasher, Electric Range, Disposal, Microwave
Sewer
Public Sewer
Cooling
Central Air, Ceiling Fans, Electric
Interior Features
Wet Bar, Decorative Designer Lighting Fixtures, Kitchen Island, Open Floorplan, Walk In Closets, Wired For Sound
Construction
Year Built
Year Built: 2026
Home type
Single Family Residence
Property Condition
New Construction
Foundation Details
Slab
Architectural Style
Detached
Roof
Composition
Utilities & Energy
Utilities
Sewer Available, Water Available
Laundry Features
Washer Hookup, Electric Dryer Hookup, Laundry In Utility Room
Parking Features
Door Single, Driveway, Garage Faces Front
Pool Features
None
Fireplace Features
Electric, Living Room
Water Source
Public
Other Features
Subdivision Name
Southgate 01
Price History
| Date | Event | Price |
|---|---|---|
10/02/2026 Source: | Pending | $362,900 $185/sqft |
08/15/2026 Source: | Listed for Sale | $362,900 $185/sqft |

Nearby Homes






Find Homes by Property Features in Dallas, TX
Nearby New Homes For Sale

Based on information from the North Texas Real Estate Information Systems, Inc., through Oct 10, 2026, 04:15PM. Information is provided exclusively for consumers’ personal, non-commercial use. It may not be used for any purpose other than to identify prospective properties consumers may be interested in purchasing. Data is deemed reliable but is not guaranteed accurate. This website may not include listings or property addresses of sellers who have directed their listing brokers to withhold their listing or their property address from display on the Internet. ©2026 North Texas Real Estate Information Systems, Inc. All Rights Reserved.
 Advertising Broker: Michelle Brecker | Pathway To Home Realty