- Overview
- Description
- Property Details
- Location
- HOA Management
- Facts & Features
- Getting Around
- Nearby Homes



$275,000
Monthly Est:$1,369
 2 Beds
 3 Baths
2 full baths + 1 half bath
 1,350sqft
2663 Roadster Ln, Kissimmee, FL 34746
$275,000
$1,369/moEst:
Get Pre-Approved
Townhouse
Built in 2015
$435/mo HOA
1,481 sqft lot
$204/sq.ft
Description
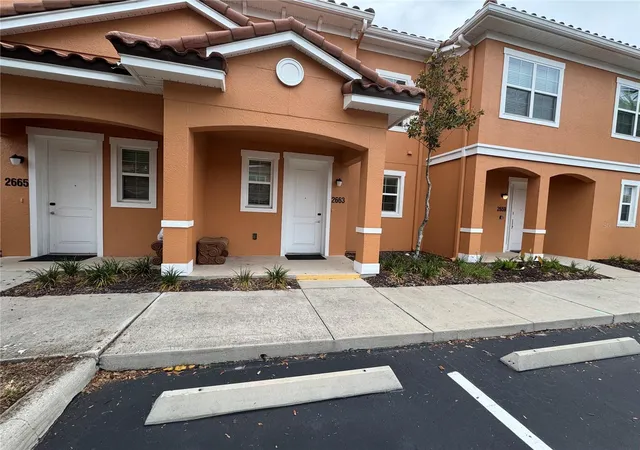
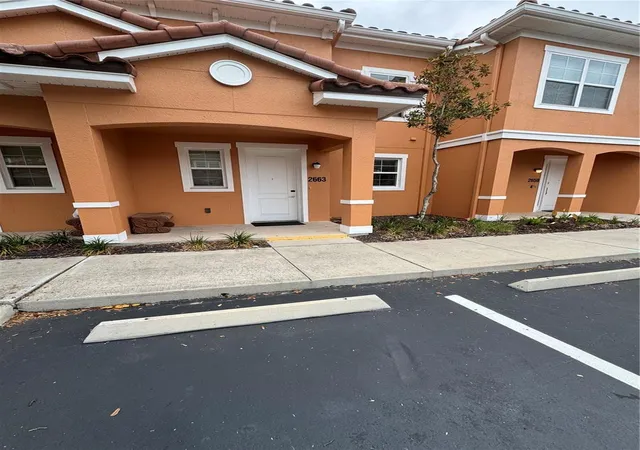
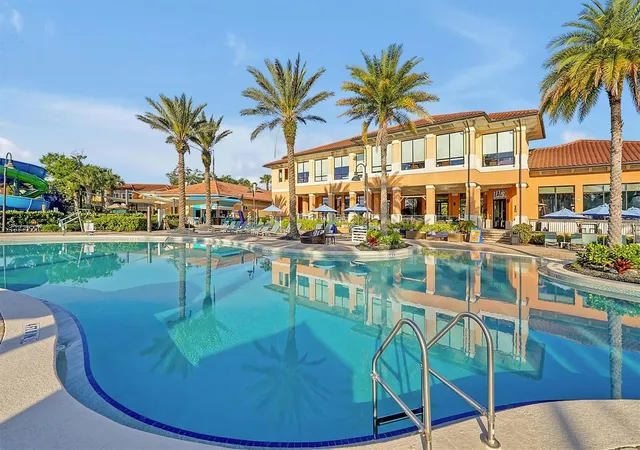
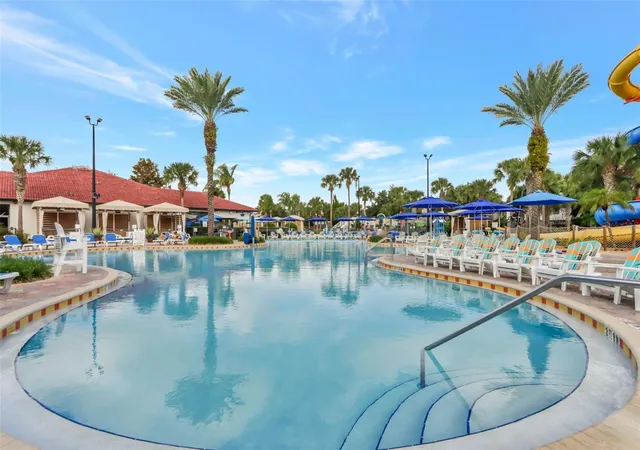
Very well priced, well located unit. Stunning 2 bedroom 2.5 bath townhome in the very popular gated community of Regal Oaks. Minutes from Walt Disney Resort, restaurants and shopping. Open floor plan main floor with granite counter top kitchen, laundry and powder room. Sliding doors to over sized lanai with heated hot tub. Second floor with 2 ensuite bedrooms and baths. Top of the line amenities with resort style zero entry pool, water slide, pool bar and cabanas. Very open and private view. State of the art Clubhouse with restaurant, lounge, games room, fitness center, convenience store and tennis court. This stunning newly renovated townhome is an investment opportunity in the highly sought-after gated community of Regal Oaks at Old Town. With professional property management already in place, it offers a hassle-free ownership experience and rental potential. Please note, this property is specifically tailored for investors seeking a rental asset. Located adjacent to Old Town and just a ten-minute drive to Walt Disney World Resort, this home combines a prime location with rental income prospects. The management team provides comprehensive services, including marketing, property upkeep, guest check-ins, thorough cleaning, communication, licensing, tourist taxes, insurance, and ongoing maintenance. The office is conveniently situated within the Clubhouse premises, ensuring seamless support and oversight. Additional support includes assistance with financial statements, current market analysis, and insights into the State of the Market, empowering you to make informed investment decisions. Don’t miss this opportunity to grow your real estate portfolio with a beautifully upgraded, professionally managed rental home in a prime Florida location. Contact us today to learn more!
- Houzeo last checked: 2 hours ago
- Listing updated: June 14, 2026 at 10:47 am
- Listing Provided by: Christine Butler (407) 908-1923 | IDILIQ ESTATES USA LLC (407) 997-1000
- Source: Stellar MLS-FL as distributed by MLS GRID | MLS#: O6414865

Property Details
Status
Active
Type
Townhouse
No. of Stories
2
County
City
Neighborhood
--
Year Built
2015
HOA Fees
$435/mo
Finished Area
1,350 sqft
Lot Size
1,481 sqft lot
Basement Area
- sqft
MLS Name
Stellar MLS
MLS Number
O6414865
MLS Status
Active
Days on Market
143
Cumulative Days on Market
163

Continue Your Journey in App
Find your dream home, receive real-time updates, and many more!
Continue Your Journey in App
Find your dream home, receive real-time updates, and many more!
Location
HOA Management
Richard Pedalino
HOA Fees
$1,305/ Quarterly
Amenities
 Amenities and services may be covered by one or multiple associations and service providers.
 Trash Pickup
 Pool
 Cable TV
 Insurance
 Internet
 Maintenance
 Private Road
Recreational Facilities
Disclaimer: Amenities are based on third-party information and may vary; buyers must independently verify all amenities, as information is deemed reliable but not guaranteed.
Facts & Features
Rooms
Bedrooms & bathrooms
Bedrooms: 2
Bathrooms: 3
Living Room
Level: First
Area: 220.00 Square Feet
Dimensions: 20x11
Dining Room
Level: First
Area: 78.00 Square Feet
Dimensions: 13x6
Kitchen
Level: First
Area: 90.00 Square Feet
Dimensions: 10x9
Primary Bedroom
Level: Second
Area: 204.00 Square Feet
Dimensions: 12x17
Bedroom 2
Level: Second
Interior
Exterior Features
Sidewalk, Sliding Doors
Appliances
Built In Oven, Cooktop, Dishwasher, Disposal, Dryer, Electric Water Heater, Microwave, Refrigerator, Washer
Cooling
Central Air
Flooring
Carpet, Luxury Vinyl
Sewer
Public Sewer
Interior Features
Living Room/dining Room Combo, Open Floorplan, Stone Counters, Window Treatments
Heating
Central, Electric
Construction
Year Built
Year Built: 2015
Home type
Townhouse
Roof
Tile
Construction Materials
Block, Stucco
Foundation Details
Slab
Utilities & Energy
Utilities
Bb/hs Internet Available, Cable Connected, Electricity Connected, Phone Available, Public, Sewer Connected, Underground Utilities, Water Connected
Laundry Features
Inside
Water Source
Public
Other Features
Community Features
Fitness Center, Gated Community Guard, Street Lights
Subdivision Name
Regal Oaks At Old Town
Price History
| Date | Event | Price |
|---|---|---|
06/13/2026 Source: #MFRO6414865 | Listed for Sale | $275,000 $204/sqft |
06/04/2026 Source: | Listing Removed | $275,000 $204/sqft |
03/19/2026 Source: | Pending | $275,000 $204/sqft |

Nearby Homes
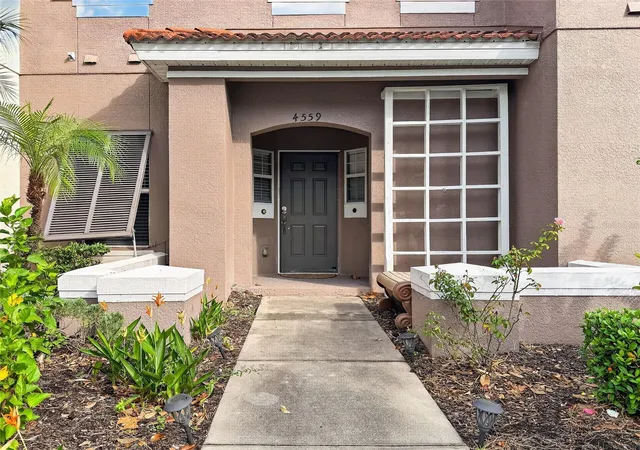
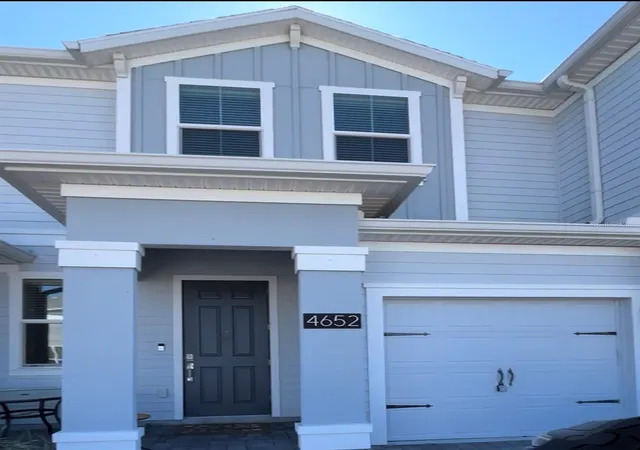
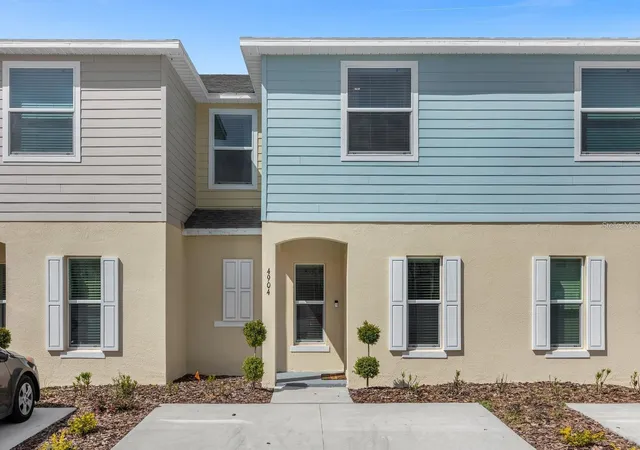
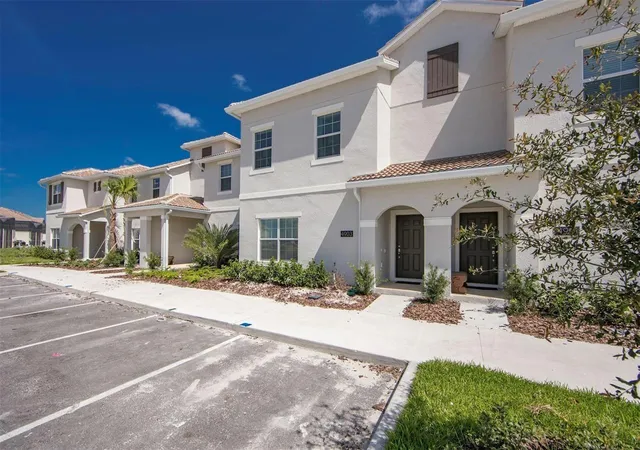
Find Homes by Property Features in Kissimmee, FL
Nearby New Homes For Sale

Based on information from Stellar MLS® through Nov 04, 2026, 12:45PM as submitted to and distributed by MLS GRID. All data is obtained from various sources and may not have been verified by the broker or MLS GRID. Supplied Open House Information is subject to change without notice. All information should be independently reviewed and verified for accuracy. Properties may or may not be listed by the office/agent presenting the information. IDX information is provided exclusively for consumers’ personal non-commercial use. It may not be used for any purpose other than to identify prospective properties consumers may be interested in purchasing. The data is deemed reliable but is not guaranteed by MLS GRID. The use of the MLS GRID Data may be subject to an end-user license agreement prescribed by the Member Participant’s applicable MLS, if any, and as amended from time to time. © 2026 Stellar MLS. All Rights Reserved.
 Advertising Broker: Fred McGill | Simple Showing, Inc
