- Overview
- Description
- Property Details
- Location
- Facts & Features
- Getting Around
 No HOA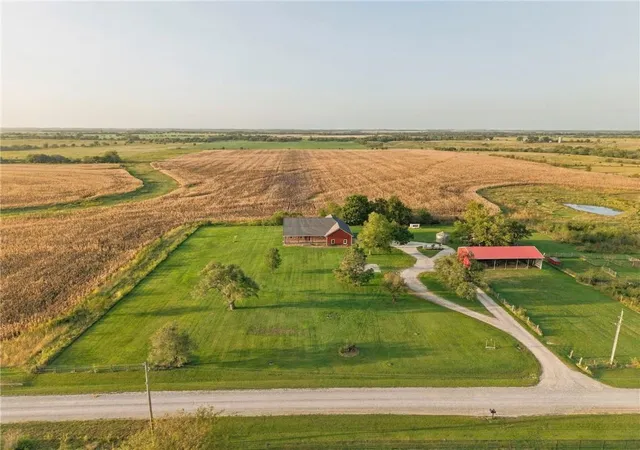
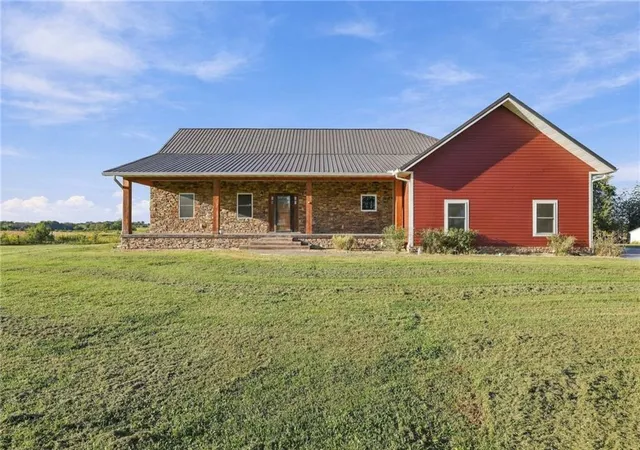

Street View
$695,000
Monthly Est:$3,459
 5 Beds
 5 Baths
4 full baths + 1 half bath
 3,928sqft
26639 SE 300th Road, Kincaid, KS 66039
$695,000
$3,459/moEst:
Get Pre-Approved
Single Family Residence
Built in 2014
$-- HOA
8.58 acres lot
$177/sq.ft
Description
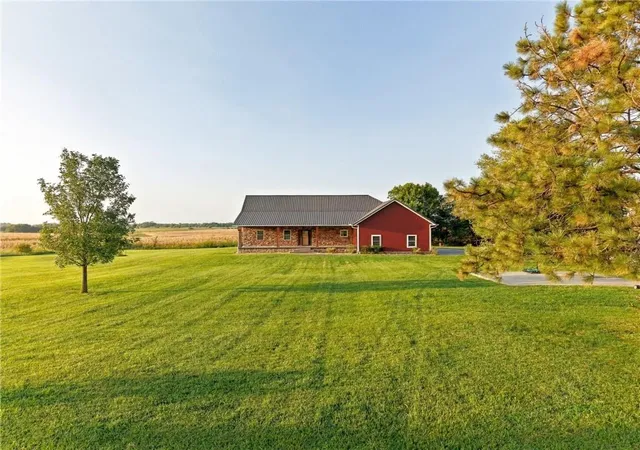
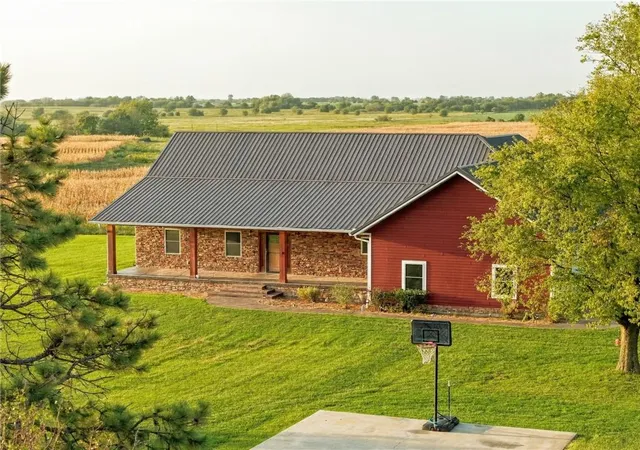
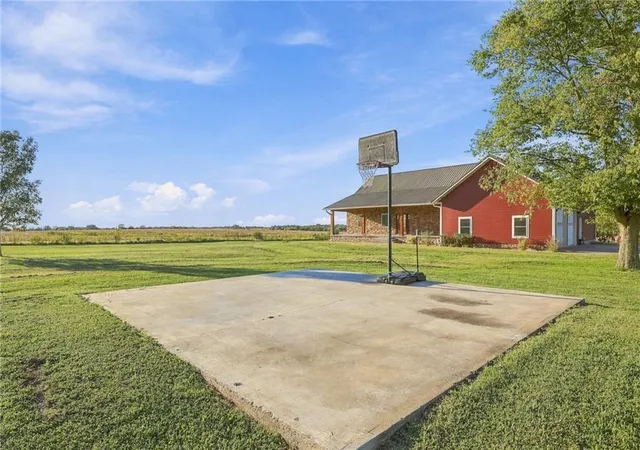
Elevated country living with picturesque views! Set on 9 acres, this stylish raised ranch was designed with uncompromising quality inside and out. Over 5,000 SF (4,000 finished) and a highly functional layout ensures there is no shortage of room! The vibe is set by the stone clad front porch with chunky wood beams, and that same modern country aesthetic carries inside where you'll find rich hardwood floors and warm neutrals. The vaulted living room centers on a stone fireplace and flows to the dining room and gourmet kitchen, featuring custom hickory cabinetry, white subway tile backsplash, a hammered copper farmhouse sink, stainless appliances, and a walk-in pantry. The sliding glass door from this open-concept space leads to your new favorite spot for the upcoming Fall evenings: a stamped, stained concrete patio with a fire pit and unobstructed views. The vaulted primary suite and spa-like bath sit privately on one end of the home, while the opposite side houses a dedicated office and two bedrooms flanking a Jack and Jill bath and a half. Rounding out the main floor offerings is a third full bath and connecting laundry room, next to a mudroom with convenient built-in cubbies. The main floor is great, but downstairs, the finished basement holds its own. No dark rooms or low ceilings, just a massive rec room, two more bedrooms, a 4th full bath, a workout area, and a huge storage space that doubles as a safe room. Clearly, this well-appointed home was built to impress, and built to last, with plenty of upgrades like onyx showers and vanity tops, solid wood doors, trim, and cabinets, 2x6 construction, Hardy siding, a metal roof, a whole-home water softener, and efficient vertical-well geothermal heat/air. This high caliber home, on 9+/- acres, with mature timber, a pond, flat land for homesteading or hobby farming, private ATV trails, a 25x32 attached garage (with RV hook-up), and a 30x80 three-sided barn... consider all the boxes checked, and book your showing today!
- Houzeo last checked: 8 hours ago
- Listing updated: October 2, 2026 at 6:33 am
- Listing Provided by: Bailey Lyons (620) 224-7795 | Lyons Realty Group (620) 266-9448
- Source: Heartland MLS-KS | MLS#: 2644143

Property Details
Status
Active
Type
Single Family Residence
No. of Stories
-
County
City
Neighborhood
--
Year Built
2014
HOA Fees
-
Finished Area
3,928 sqft
Lot Size
8.58 acres lot
Basement Area
- sqft
MLS Name
Heartland MLS
MLS Number
2644143
MLS Status
Active
Days on Market
11

Continue Your Journey in App
Find your dream home, receive real-time updates, and many more!
Download App
Continue Your Journey in App
Find your dream home, receive real-time updates, and many more!
Location
Facts & Features
Rooms
Bedrooms & bathrooms
Bedrooms: 5
Bathrooms: 5
Primary Bedroom
Level: Main
Primary Bathroom
Level: Main
Bedroom 2
Level: Main
Bedroom 3
Level: Main
Bathroom 2
Level: Main
Bathroom 3
Level: Main
Bedroom 4
Level: Basement
Bedroom 5
Level: Basement
Bathroom 4
Level: Basement
Half Bath
Level: Main
Interior
Sewer
Lagoon
Cooling
Electric, Other
Heating
Electric
Flooring
Carpet, Tile, Wood
Construction
Year Built
Year Built: 2014
Home type
Single Family Residence
Construction Materials
Frame, Stone Veneer
Roof
Metal
Utilities & Energy
Basement
Egress Window(s), Finished, Full
Fireplace Features
Living Room
Laundry Features
Laundry Room
Water Source
Rural
Parking Features
Attached
Other Features
Subdivision Name
Other
Patio And Porch Features
Patio, Porch
Price History
| Date | Event | Price |
|---|---|---|
10/02/2026 Source: | Listed for Sale | $695,000 $177/sqft |

Find Homes by Property Features in Kincaid, KS


Based on information from the Kansas City Regional Association of REALTORS® or Heartland MLS through Oct 09, 2026, 02:31PM. The information displayed on this page is confidential, proprietary, and copyrighted information of Heartland Multiple Listing Service, Inc. (“Heartland MLS”). Heartland MLS does not make any warranty or representation concerning the timeliness or accuracy of the information displayed herein. In consideration for the receipt of the information on this page, the recipient agrees to use the information solely for the private non- commercial purpose of identifying a property in which the recipient has a good faith interest in acquiring. Some IDX listings have been excluded from this website. The data relating to real estate displayed on this website comes in part from the Heartland Multiple Listing Service database compilation. The properties displayed on this website may not be all of the properties in the Heartland MLS database compilation, or all of the properties listed with other brokers participating in the Heartland MLS IDX program. Detailed information about the properties displayed on this website includes the name of the listing company. © 2026 Heartland Multiple Listing Service, Inc. All Rights Reserved.
 Advertising Broker: Nicholas Huscroft | Chosen Realty