
Powered by 
- 0
- 7
- Overview
- Description
- Property Details
- Location
- HOA Management
- Facts & Features
- Getting Around
- Nearby Homes


Street View
$819,000
Monthly Est:$4,076
 4 Beds
 4 Baths
3 full baths + 1 half bath
 3,688sqft
2664 E Hazeltine Way, Gilbert, AZ 85298
$819,000
$4,076/moEst:
Get Pre-Approved
Single Family Residence
Built in 2017
$116/mo HOA
7,475 sqft lot
$222/sq.ft
Description
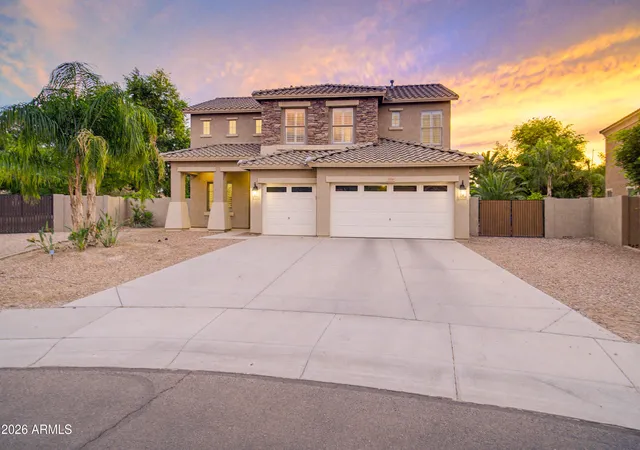
Welcome to this beautifully appointed 4-bedroom + den, 3.5-bath Hampton model home from the desirable Passage Collection, perfectly positioned on a quiet street w/ captivating mountain views. Freshly painted throughout, this spacious residence offers an inviting blend of elegance, comfort, and functionality. As you enter, soaring 10-foot ceilings create an immediate sense of openness and grandeur. Upstairs, 9-foot ceilings continue the spacious feel, making the large loft & bedrooms feel even more expansive. The private primary suite offers a generously sized bedroom plus a separate sitting area-a versatile space that can easily serve as a home office, workout room, nursery, reading nook, or cozy retreat. The possibilities are endless. Bedrooms 2 & 3 share a convenient Jack-and-Jill bathroom. The chef-inspired kitchen is designed for both everyday living & entertaining, featuring a gas cooktop, double ovens, upgraded granite countertops, upgraded cabinetry w/ hardware, abundant storage, & convenient pots-and-pans drawers. A large walk-in pantry, butler's pantry, & under-stair storage provide even more functionality. The adjacent dining space & expansive great room create an ideal setting for gatherings. Additional highlights include wood-plank tile flooring, surround sound in the great room, energy-saving sunscreens on all windows, a large upstairs loft, & a spacious 3-car garage.
Step outside and discover your own private resort-style retreat. The backyard features a sparkling, raised deck with pergola, tranquil waterfall, & two fire features that create an inviting ambiance for evenings under the stars. An additional side patio offers even more space for outdoor relaxation and entertaining.
This home is move-in ready & includes the refrigerator, washer & dryer.
Located in the sought-after Adora Trails community, residents enjoy more than 12 miles of scenic walking trails, a catch-and-release lake with fountains, clubhouse w/ full kitchen & meeting rooms, recently updated full fitness center w/ free weights & machines & a studio offering live classes. Additional amenities include a basketball court, multiple parks & playgrounds, bi-weekly food trucks, an on-site elementary school, & numerous community events--all complemented by a low monthly HOA fee.
*Freshly painted, thoughtfully upgraded, & designed for effortless indoor-outdoor living, this exceptional Adora Trails home is ready to welcome you.
- Houzeo last checked: 12 hours ago
- Listing updated: October 10, 2026 at 3:15 am
- Listing Provided by: Rene C Evans (480) 773-9430 | HomeSmart Lifestyles (480) 390-6683
- Source: Arizona Regional Multiple Listing Service-AZ | MLS#: 7083329

Property Details
Status
Active
Type
Single Family Residence
No. of Stories
2
County
City
Neighborhood
Year Built
2017
HOA Fees
$116/mo
Finished Area
3,688 sqft
Lot Size
7,475 sqft lot
Basement Area
- sqft
MLS Name
Arizona Regional Multiple Listing Service
MLS Number
7083329
MLS Status
Active
Days on Market
17

Continue Your Journey in App
Find your dream home, receive real-time updates, and many more!
Download App
Continue Your Journey in App
Find your dream home, receive real-time updates, and many more!
Location
HOA Management
Adora Trails
HOA Fees
$116/ Monthly
Amenities
 Amenities and services may be covered by one or multiple associations and service providers.
 Maintenance
Disclaimer: Amenities are based on third-party information and may vary; buyers must independently verify all amenities, as information is deemed reliable but not guaranteed.
Facts & Features
Rooms
Bedrooms & bathrooms
Bedrooms: 4
Bathrooms: 4
Interior
Window Features
Solar Screens, Dual Pane
Interior Features
Full Bth Master Bdrm, Separate Shwr & Tub, Double Vanity, Eat In Kitchen, Breakfast Bar, Kitchen Island, Walk In Pantry, Granite Counters, Non Laminate Counter, High Speed Internet, Upstairs, 9+ Flat Ceilings, No Interior Steps
Appliances
Dishwasher, Disposal, Refrigerator, Gas Cooktop, Microwave, Gas Oven, Washer, Dryer
Sewer
Public Sewer
Heating
Natural Gas
Flooring
Carpet, Tile
Cooling
Ceiling Fan(s), Central Air, Programmable Thmstat
Construction
Year Built
Year Built: 2017
Home type
Single Family Residence
Foundation Details
Slab
Construction Materials
Wood Frame, Painted, Stucco
Roof
Tile
Utilities & Energy
Pool Features
Outdoor
Laundry Features
Inside
Parking Features
Garage Door Opener, Direct Access, Attached Garage
Water Source
Public
Other Features
Subdivision Name
Adora Trails
Community Features
Lake, Playground, Biking/walking Path, Clubhouse, Community Media Room, Fitness Center
Disclosures
Seller Discl Avail, Agency Discl Req
Lot Features
North/south Exposure, Desert Front, Desert Back, Sprinklers In Front, Sprinklers In Rear
Patio And Porch Features
Covered Patio(s)
Price History
| Date | Event | Price |
|---|---|---|
09/24/2026 Source: | Listed for Sale | $819,000 +5.00% $222/sqft |
05/29/2024 Source: | Sold | $780,000 +1.83% $211/sqft |
05/29/2024 Source: | Price Decreased | $766,000 -1.79% $208/sqft |
04/29/2024 Source: | Listed for Sale | $780,000 $211/sqft |

Nearby Homes


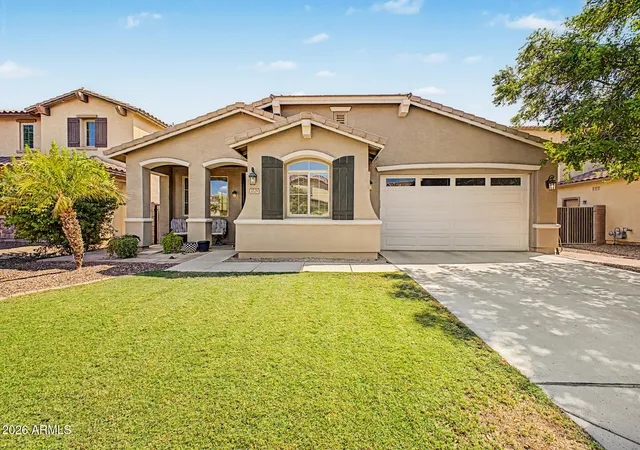


Find Homes by Property Features in Gilbert, AZ
Nearby New Homes For Sale

Based on information from the Arizona Regional Multiple Listing Service through Oct 09, 2026, 02:30PM. All information should be verified by the recipient and none is guaranteed as accurate by ARMLS. Listing Information presented by local MLS brokerage: Sell Your Home Services, local REALTOR®- Dan Demers (774) 265-0879. Information is provided exclusively for personal, non-commercial use. It may not be used for any purpose other than to identify prospective properties consumers may be interested in purchasing. This website may not include listings or property addresses of sellers who have directed their listing brokers to withhold their listing or their property address from display on the Internet. © 2026 Arizona Regional Multiple Listing Service, Inc. All rights reserved.
 Advertising Broker: Daniel Demers (267) 341-8337 | Sell Your Home Services