- Overview
- Description
- Property Details
- Location
- HOA Management
- Facts & Features
- Getting Around
- Nearby Homes

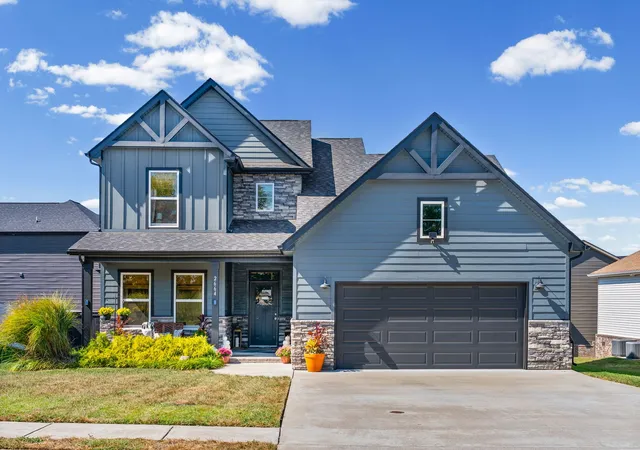
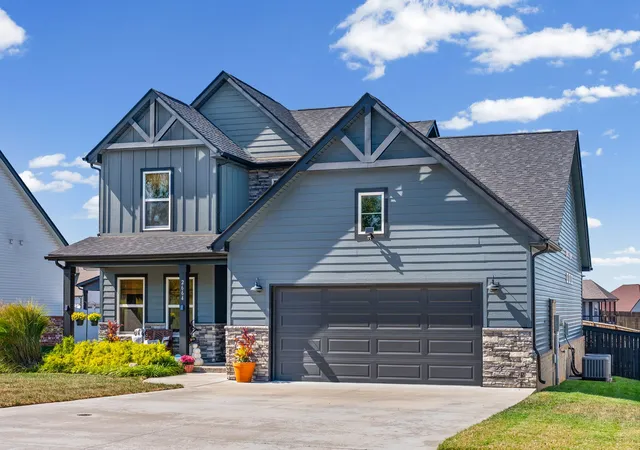
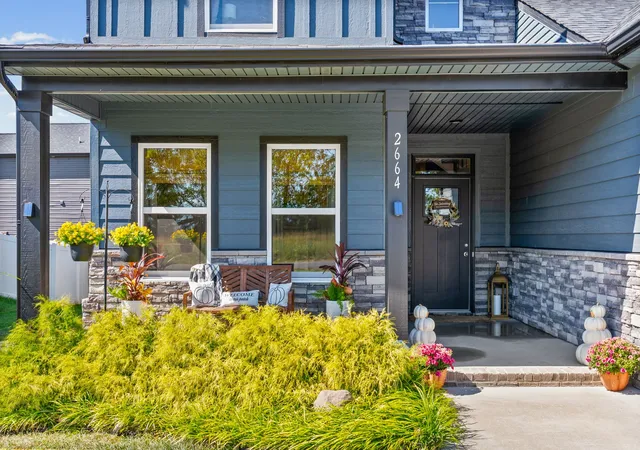
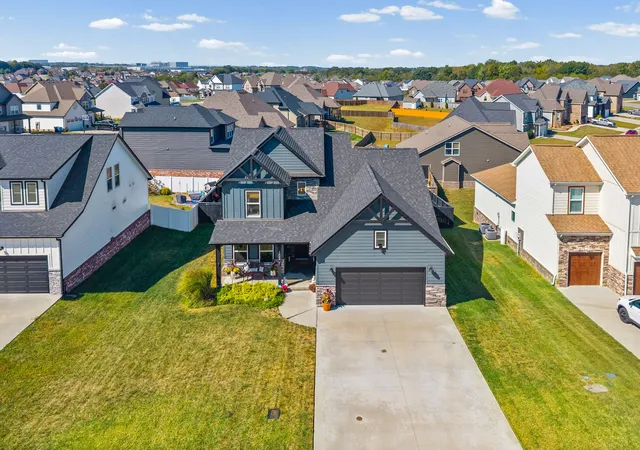

Street View
$479,900
Monthly Est:$2,389
 4 Beds
 3 Baths
3 full baths
 2,432sqft
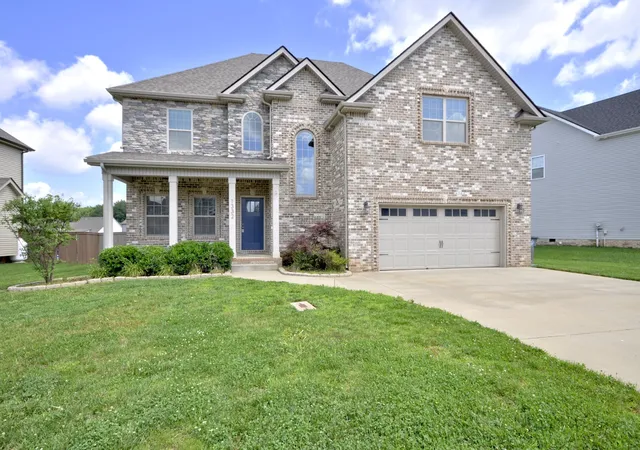
2664 Remington Trce, Clarksville, TN 37043
$479,900
$2,389/moEst:
Get Pre-Approved
Single Family Residence
Built in 2022
$38/mo HOA
0.22 acre lot
$197/sq.ft
Description
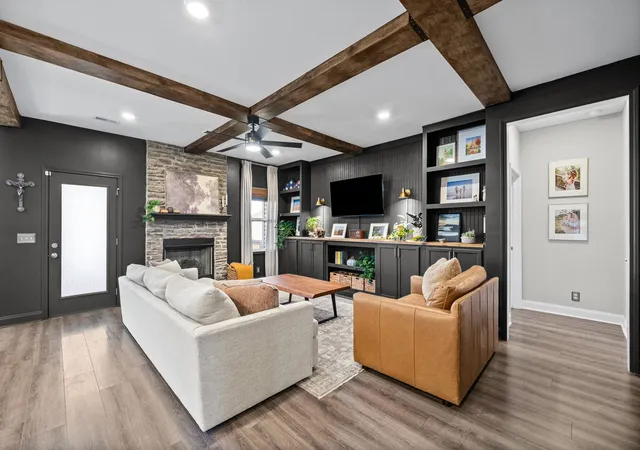
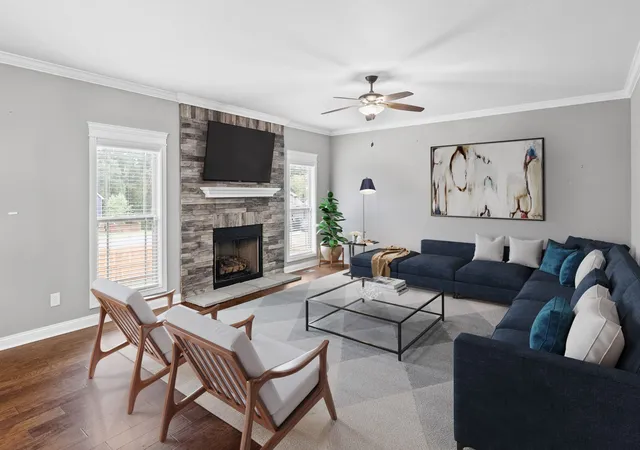
The main level of this stunning home features a spacious primary suite and a second bedroom, while upstairs offers two additional bedrooms and a versatile bonus room. The great room makes a striking impression with its floor to ceiling stone fireplace, custom beams, and exquisite millwork, including four custom built-in cabinets and designer details throughout. The gourmet kitchen showcases stunning granite countertops and Café appliances, including the refrigerator, which convey with the home. The primary suite offers a true retreat with a luxurious designer tile shower, double vanities, and a convenient pocket door connecting the generously appointed primary closet to the laundry room. Closet systems have been thoughtfully installed in all four bedroom closets, with an impressive 10 closets throughout the home providing exceptional storage. Outdoor living is equally impressive with a screened-in porch featuring a ceiling fan, perfect for relaxing or entertaining year-round. The extended outdoor space includes two additional concrete patios, creating an expansive flat-top entertaining area, all enclosed by a 6-foot cap model fence. Additional highlights include an insulated garage door, designer wall treatments, fireplace, custom beams, and an abundance of high-end design touches throughout.
- Houzeo last checked: 8 hours ago
- Listing updated: October 9, 2026 at 9:05 pm
- Listing Provided by: Julianna Smith (617) 304-0975 DRE #377325 | EVOLVE Real Estate, LLC (931) 436-0027
- Source: Nashville (RealTracs Mid) MLS-TN | MLS#: 3614445

Property Details
Status
Active
Type
Single Family Residence
No. of Stories
2
County
City
Neighborhood
--
Year Built
2022
HOA Fees
$38/mo
Finished Area
2,432 sqft
Lot Size
0.22 acre lot
Basement Area
- sqft
MLS Name
Nashville (RealTracs Mid) MLS
MLS Number
3614445
MLS Status
Active
Days on Market
1

Continue Your Journey in App
Find your dream home, receive real-time updates, and many more!
Download App
Continue Your Journey in App
Find your dream home, receive real-time updates, and many more!
Location
HOA Management
N/A
HOA Fees
$38/ Monthly
Amenities
 Amenities and services may be covered by one or multiple associations and service providers.
 Trash Pickup
Disclaimer: Amenities are based on third-party information and may vary; buyers must independently verify all amenities, as information is deemed reliable but not guaranteed.
Facts & Features
Rooms
Bedrooms & bathrooms
Bedrooms: 4
Bathrooms: 3
Interior
Sewer
Public Sewer
Interior Features
Air Filter, Ceiling Fan(s), Walk In Closet(s)
Appliances
Electric Oven, Electric Range
Flooring
Carpet, Laminate, Tile
Cooling
Central Air
Heating
Central
Construction
Year Built
Year Built: 2022
Home type
Single Family Residence
Architectural Style
Contemporary
Roof
Shingle
Construction Materials
Brick
Utilities & Energy
Water Source
Public
Fireplace Features
Living Room
Utilities
Water Available
Basement
None
Parking Features
Garage Door Opener, Garage Faces Front, Concrete
Other Features
Patio And Porch Features
Patio, Covered, Porch
Subdivision Name
Farmington
Price History
| Date | Event | Price |
|---|---|---|
10/09/2026 Source: | Listed for Sale | $479,900 $197/sqft |
10/08/2026 Source: | Coming Soon | $479,900 $197/sqft |

Nearby Homes
Find Homes by Property Features in Clarksville, TN
Nearby New Homes For Sale

Based on information from Realtracs® through Oct 09, 2026, 02:31PM. Data courtesy of Realtracs® MLS as distributed by MLS GRID. Some IDX listings have been excluded from this website. All data is obtained from various sources and may not have been verified by the broker or MLS GRID. Supplied Open House Information is subject to change without notice. All information should be independently reviewed and verified for accuracy. Properties may or may not be listed by the office/agent presenting the information. IDX information is provided exclusively for consumers’ personal, noncommercial use. It may not be used for any purpose other than to identify prospective properties consumers may be interested in purchasing. The data is deemed reliable but is not guaranteed by MLS GRID. The use of the MLS GRID Data may be subject to an end-user license agreement prescribed by Realtracs® MLS. © 2026 RealTracs Solutions. All Rights Reserved. Angela Fowler Real Estate, LLC | 423.320.4620 | afowler@catt.com Mailing Address: 452 Kailors Cove Cir, Ringgold, GA 30736
 Advertising Broker: Angela Fowler | Angela Fowler Real Estate, LLC.