Andover RE
Powered by 
- 0
- 2
- Overview
- Description
- Property Details
- Location
- HOA Management
- Facts & Features
- Getting Around
- Nearby Homes


Street View
$230,000
Monthly Est:$1,145
 3 Beds
 3 Baths
2 full baths + 1 half bath
 1,584sqft
26649 Kirkway Dr, Woodhaven City Wayne, MI 48183
$230,000
$1,145/moEst:
Get Pre-Approved
Condominium
Built in 2005
$295/mo HOA
-- sqft lot
$145/sq.ft
Description
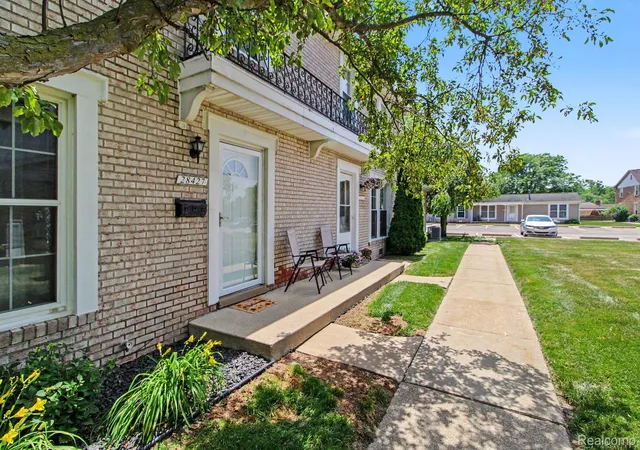
Welcome home to this well loved and cared for home with an architectural style unique to the other condos in the sub! Step inside to an open, light filled main level with a vaulted foyer, and mostly open concept main level living. The dining area opens directly to a private patio overlooking the community's expansive green space, giving you a peaceful outdoor setting without the upkeep of a traditional yard. Upstairs, you'll love the size and space of the master bedroom with a private bathroom and walk in closet, while second floor laundry keeps everyday life convenient with all 3 bedrooms upstairs. An attached two car garage adds even more storage and practicality. Enjoy a community setting that feels tucked away while still keeping you minutes from shopping and dining along West Road, local parks, and I-75. With generous living space, a functional layout, and low maintenance living in a convenient Woodhaven location, this condo is ready for its next owner to make it home.
- Houzeo last checked: 54 minutes ago
- Listing updated: October 3, 2026 at 4:14 am
- Listing Provided by: Michael West (313) 402-0465 | KW Advantage (248) 380-8800
- Source: Realcomp MLS-MI | MLS#: 81026052604

- Originating MLS: Greater Metropolitan Association of REALTORS
Part of

Property Details
Status
Active
Type
Condominium
No. of Stories
2
County
City
Neighborhood
--
Year Built
2005
HOA Fees
$295/mo
Finished Area
1,584 sqft
Lot Size
-- sqft lot
Basement Area
- sqft
MLS Name
Realcomp MLS
MLS Number
81026052604
MLS Status
Active
Days on Market
2
Cumulative Days on Market
1

Continue Your Journey in App
Find your dream home, receive real-time updates, and many more!
Download App
Continue Your Journey in App
Find your dream home, receive real-time updates, and many more!
Location
HOA Management
N/A
HOA Fees
$295/ Monthly
Amenities
 Amenities and services may be covered by one or multiple associations and service providers.
 Snow Removal
 Maintenance
Disclaimer: Amenities are based on third-party information and may vary; buyers must independently verify all amenities, as information is deemed reliable but not guaranteed.
Facts & Features
Rooms
Bedrooms & bathrooms
Bedrooms: 3
Bathrooms: 3
Interior
Appliances
Dishwasher, Disposal, Dryer, Microwave, Refrigerator, Range, Washer
Flooring
Carpet, Tile, Vinyl
Sewer
Public Sewer
Window Features
Insulated Windows
Cooling
Ceiling Fans, Central Air
Interior Features
Window Treatments
Heating
Forced Air, Natural Gas
Exterior Features
Private Entrance
Construction
Year Built
Year Built: 2005
Home type
Condominium
Foundation Details
Slab
Construction Materials
Aluminum Siding, Vinyl Siding
Architectural Style
Colonial
Roof
Asphalt, Shingle
Utilities & Energy
Water Source
Public
Security Features
Carbon Monoxide Detectors, Smoke Detectors
Parking Features
Attached, Concrete, Garage Faces Front, Paved
Laundry Features
Gas Dryer Hookup, Laundry Room, Washer Hookup
Other Features
Lot Features
Cul De Sac
Patio And Porch Features
Other, Patio, Porch
Price History
| Date | Event | Price |
|---|---|---|
10/02/2026 Source: | Listed for Sale | $230,000 +86.99% $145/sqft |
03/27/2009 Source: | Listing Removed | $123,000 $78/sqft |


Nearby Homes

Find Homes by Property Features in Woodhaven City Wayne, MI


Based on information from the Board/Association of REALTORS® (alternatively, from the Realcomp II Ltd. MLS) through Oct 05, 2026, 03:00PM. All information provided is deemed reliable, but is not guaranteed to be accurate and should be independently verified. IDX provided courtesy of Realcomp II Ltd. via Andover Real Estate & Houzeo, Copyright 2026 Realcomp II Ltd. Shareholders Any use of search facilities of data on the site, other than by a consumer looking to purchase real estate, is prohibited. IDX information is provided exclusively for consumers' personal, noncommercial use and may not be used for any purpose other than to identify prospective properties consumers may be interested in purchasing. The accuracy of all information, regardless of source, is not guaranteed or warranted. All information should be independently verified. Listing Information presented by local MLS brokerage: Andover Real Estate, local REALTOR®- Scott Rubin - (248)206-3666 . Any use of search facilities of data on the site, other than by a consumer looking to purchase real estate, is prohibited. © 2024 Realcomp II Ltd. MLS. All Rights Reserved.
 Advertising Broker: Andover Real Estate | Andover Real Estate