- Overview
- Description
- Property Details
- Location
- HOA Management
- Facts & Features
- Getting Around
- Nearby Homes




$525,000
Monthly Est:$2,613
 3 Beds
 3 Baths
3 full baths
 2,362sqft
2665 Meadowedge Loop, St Cloud, FL 34772
$525,000
$2,613/moEst:
Get Pre-Approved
Single Family Residence
Built in 2020
$358/mo HOA
8,712 sqft lot
$222/sq.ft
Description
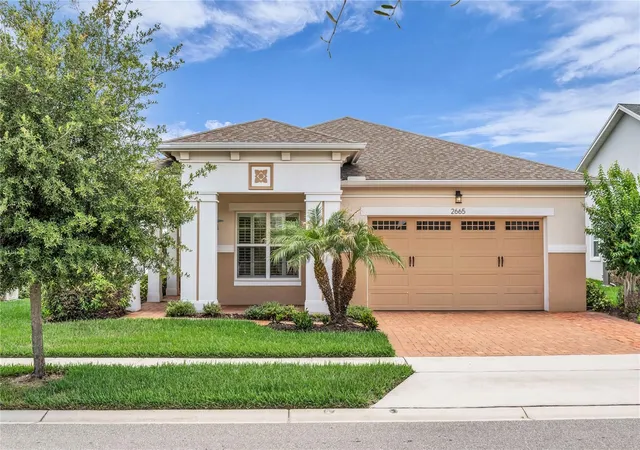
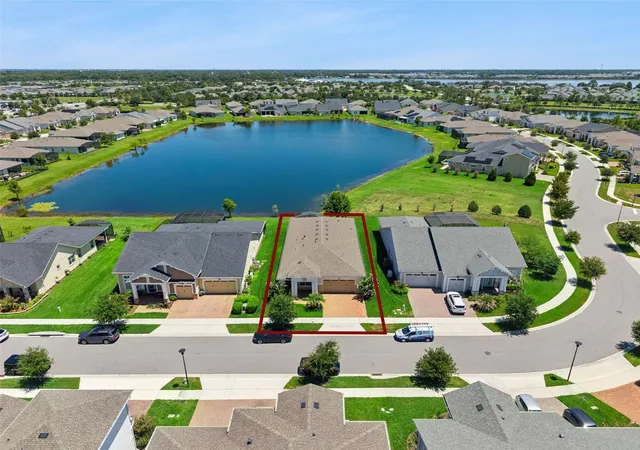
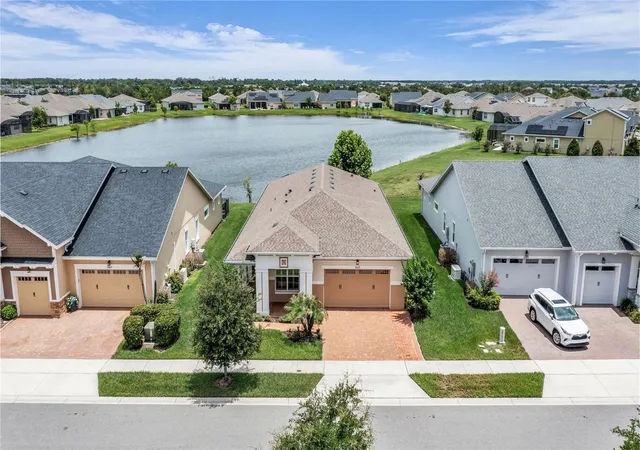
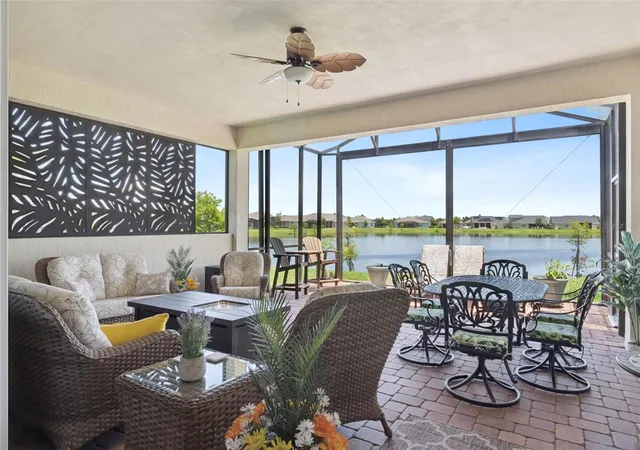
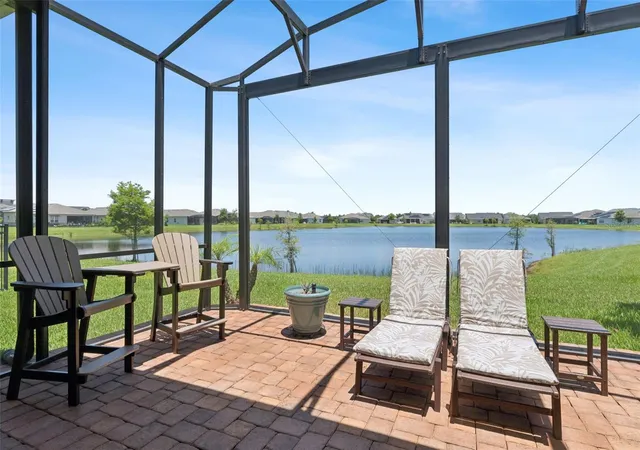
Under contract-accepting backup offers. FANTASTIC WATERVIEW HOME JUST LISTED!! This is the one buyers wait for in Del Webb Twin Lakes offering a combination that is genuinely difficult to duplicate: the highly desirable Marco Model, direct water frontage, an oversized 70x130 homesite, and an expanded screened lanai that turns the main living area into a true indoor/outdoor retreat.
Beautifully positioned within the gated, resort-style 55+ community of Del Webb Twin Lakes, this upgraded Marco floor plan is known for living larger than expected. The heart of the home is the expansive kitchen, dining, and family room combination, where wide-open gathering space, volume ceilings, and long water views create an immediate sense of openness. The main living area flows directly to the oversized screened lanai, giving the home a natural four-season extension and making the water setting part of everyday life.
The split-bedroom layout offers privacy and flexibility, including three bedrooms, three full baths, a separate office/flex space and excellent storage throughout. The private primary suite is especially impressive, with water views, generous proportions, volume ceilings, and a spacious, retreat-like feel. The secondary bedroom arrangement is ideal for guests, extended stays, or comfortable everyday living.
What truly separates this home from much of the current inventory is the setting. This is not only the desirable Marco Model, but it is also sited on a .20-acre lot typically associated with larger homes, creating a rare feeling of breathing room on both sides and an expansive water view to the rear. The photos paint the picture, and this is one worth taking the time to see closely.
All yard maintenance and irrigation included in HOA dues. Del Webb Twin Lakes offers the active, amenity-rich Central Florida lifestyle buyers are looking for, with resort-style pools, clubhouse, fitness center, tennis, pickleball, putting green, walking trails, lake access, fishing, community watercraft, and a full calendar of social activities. All of this is set in a gated community convenient to Lake Nona Medical City, Orlando International Airport, theme parks, shopping, dining, and the Brevard beaches.
- Houzeo last checked: 12 minutes ago
- Listing updated: November 2, 2026 at 7:32 pm
- Listing Provided by: Robert Kurzreiter PA (407) 476-4156 , Jamie Damaso | KELLER WILLIAMS REALTY AT THE PARKS (407) 629-4420
- Source: Stellar MLS-FL as distributed by MLS GRID | MLS#: O6418492

Property Details
Status
Active Under Contract
Type
Single Family Residence
No. of Stories
-
County
City
Neighborhood
--
Year Built
2020
HOA Fees
$358/mo
Finished Area
2,362 sqft
Lot Size
8,712 sqft lot
Basement Area
- sqft
MLS Name
Stellar MLS
MLS Number
O6418492
MLS Status
Pending
Days on Market
131
Cumulative Days on Market
124

Continue Your Journey in App
Find your dream home, receive real-time updates, and many more!
Continue Your Journey in App
Find your dream home, receive real-time updates, and many more!
Location
HOA Management
Christopher Depaola 954-792-6000
HOA Fees
$358/ Monthly
Amenities
 Amenities and services may be covered by one or multiple associations and service providers.
 Security Gate
 Gym
 Spa
 Maintenance
 Tennis
 Club House
 Security Guard
 Pool
 Sports Court
Management
Common Area Taxes
Recreational Facilities
Disclaimer: Amenities are based on third-party information and may vary; buyers must independently verify all amenities, as information is deemed reliable but not guaranteed.
Facts & Features
Rooms
Bedrooms & bathrooms
Bedrooms: 3
Bathrooms: 3
Living Room
Level: First
Area: 270.00 Square Feet
Dimensions: 18x15
Kitchen
Level: First
Area: 210.00 Square Feet
Dimensions: 21x10
Dining Room
Level: First
Area: 180.00 Square Feet
Dimensions: 18x10
Primary Bedroom
Level: First
Area: 288.00 Square Feet
Dimensions: 18x16
Primary Bathroom
Level: First
Area: 156.00 Square Feet
Dimensions: 13x12
Bedroom 2
Level: First
Area: 182.00 Square Feet
Dimensions: 14x13
Bedroom 3
Level: First
Area: 168.00 Square Feet
Dimensions: 14x12
Bonus Room
Level: First
Area: 100.00 Square Feet
Dimensions: 10x10
Balcony/Porch/Lanai
Level: First
Area: 528.00 Square Feet
Dimensions: 24x22
Interior
Flooring
Tile
Cooling
Central Air
Window Features
Thermal Windows
Exterior Features
Sidewalk
Sewer
Public Sewer
Interior Features
Eat In Kitchen, High Ceilings, Kitchen/family Room Combo, Living Room/dining Room Combo, Open Floorplan
Heating
Central
Appliances
Dishwasher, Disposal, Dryer, Microwave, Range, Range Hood, Refrigerator, Washer
Construction
Year Built
Year Built: 2020
Home type
Single Family Residence
Foundation Details
Slab
Construction Materials
Block, Stucco
Roof
Shingle
Utilities & Energy
Security Features
Gated Community
Association Amenities
Clubhouse, Fitness Center, Gated, Pickleball Court(s), Pool, Sauna, Tennis Court(s)
Parking Features
Driveway, Garage Door Opener
Water Source
Public
Laundry Features
Inside, Laundry Room
Utilities
Cable Connected
Other Features
Patio And Porch Features
Covered, Front Porch, Patio, Screened
Community Features
Association Recreation Owned, Buyer Approval Required, Clubhouse, Community Mailbox, Deed Restrictions, Dog Park, Fitness Center, Gated Community No Guard, Golf Carts Ok, Irrigation Reclaimed Water, Playground, Pool, Sidewalks, Special Community Restrictions, Tennis Court(s)
Lot Features
Landscaped, Oversized Lot, Sidewalk
Subdivision Name
Twin Lks Phs 2a & 2b
Vegetation
Mature Landscaping
Price History
| Date | Event | Price |
|---|---|---|
10/30/2026 Source: | Contingent (Active Under Contract) | $525,000 $222/sqft |
10/06/2026 Source: | Listed for Sale | $525,000 -2.72% $222/sqft |
09/11/2026 Source: #MFRO6418492 | Price Decreased | $539,700 -1.82% $228/sqft |
06/25/2026 Source: | Listed for Sale | $549,700 $233/sqft |

Nearby Homes
Find Homes by Property Features in St Cloud, FL
Nearby New Homes For Sale

Based on information from Stellar MLS® through Nov 04, 2026, 01:45AM as submitted to and distributed by MLS GRID. All data is obtained from various sources and may not have been verified by the broker or MLS GRID. Supplied Open House Information is subject to change without notice. All information should be independently reviewed and verified for accuracy. Properties may or may not be listed by the office/agent presenting the information. IDX information is provided exclusively for consumers’ personal non-commercial use. It may not be used for any purpose other than to identify prospective properties consumers may be interested in purchasing. The data is deemed reliable but is not guaranteed by MLS GRID. The use of the MLS GRID Data may be subject to an end-user license agreement prescribed by the Member Participant’s applicable MLS, if any, and as amended from time to time. © 2026 Stellar MLS. All Rights Reserved.
 Advertising Broker: Fred McGill | Simple Showing, Inc
