- Overview
- Description
- Property Details
- Location
- HOA Management
- Facts & Features
- Getting Around
- Nearby Homes



$534,000
Monthly Est:$2,658
 3 Beds
 2 Baths
2 full baths
 2,729sqft
26659 Owens Dr, Lebanon, MO 65536
$534,000
$2,658/moEst:
Get Pre-Approved
Single Family Residence
Built in 1994
$20.83/mo HOA
28,902.06 sqft lot
$196/sq.ft
Description
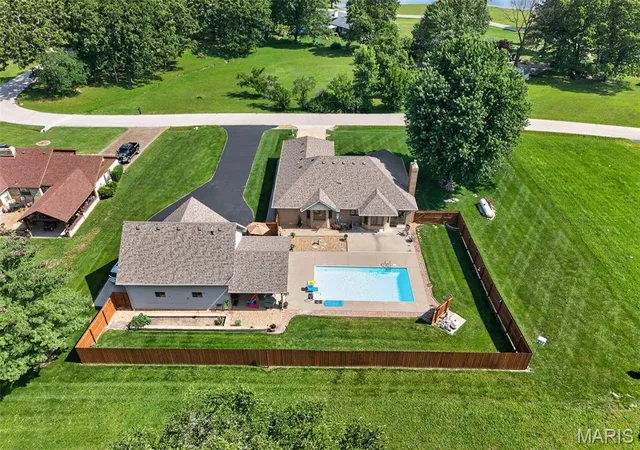
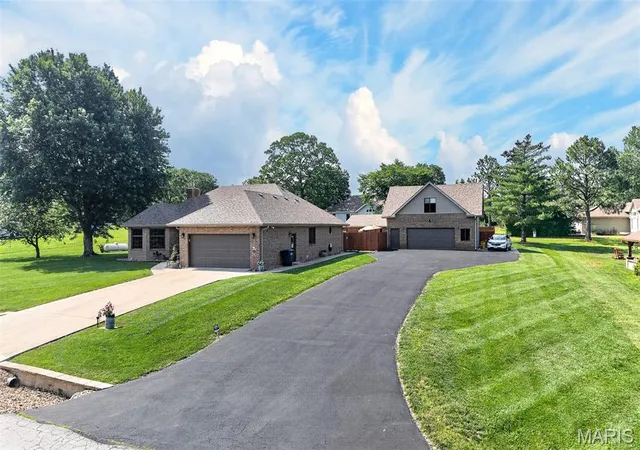
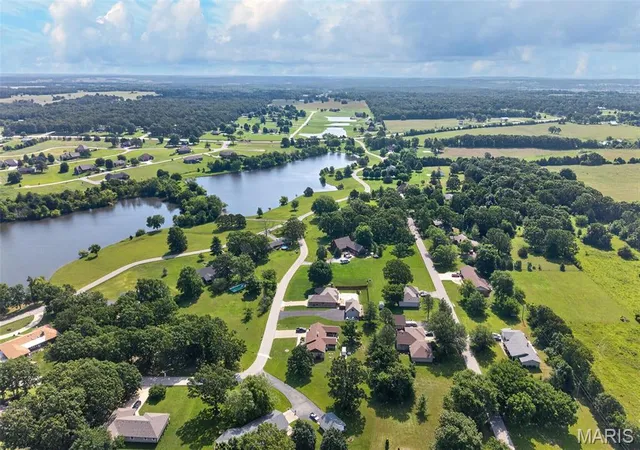
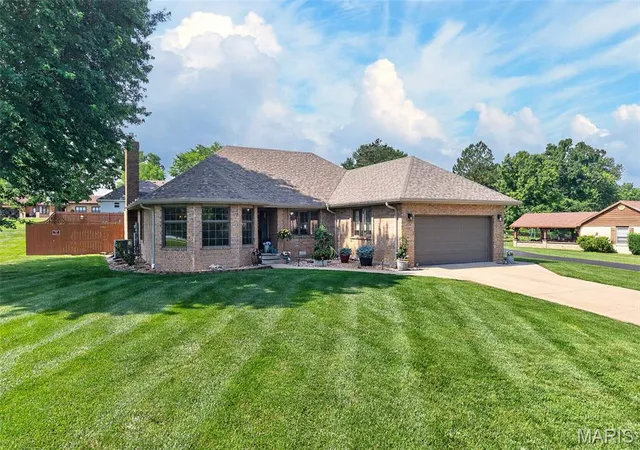
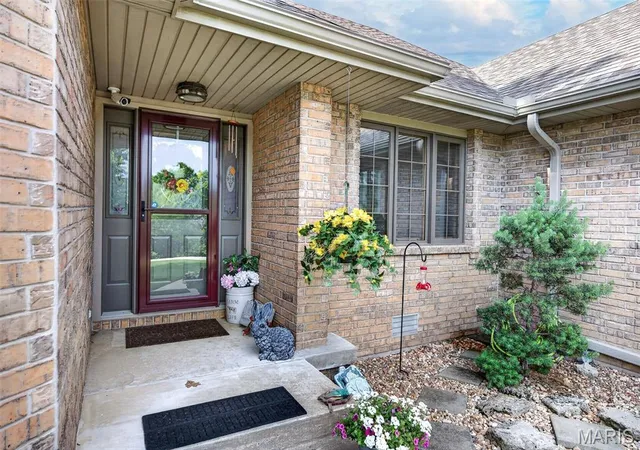
Nestled in a quiet country subdivision on the north side of town, this all-brick home strikes a balance between elegance and pristine care, offering a picturesque setting that will capture your heart from the moment you arrive. Imagine waking up to a serene lake, enjoying the views, stepping out for a morning stroll along winding trails, or casting a line to fish in the sparkling community lake—yes, fishing rights are yours! The neighborhood itself is a haven, boasting many acres of grounds and a scenic lake, inviting residents to embrace nature at every turn. INSIDE the home, it seamlessly blends comfort and sophistication. The living and dining areas are thoughtfully enhanced by exquisite hardwood floors, Hickory Carmel Honey, & home is meticulously maintained. Three bedrooms and two and a half baths (one of the bedrooms has a wardrobe, all on one convenient level; the layout is both functional and inviting. With special features abound (a list of extras available), including an attached garage, large storm (6 people) shelter, PLUS A SHOP/ two-car garage with a spacious upper-level BONUS ROOM that could easily transform into a guest suite, creative studio, or even a caveman retreat—let your imagination roam! ENJOY and step outside into your own backyard oasis, where an IN-GROUND POOL awaits alongside a stunning OUTDOOR KITCHEN complete with a gas grill, a 2XL Big Green Egg, a sink with a disposal, and a cozy gas fireplace. Whether you're hosting lively gatherings or enjoying a quiet evening under the stars, this space is designed for memories. Lovely yards, both the front and back yards, a raised garden bed, and a cedar privacy fence that creates a retreat of relaxation. This home and its vibrant community invite you to experience a lifestyle where every day feels inspired. You’ll truly fall in love with the house & also with the welcoming neighborhood that surrounds it.
- Houzeo last checked: 6 hours ago
- Listing updated: August 25, 2026 at 10:41 pm
- Listing Provided by: Gracie Sexton (417) 288-9283 | Century 21 Laclede Realty (417) 588-1200
- Source: MARIS MLS-MO | MLS#: MIS26033834

Property Details
Status
Active
Type
Single Family Residence
No. of Stories
-
County
City
Neighborhood
--
Year Built
1994
HOA Fees
$20.83/mo
Finished Area
2,729 sqft
Lot Size
28,902.06 sqft lot
Basement Area
- sqft
MLS Name
MARIS MLS
MLS Number
MIS26033834
MLS Status
Active
Days on Market
124
Cumulative Days on Market
80

Continue Your Journey in App
Find your dream home, receive real-time updates, and many more!
Download App
Continue Your Journey in App
Find your dream home, receive real-time updates, and many more!
Location
HOA Management
Lake Shore
HOA Fees
$250/ Annually
Amenities
 Amenities and services may be covered by one or multiple associations and service providers.
 Common Area Maintenance
Lake
Disclaimer: Amenities are based on third-party information and may vary; buyers must independently verify all amenities, as information is deemed reliable but not guaranteed.
Facts & Features
Rooms
Bedrooms & bathrooms
Bedrooms: 3
Bathrooms: 2
Living Room
Level: Main
Dining Room
Level: Main
Kitchen
Level: Main
Primary Bedroom
Level: Main
Primary Bathroom
Level: Main
Bedroom 2
Level: Main
Bathroom 3
Level: Main
Bathroom
Level: Main
Family Room
Level: Main
Laundry
Level: Main
Interior
Sewer
Aerobic Septic
Interior Features
Coffered Ceiling(s), Walk In Closet(s)
Appliances
Gas Cooktop, Dishwasher, Disposal, Down Draft, Microwave, Electric Oven, Free Standing Electric Range, Refrigerator, Water Softener
Window Features
Bay Window(s), Insulated Windows
Cooling
Ceiling Fan(s), Heat Pump
Heating
Dual Fuel/off Peak, Forced Air, Heat Pump
Construction
Year Built
Year Built: 1994
Home type
Single Family Residence
Property Condition
Updated/remodeled
Foundation Details
Pillar/post/pier
Architectural Style
Ranch
Roof
Composition
Construction Materials
Brick, Frame, Stone
Utilities & Energy
Water Source
Public
Laundry Features
Main Level
Fireplace Features
Circulating, Family Room, Gas, Insert
Utilities
Electricity Connected, Phone Available, Propane Leased, Sewer Connected, Water Connected
Association Amenities
Lake
Basement
Crawl Space
Parking Features
Additional Parking, Attached, Detached
Electric
220 Volts
Pool Features
Indoor
Other Features
Community Features
Fishing, Lake, Suburban, Trail(s)
Patio And Porch Features
Covered, Porch
Lot Features
Adjoins Common Ground, Back Yard, Private
Subdivision Name
Lake Shore Estate
Disclosures
Seller Property Disclosure
Price History
| Date | Event | Price |
|---|---|---|
07/30/2026 Source: | Price Decreased | $544,000 -1.81% $199/sqft |
06/06/2026 Source: | Listed for Sale | $554,000 -0.89% $203/sqft |
06/06/2026 Source: | Price Increased | $559,000 +4.68% $205/sqft |
06/06/2026 Source: | Price Increased | $534,000 +132.17% $196/sqft |
08/29/2018 Source: | Price Decreased | $230,000 -3.77% $84/sqft |

Show more
Nearby Homes
Find Homes by Property Features in Lebanon, MO
Nearby New Homes For Sale


Based on information from Mid America Regional Information Systems, Inc. through Oct 09, 2026, 02:31PM. All data is obtained from various sources and may not have been verified by broker or MLS GRID. Supplied Open House Information is
subject to change without notice. All information should be independently reviewed and verified for accuracy. Properties may or may not be listed by the office/agent presenting the information. Some IDX listings have been excluded from this website.
Properties displayed may be listed or sold by various participants in the MLS. Property data presented reflect information otherwise available from public records. The REALTOR® providing this information may not have represented the buyer or seller
in some or all of the transactions.
IDX information is provided exclusively for consumers’ personal noncommercial use, that it may not be used for any purpose other than to identify prospective properties consumers may be interested in purchasing, that the data is deemed reliable but is not guaranteed by MLS GRID, and that the use of the MLS GRID Data may be subject to an end user license agreement prescribed by the Member Participant’s applicable MLS if any and as amended from time to time. © 2026 Mid America Regional Information Systems, Inc. All Rights Reserved.
 Advertising Broker: Nicholas Huscroft | Chosen Realty