Realty Solution
Powered by 
- 14
- Overview
- Description
- Property Details
- Location
- Facts & Features
- Getting Around
- Nearby Homes
 No HOA


Street View
Listed by: Jill Dayan (909) 730-9075 DRE #01915756 | Windermere Real Estate (909) 791-1330
$429,000
Monthly Est:$2,135
 3 Beds
 3 Baths
2 full baths + 1 half bath
 1,866sqft
26661 Lake Forest, Twin Peaks, CA 92391
$429,000
$2,135/moEst:
Get Pre-Approved
Single Family Residence
Built in 1968
$-- HOA
11,010 sqft lot
$230/sq.ft
Description
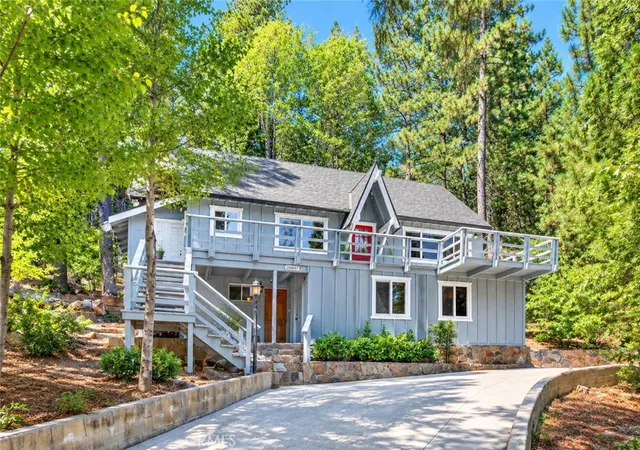
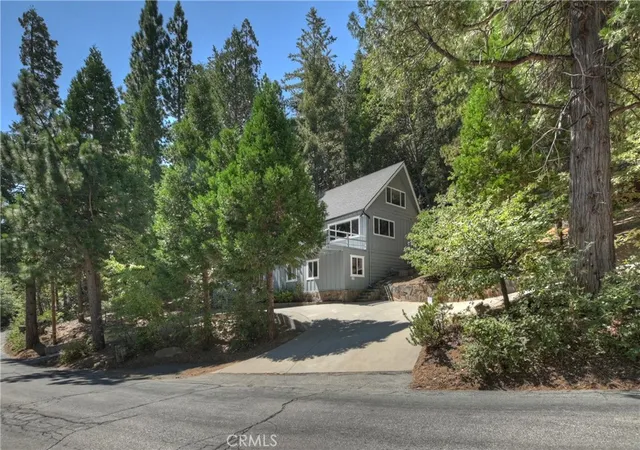
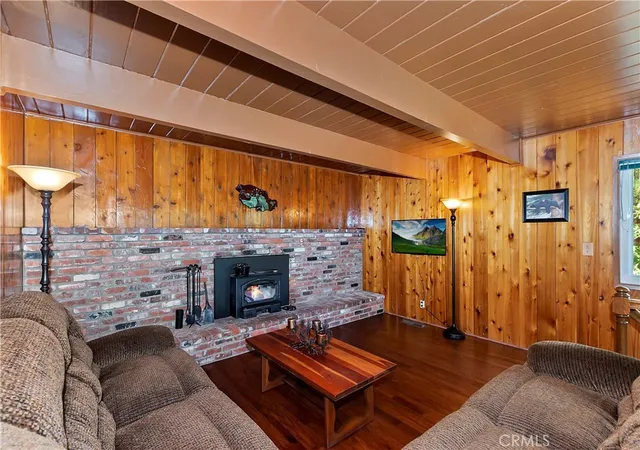
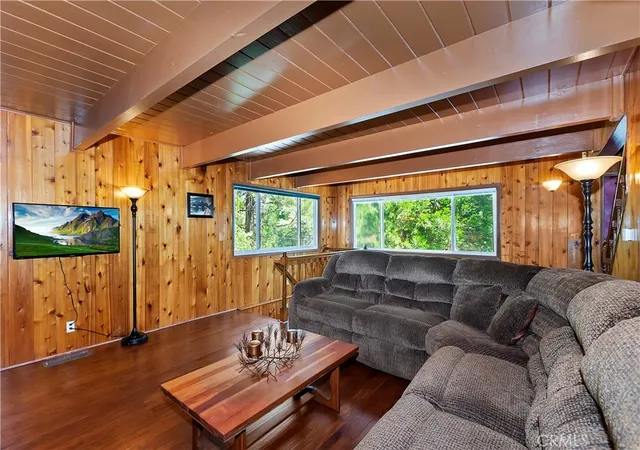
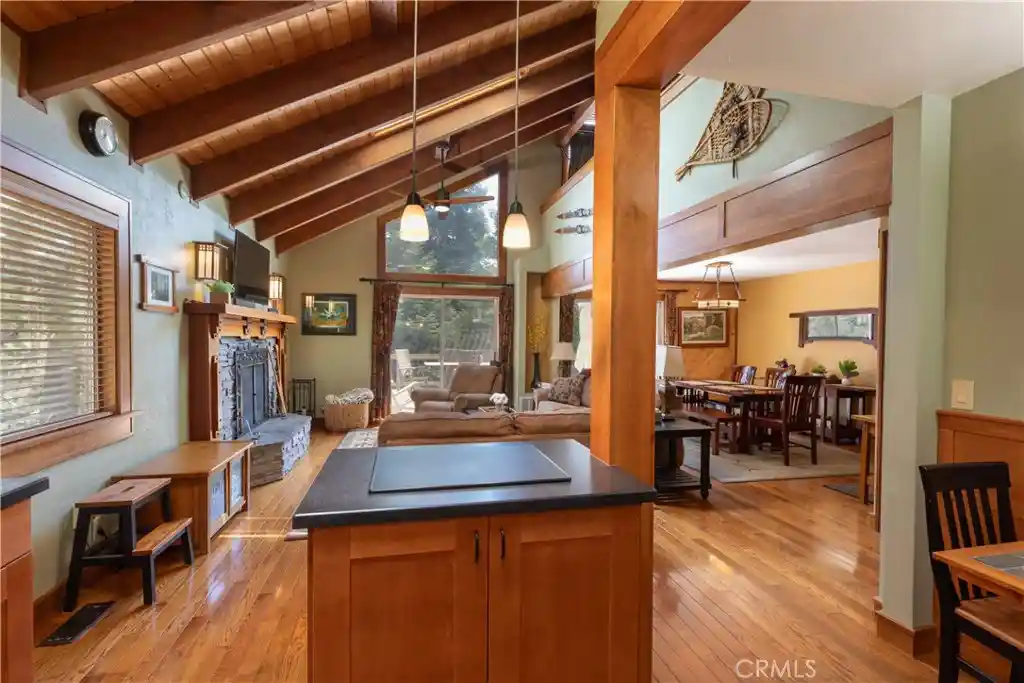
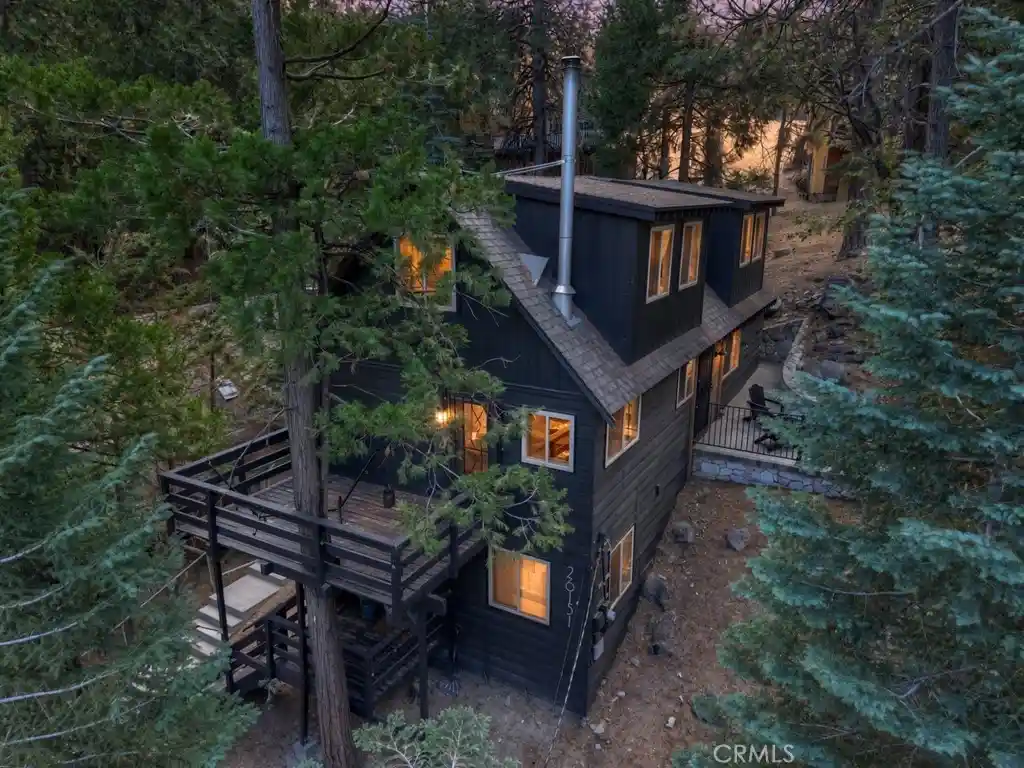
Nestled among the trees on an oversized, private lot, this charming 3-bedroom, 2.5-bath mountain home offers the perfect blend of comfort, character, and convenience. The long circular driveway provides tons of off-street parking for multiple vehicles, along with an area that could be used to park a trailer or possible RV. The thoughtfully designed floor plan features a bedroom and full bathroom on the main level, ideal for guests or single-level living. Step inside to a warm and inviting living room showcasing rich wood flooring, rustic wood-beamed ceilings, and a beautiful brick fireplace with a wood-burning insert that provides exceptional warmth. The living area flows seamlessly into the dining space and spacious kitchen, complete with a breakfast bar and an oversized pantry for abundant storage. Just off the kitchen, you'll find a convenient laundry/storage room that leads out to the back patio. Take in the peaceful mountain setting from the generous front deck, an ideal space for outdoor dining, morning coffee, or relaxing while enjoying the fresh mountain air. Upstairs are two additional bedrooms and a full bathroom, while the lower level offers a versatile game room with a bar area, a half bath, plus a workshop for hobbies, projects, or extra storage. The expansive lot offers exceptional privacy and room to enjoy the outdoors. Additional highlights include a newer composition roof, dual-pane windows, newer water heater and heater and a large shed that can be used for wood storage or garden workshop. Conveniently located on a paved, county-maintained road just minutes from local restaurants, grocery stores, and shopping, with easy access to Highway 18. Whether you're looking for a full-time residence, weekend getaway, or vacation home, this property is perfectly situated for commuters, outdoor enthusiasts, mountain bikers, and skiers alike.
- Houzeo last checked: 12 hours ago
- Listing updated: October 30, 2026 at 1:43 am
- Source: California Regional MLS-CA | MLS#: IG26161672

Property Details
Status
Active
Type
Single Family Residence
No. of Stories
2
County
City
Neighborhood
--
Year Built
1968
HOA Fees
-
Finished Area
1,866 sqft
Lot Size
11,010 sqft lot
Basement Area
- sqft
MLS Name
California Regional MLS
MLS Number
IG26161672
MLS Status
Active
Days on Market
102
Cumulative Days on Market
97

Continue Your Journey in App
Find your dream home, receive real-time updates, and many more!
Continue Your Journey in App
Find your dream home, receive real-time updates, and many more!
Location
Facts & Features
Rooms
Bedrooms & bathrooms
Bedrooms: 3
Bathrooms: 3
Interior
Interior Features
Beamed Ceilings, Breakfast Bar, Ceiling Fans, Eat In Kitchen, Furnished, Living Room Deck Attached, Open Floorplan, Bedroom On Main Level
Window Features
Double Pane Windows
Appliances
Dishwasher, Disposal, Gas Range, Microwave, Refrigerator
Heating
Central
Sewer
Public Sewer
Cooling
None
Construction
Year Built
Year Built: 1968
Home type
Single Family Residence
Roof
Composition
Utilities & Energy
Pool Features
None
Laundry Features
Washer Hookup, Gas Dryer Hookup
Fireplace Features
Living Room
Basement
Finished
Water Source
Public
Parking Features
Circular Driveway, Driveway
Utilities
Cable Available, Electricity Connected, Natural Gas Connected, Phone Available, Sewer Connected, Water Connected
Other Features
Patio And Porch Features
Deck
Community Features
Biking, Dog Park, Fishing, Hiking, Lake, Mountainous, Near National Forest, Park
Subdivision Name
Twin Peaks (twin)
Lot Features
Back Yard
Price History
| Date | Event | Price |
|---|---|---|
07/24/2026 Source: | Price Decreased | $429,000 -3.60% $230/sqft |
07/24/2026 Source: | Listed for Sale | $445,000 $238/sqft |

Nearby Homes
Find Homes by Property Features in Twin Peaks, CA


Based on information from California Regional Multiple Listing Service, Inc. as of Nov 02, 2026, 02:15PM and /or other sources. All data, including all measurements and calculations of area, is obtained from various sources and has not been, and will not be, verified by broker or MLS. All information should be independently reviewed and verified for accuracy. Properties may or may not be listed by the office/agent presenting the information. Information being provided is for consumers’ personal, non-commercial use and may not be used for any purpose other than to identify prospective properties consumers may be interested in purchasing. This website may not include listings or property addresses of sellers who have directed their listing brokers to withhold their listing or their property address from display on the Internet. © 2026 California Regional Multiple Listing Service. All Rights Reserved.
 Advertising Broker: William Johnson DRE #01463271 | William Johnson Brokerage
