- Overview
- Description
- Property Details
- Location
- Facts & Features
- Getting Around
- Nearby Homes


Street View
$369,900
Monthly Est:$1,841
 3 Beds
 4 Baths
2 full baths + 2 half baths
 1,678sqft
26668 Fairwood Dr, Chesterfield, MI 48051
$369,900
$1,841/moEst:
Get Pre-Approved
Single Family Residence
Built in 1992
$-- HOA
7,405.2 sqft lot
$220/sq.ft
Description
Welcome home to this spacious 1,678 sq. ft. colonial in Chesterfield offering 3 bedrooms, 2 full baths and a convenient main-floor half bath. The bright, open main level features updated flooring and an easy-flow layout perfect for everyday living and entertaining. The updated kitchen stands out with newer soft-close cabinetry, granite countertops, stainless steel appliances, tile backsplash, farmhouse-style sink and center island, opening to the dining and living areas filled with natural light. Upstairs, the primary bedroom features its own private bath, while two additional bedrooms and a second full bath complete the upper level. The finished basement adds even more living and entertaining space with a large recreation area and built-in bar. Step outside to a spacious fenced backyard with plenty of room to relax, play or entertain, plus a large patio perfect for outdoor gatherings. Situated on a 69x110 lot, the home also features a 2-car attached garage, main-floor laundry and plenty of storage. With generous living space inside and out, an updated kitchen, finished basement and great backyard, this Chesterfield colonial is ready to welcome its next owner.
- Houzeo last checked: 6 hours ago
- Listing updated: October 24, 2026 at 10:26 am
- Listing Provided by: Mike Meldrum (586) 876-4041 DRE #6502415283 | Real Estate One-Chesterfield (586) 598-1400
- Source: MiRealSource MLS-MI | MLS#: 61041392

Property Details
Status
Active
Type
Single Family Residence
No. of Stories
2
County
City
Neighborhood
--
Year Built
1992
HOA Fees
-
Finished Area
1,678 sqft
Lot Size
7,405.2 sqft lot
Basement Area
- sqft
MLS Name
MiRealSource MLS
MLS Number
61041392
MLS Status
Active
Days on Market
5
Cumulative Days on Market
1

Continue Your Journey in App
Find your dream home, receive real-time updates, and many more!
Continue Your Journey in App
Find your dream home, receive real-time updates, and many more!
Location
Facts & Features
Rooms
Bedrooms & bathrooms
Bedrooms: 3
Bathrooms: 4
Interior
Heating
Natural Gas, Forced Air
Appliances
Dishwasher, Dryer, Microwave, Range/oven, Refrigerator, Washer
Cooling
Ceiling Fan(s), Central Air
Construction
Year Built
Year Built: 1992
Home type
Single Family Residence
Foundation Details
Basement
Construction Materials
Brick, Wood Siding
Architectural Style
Colonial
Utilities & Energy
Basement
Unfinished
Laundry Features
Entry
Water Source
Public
Fireplace Features
Great Room
Other Features
Disclosures
Signed Disclosure
Subdivision Name
Greenview Woods Estates Sub 1
Patio And Porch Features
Patio, Porch
Price History
| Date | Event | Price |
|---|---|---|
10/24/2026 Source: | Listed for Sale | $369,900 +88.24% $220/sqft |
03/26/2022 Source: | Sold | $196,500 $117/sqft |

Nearby Homes


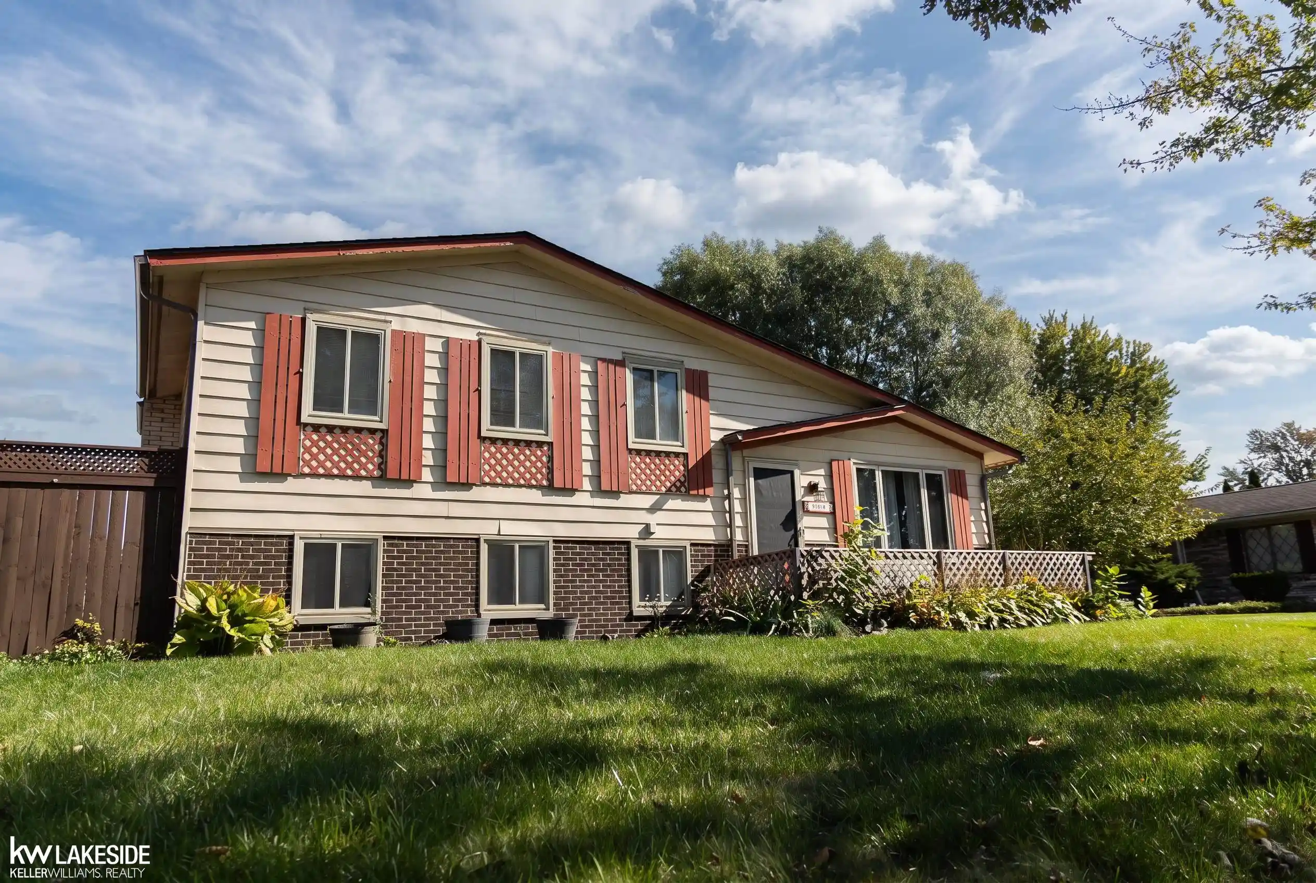
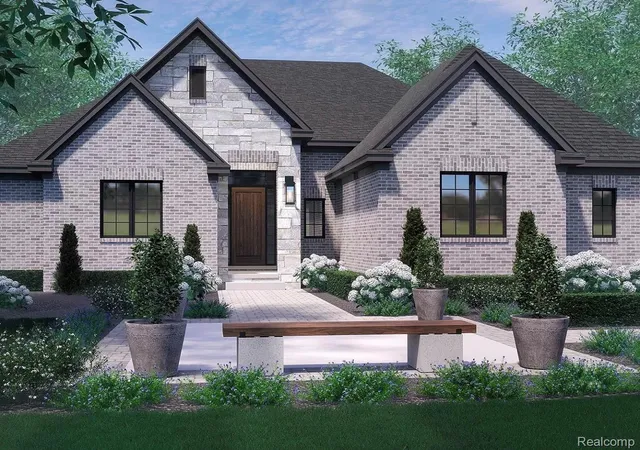
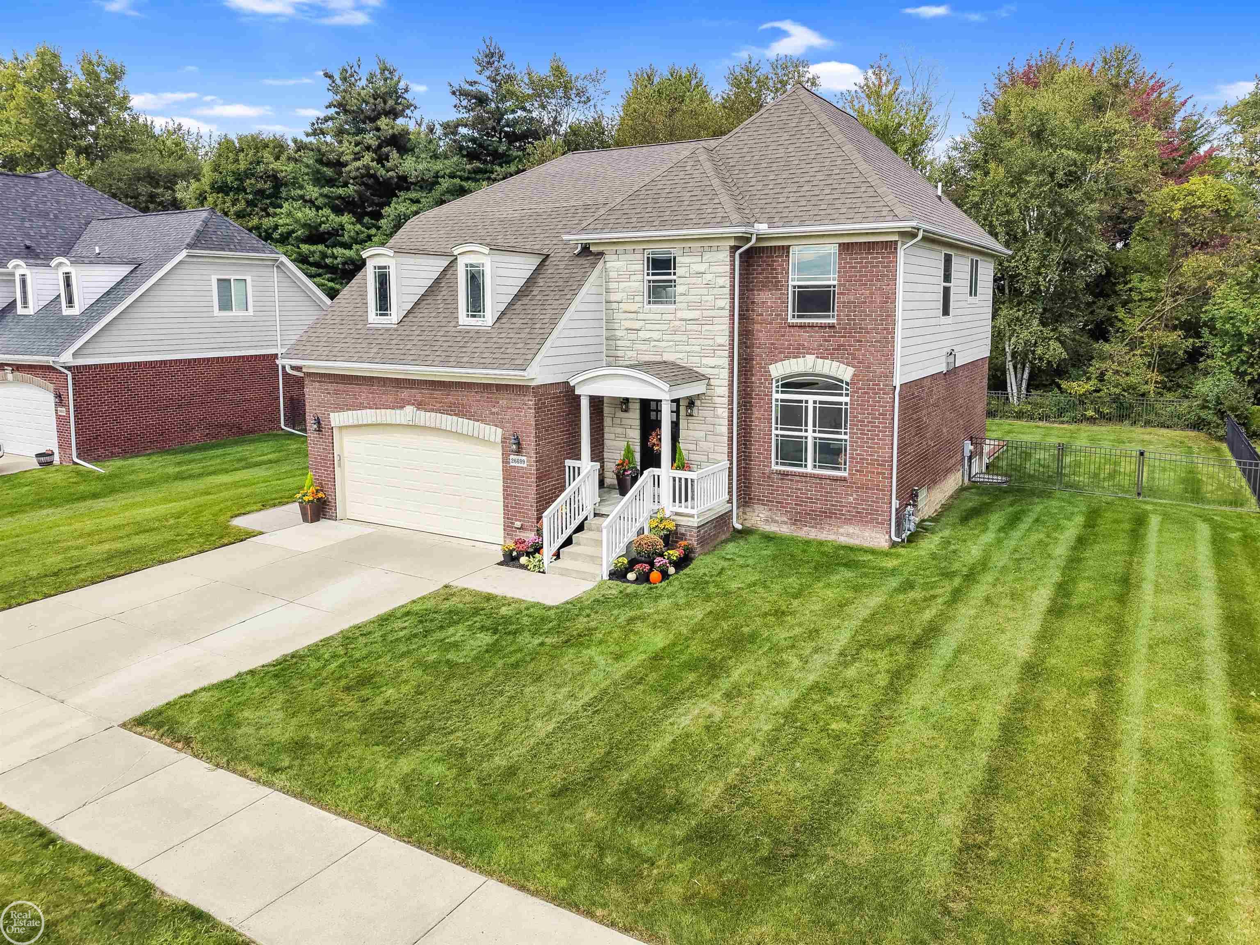
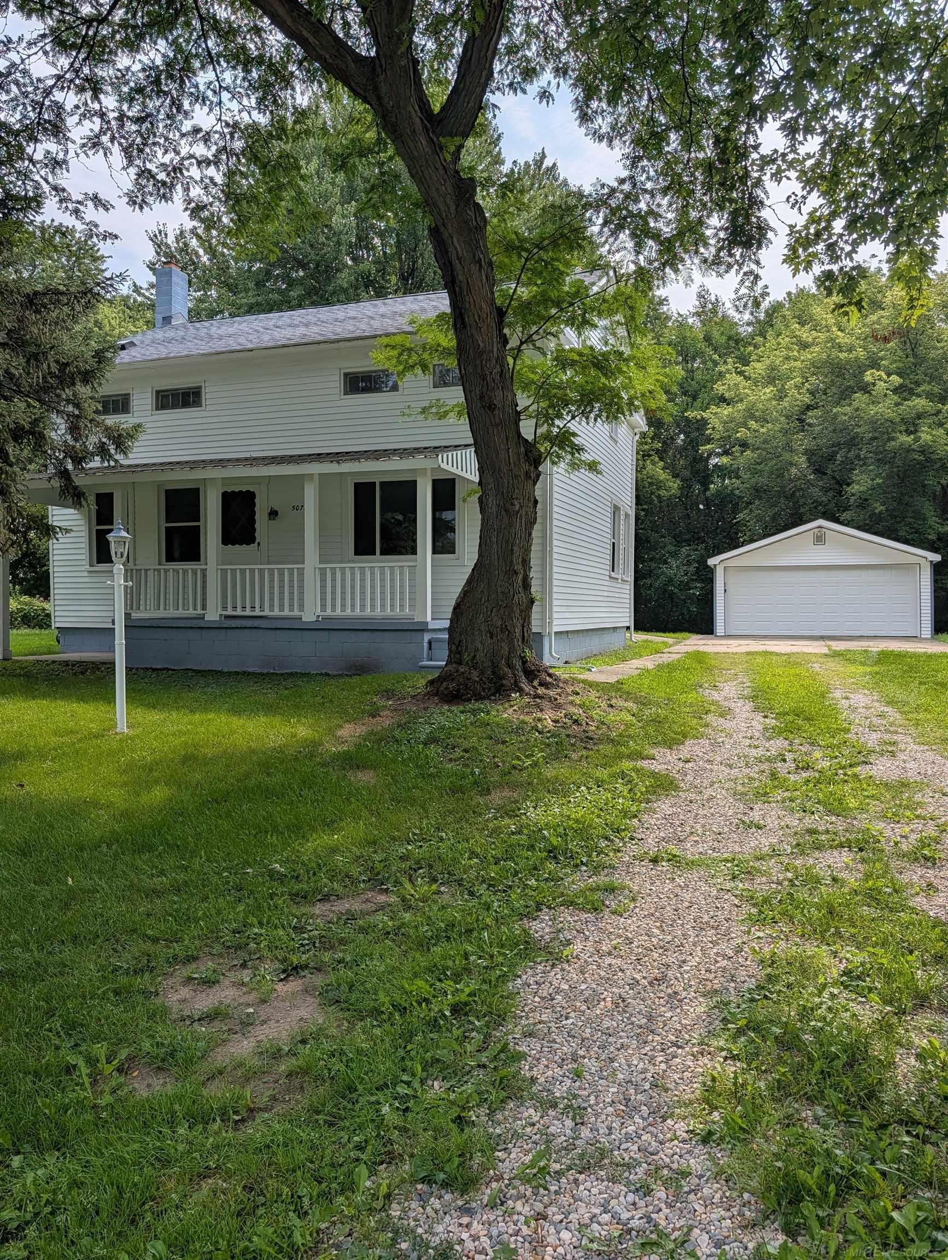

Find Homes by Property Features in Chesterfield, MI
Nearby New Homes For Sale


Based on information from MiRealSource through Oct 28, 2026, 02:15PM . All information is provided exclusively for personal, non-commercial use, and may not be used for any purpose other than to identify prospective properties consumers may be interested in purchasing. The accuracy of all information, regardless of source, is not guaranteed or warranted. All information should be independently verified. Provided through IDX via MiRealSource, Inc. Courtesy of MiRealSource Shareholder. © 2026 MiRealSource. All Rights Reserved.
 Advertising Broker: Andover Real Estate | Andover Real Estate
