Realty Solution
Powered by 
- 15
- Overview
- Description
- Property Details
- Location
- HOA Management
- Facts & Features
- Getting Around
- Nearby Homes



Listed by: LESLIE OLIVO DRE #01494642 | Taylor Morrison Services (949) 833-3600
$587,445
Monthly Est:$2,924
 3 Beds
 3 Baths
1 full bath
 2,447sqft
26669 Indigo Way, Moreno Valley, CA 92555
$587,445
$2,924/moEst:
Get Pre-Approved
Single Family Residence
Built in 2026
$160/mo HOA
2,447 sqft lot
$240/sq.ft
Description
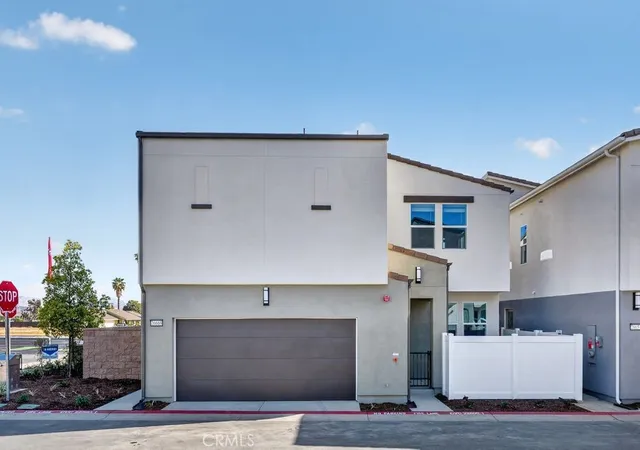
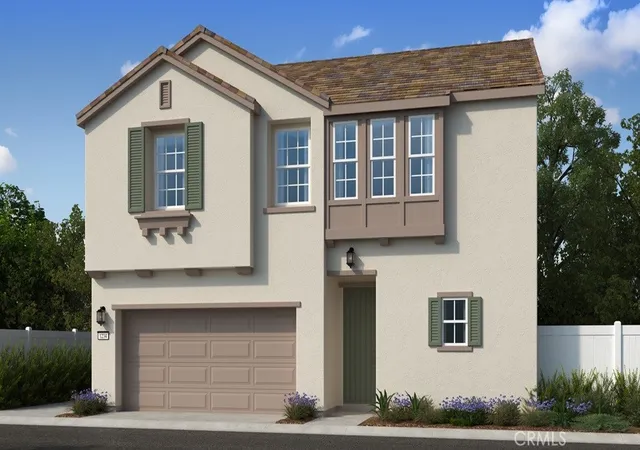
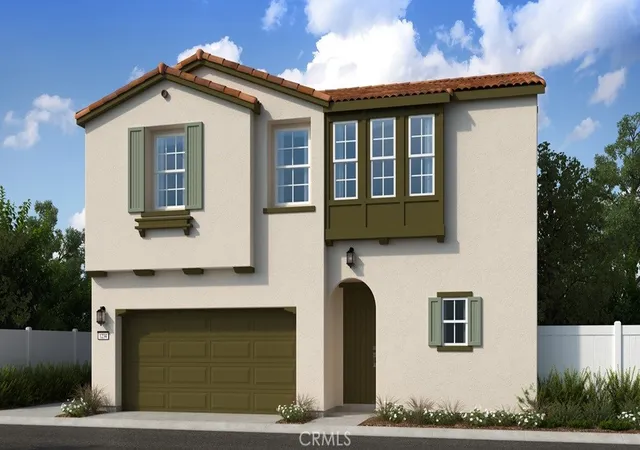
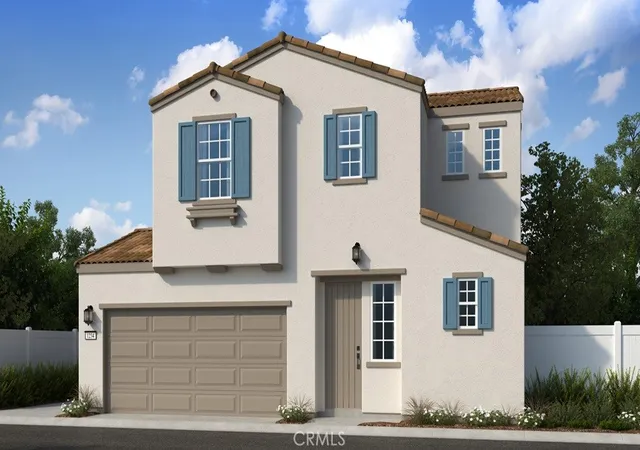
What's Special: Corner Lot | North Facing Lot | Premium Location | Loft. New Construction – Ready Now! Built by America's Most Trusted Home Builder. Welcome to the Plan 8 at 26669 Indigo Way in Juniper at Alessandro! Feel instantly welcomed the moment you arrive. This two story plan offers three bedrooms, three bathrooms, a two car garage and 2,223 square feet of beautiful living space. Step through the porch into an open concept layout where the spacious great room flows into the dining area and kitchen, creating a light and airy gathering space. A tucked away work space adds quiet focus whenever you need it. Upstairs, you will find two bedrooms, a shared bathroom, a convenient laundry room and a cheerful loft perfect for cozy hangouts or lively game nights. The luxurious primary suite completes the second floor with its spa inspired bathroom and generous walk in closet. Beyond your front door, Alessandro brings everyday living to life. The community sits between the two hundred fifteen and sixty freeways, offering easy access to Downtown Riverside, favorite shops and delicious dining. At home, the central park invites you to unwind with green lawns, picnic spots, barbeques and a playful playground for sunny afternoons. Three charming parklets offer shady trellises, picnic tables, bike racks, outdoor gym equipment and relaxed places to gather. Peaceful Monarch Gardens are tucked around the basins and create a soothing retreat for quiet moments. The upcoming Moreno Valley Town Center will be within walking distance and will bring even more energy and convenience to the neighborhood. Nearby shopping favorites like Target and Walmart make errands easy, while local adventures include hiking Mount Rubidoux, exploring art at The Cheech Marin Center, touring the historic Mission Inn, catching a show at the Fox Performing Arts Center and enjoying Downtown Riverside restaurants like The Salted Pig. When you are ready for a getaway, Palm Springs is close enough for a day trip with sweeping mountain views from the Aerial Tramway, tours of mid century modern homes and the vibrant Moorten Botanical Garden. MLS#IG26010160
- Houzeo last checked: 2 hours ago
- Listing updated: April 18, 2026 at 3:32 pm
- Source: California Regional MLS-CA | MLS#: IG26010160

Property Details
Status
Pending
Type
Single Family Residence
No. of Stories
2
County
City
Neighborhood
--
Year Built
2026
HOA Fees
$160/mo
Finished Area
2,447 sqft
Lot Size
2,447 sqft lot
Basement Area
- sqft
MLS Name
California Regional MLS
MLS Number
IG26010160
MLS Status
Pending
Days on Market
293
Cumulative Days on Market
76

Continue Your Journey in App
Find your dream home, receive real-time updates, and many more!
Continue Your Journey in App
Find your dream home, receive real-time updates, and many more!
Location
HOA Management
Crummack and Huseby Inc
HOA Fees
$160/ Monthly
Amenities
 Amenities and services may be covered by one or multiple associations and service providers.
 Lawn Care
 Park Playground
 Barbecue
Disclaimer: Amenities are based on third-party information and may vary; buyers must independently verify all amenities, as information is deemed reliable but not guaranteed.
Facts & Features
Rooms
Bedrooms & bathrooms
Bedrooms: 3
Bathrooms: 3
Interior
Flooring
Carpet, Vinyl
Interior Features
Separate Formal Dining Room, Eat In Kitchen, High Ceilings, Pantry, All Bedrooms Up
Heating
Central
Cooling
Central Air
Appliances
Electric Oven
Sewer
Private Sewer
Construction
Year Built
Year Built: 2026
Home type
Single Family Residence
Architectural Style
Modern
Property Condition
Under Construction
Utilities & Energy
Pool Features
None
Association Amenities
Maintenance Front Yard, Barbecue, Playground
Laundry Features
Inside, Upper Level
Fireplace Features
None
Water Source
Private
Utilities
Cable Available, Electricity Available, Electricity Connected, Natural Gas Not Available, Phone Available, Sewer Connected, Underground Utilities, Water Connected
Security Features
Carbon Monoxide Detectors, Fire Sprinkler System, Smoke Detectors
Other Features
Lot Features
Corner Lot
Patio And Porch Features
Patio
Community Features
Park, Street Lights
Price History
| Date | Event | Price |
|---|---|---|
04/18/2026 Source: | Pending | $587,445 +3.85% $240/sqft |
03/24/2026 Source: | Price Increased | $565,660 +0.65% $231/sqft |
03/13/2026 Source: | Price Increased | $561,990 +1.81% $230/sqft |
03/11/2026 Source: | Price Decreased | $551,990 -1.43% $226/sqft |
02/25/2026 Source: | Price Decreased | $559,990 -3.74% $229/sqft |

Show more
Nearby Homes
Find Homes by Property Features in Moreno Valley, CA
Nearby New Homes For Sale


Based on information from California Regional Multiple Listing Service, Inc. as of Nov 05, 2026, 12:45PM and /or other sources. All data, including all measurements and calculations of area, is obtained from various sources and has not been, and will not be, verified by broker or MLS. All information should be independently reviewed and verified for accuracy. Properties may or may not be listed by the office/agent presenting the information. Information being provided is for consumers’ personal, non-commercial use and may not be used for any purpose other than to identify prospective properties consumers may be interested in purchasing. This website may not include listings or property addresses of sellers who have directed their listing brokers to withhold their listing or their property address from display on the Internet. © 2026 California Regional Multiple Listing Service. All Rights Reserved.
 Advertising Broker: William Johnson DRE #01463271 | William Johnson Brokerage
