- Overview
- Description
- Property Details
- Location
- Facts & Features
- Getting Around
- Nearby Homes


Street View
$1,074,900
Monthly Est:$5,350
 7 Beds
 6 Baths
5 full baths + 1 half bath
 7,070sqft
2668 New Hope Rd, Dacula, GA 30019
$1,074,900
$5,350/moEst:
Get Pre-Approved
Single Family Residence
Built in 1999
$-- HOA
14.79 acres lot
$152/sq.ft
Description
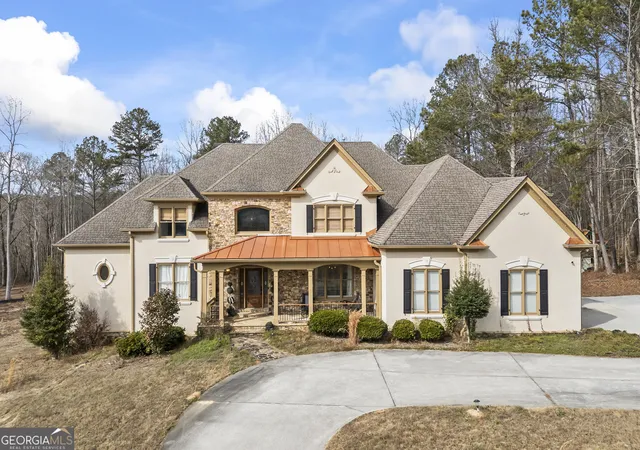
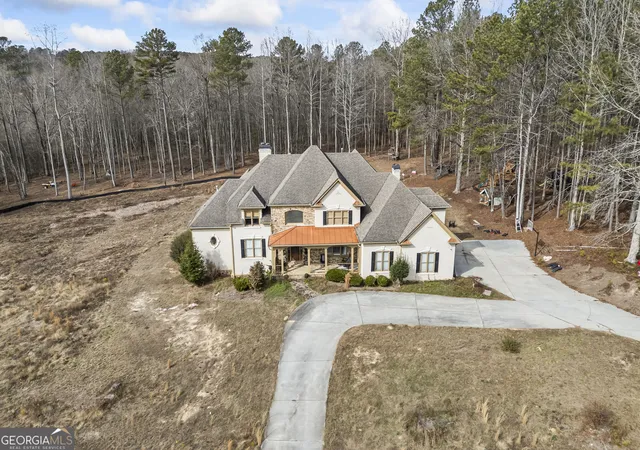
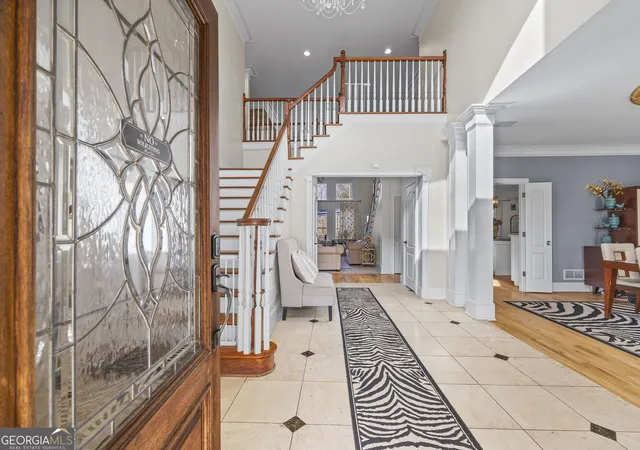
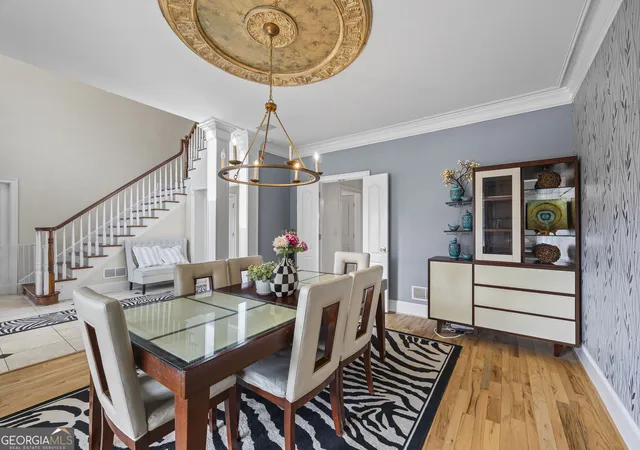
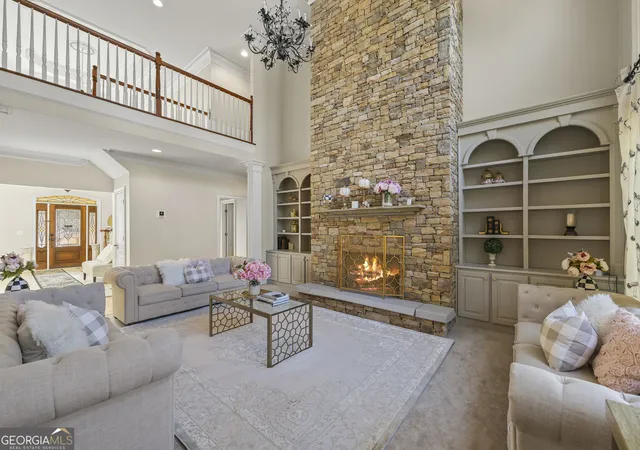
This remarkable Dacula estate offers the rare combination of refined living, expansive space, and unmatched convenience-minutes from I-85, premier shopping, and dining, yet tucked away on 14.79 private acres. Upon arrival you're greeted with over 7,000 square feet of thoughtfully designed living space, the home welcomes you with a breathtaking two-story foyer and a dramatic two-story living room, anchored by a stunning fireplace between custom built-in bookshelves. Every detail was crafted to impress while still feeling warm, inviting, and livable. Designed for both entertaining and everyday comfort, the main level features a formal dining room, private office, and an additional sitting room that flows seamlessly from the grand kitchen. It is an ideal location to host family holidays year round. The kitchen itself is a showpiece-complete with a walk-in pantry, an oversized laundry room, and a convenient laundry chute that enhances everyday ease. The main-level primary suite is a true retreat, offering an oversized bedroom perfect for a sitting area to slow down and enjoy your beautiful space. The primary bathroom is a destination all it's own. his-and-hers closets, gorgeous tiled shower, and a soaking tub designed for quiet moments of relaxation. This is a space created for moments of restoration, where you can begin your mornings unhurried and evenings end in calm, surrounded by timeless design and refined luxury. Two staircases connect the home effortlessly, adding both function and architectural interest. Upstairs, you'll find four additional bedrooms and three bathrooms, including a suite that lives like a second primary-perfect for guests or multi-generational living. The finished basement elevates the home even further, featuring an additional living area, kitchenette, fireplace, game room, two bedrooms, full bathroom, a dedicated fitness room with sauna. Outdoors, the lifestyle continues with an in-ground chlorine pool, a barn, and wide-open acreage ready for recreation, gatherings, or simply enjoying the peace and privacy of your own estate. This property offers the perfect blend of luxury, functionality, and opportunity-an exceptional place for your family to grow, gather, and make lasting memories.
- Houzeo last checked: 9 minutes ago
- Listing updated: November 6, 2026 at 11:29 pm
- Listing Provided by: | 214 Realty Company (706) 870-4300
- Source: Georgia MLS-GA | MLS#: 10886738

Property Details
Status
Active
Type
Single Family Residence
No. of Stories
-
County
City
Neighborhood
--
Year Built
1999
HOA Fees
-
Finished Area
7,070 sqft
Lot Size
14.79 acres lot
Basement Area
- sqft
MLS Name
Georgia MLS
MLS Number
10886738
MLS Status
New
Days on Market
1

Continue Your Journey in App
Find your dream home, receive real-time updates, and many more!
Continue Your Journey in App
Find your dream home, receive real-time updates, and many more!
Location
Facts & Features
Rooms
Bedrooms & bathrooms
Bedrooms: 7
Bathrooms: 6
Interior
Sewer
Septic Tank
Interior Features
Double Vanity, High Ceilings, Master On Main Level, Rear Stairs, Sauna, Separate Shower, Soaking Tub, Entrance Foyer, Walk In Closet(s)
Cooling
Central Air
Flooring
Carpet, Hardwood, Tile
Heating
Central
Appliances
Dishwasher, Microwave, Range
Construction
Year Built
Year Built: 1999
Home type
Single Family Residence
Construction Materials
Stucco
Architectural Style
Craftsman
Property Condition
Resale
Roof
Composition
Utilities & Energy
Parking Features
Garage
Basement
Bath Finished, Exterior Entry, Finished, Interior Entry
Utilities
Cable Available, Electricity Available, High Speed Internet, Water Available
Laundry Features
Other
Fireplace Features
Basement, Family Room, Gas Log, Living Room, Master Bedroom
Water Source
Public
Other Features
Community Features
None
Patio And Porch Features
Deck, Screened
Subdivision Name
None
Lot Features
Private
Price History
| Date | Event | Price |
|---|---|---|
11/06/2026 Source: | Listed for Sale | $1,074,900 -17.32% $152/sqft |
05/27/2026 Source: | Off Market | $1,300,000 $184/sqft |
05/24/2026 Source: | Listed for Sale | $1,300,000 +18.18% $184/sqft |
06/30/2023 Source: | Sold | $1,100,000 $156/sqft |

Nearby Homes

Find Homes by Property Features in Dacula, GA
Nearby New Homes For Sale


Information Deemed Reliable But Not Guaranteed. © 2026 Georgia Multiple Listing Service. All Rights Reserved.
 Advertising Broker: Fred McGill | Simple Showing, Inc
