- Overview
- Description
- Property Details
- Location
- HOA Management
- Facts & Features
- Getting Around
- Nearby Homes
 Price Drop: $10.1K (10/23)
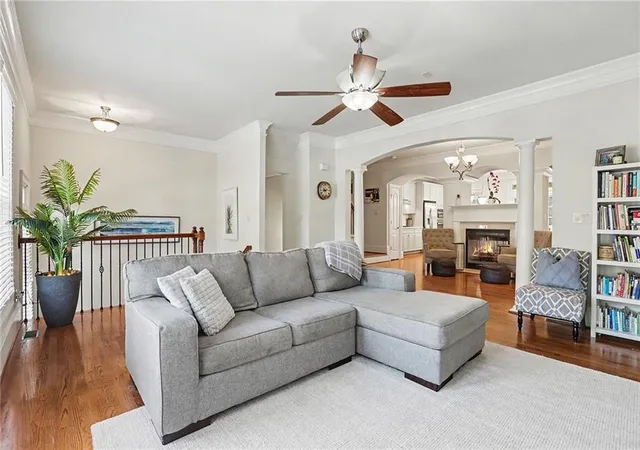

Street View
$589,900
Monthly Est:$2,936
 4 Beds
 4 Baths
3 full baths + 1 half bath
 2,741sqft
2669 Derby Walk NE, Brookhaven, GA 30319
$589,900
$2,936/moEst:
Get Pre-Approved
Townhouse
Built in 2006
$378/mo HOA
871.2 sqft lot
$215/sq.ft
Description
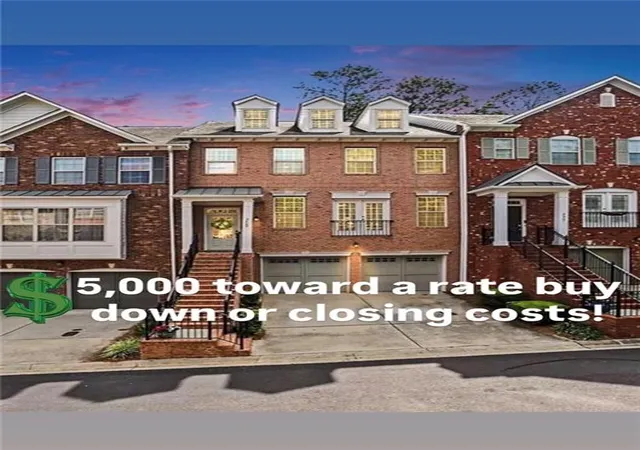
$5,000 SELLER CREDIT!
Use it toward a rate buy-down or closing costs—your choice! Extra help from the seller to make buying this home even sweeter!
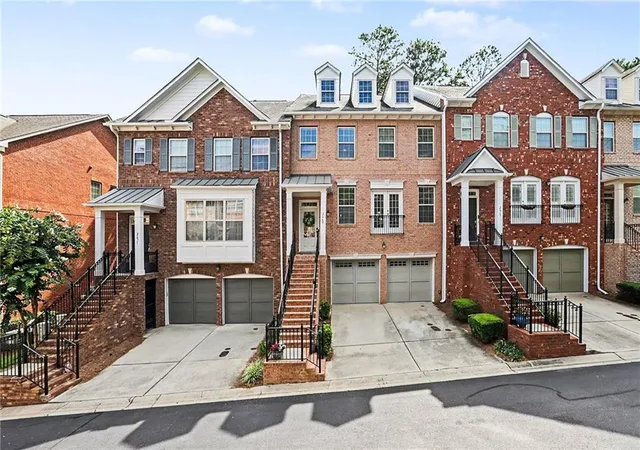
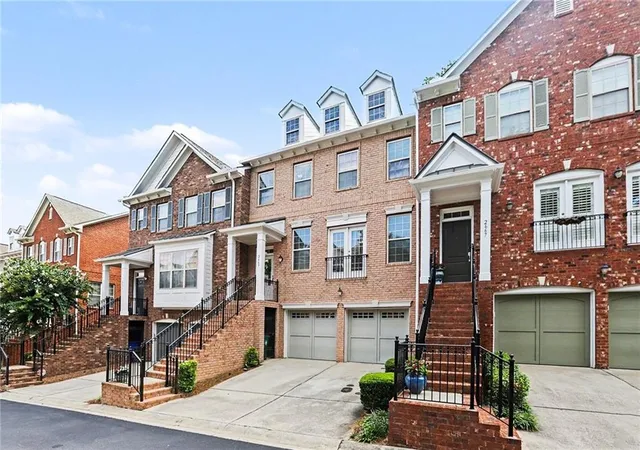
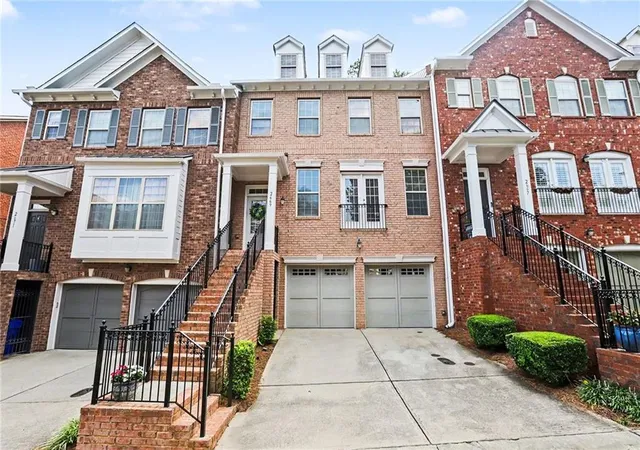
Luxury, privacy, and the ultimate Brookhaven lifestyle come together in this gorgeous, light-filled townhome nestled inside the sought-after gated community of Dresden Creek! Featuring the largest three-story floor plan in the neighborhood and one of the most desirable locations—directly across from the community pool and guest parking—this exceptional home truly stands out.
One of its rarest features is the expansive private deck overlooking a wooded backyard with no townhomes behind, creating a peaceful outdoor retreat that's nearly impossible to find in townhome living.
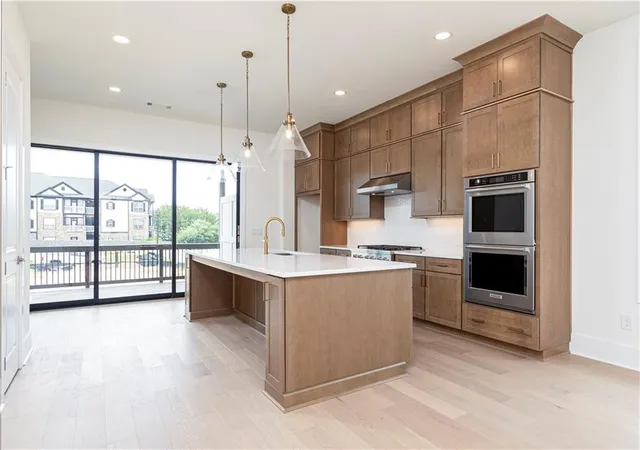
Inside, the open-concept floor plan is designed for both everyday living and effortless entertaining. Site-finished hardwood floors, elegant crown molding, recessed lighting, and a stunning double-sided fireplace create a warm yet sophisticated atmosphere. The chef's kitchen is sure to impress with quartz countertops, custom cabinetry, a pantry, stainless steel appliances, an oversized island, and a stylish beverage center with a built-in wine fridge—perfect for hosting everything from casual happy hours to holiday gatherings.
Offering 4 bedrooms and 3.5 baths, this home provides incredible flexibility. The terrace level features its own full bath, cozy fireplace, and spacious living area, making it ideal as a guest suite, media room, home office, fitness space, or playroom.
Upstairs, escape to the primary suite featuring a tray ceiling, spa-inspired bath with dual vanities, a soaking tub, separate shower, and an oversized walk-in closet that's truly designed for two. Two additional guest bedrooms share a hall bath with dual sinks and a tub/shower combination. Even the laundry room is thoughtfully located upstairs for maximum convenience.
The oversized two-car garage is another standout feature—it comfortably fits two vehicles and offers a large storage space you won't want to miss.
Best of all, you're just one mile from the vibrant shops and restaurants along Dresden Drive, two miles from Whole Foods, minutes from Brookhaven Village, Ashford Park, Peachtree Creek Greenway, the Brookhaven Farmers Market, and have quick access to Downtown Atlanta and major interstates. Located inside the Perimeter, this home also offers access to some of the area's most sought-after schools, making it an exceptional choice for those seeking both convenience and top-tier educational opportunities.
Whether you're sipping coffee on your private wooded deck, entertaining around the double-sided fireplace, enjoying a swim just steps from your front door, or walking to dinner on Dresden, this home offers the perfect blend of luxury, convenience, and lifestyle. Homes with this combination of space, privacy, and location rarely come available—don't miss your opportunity to call Dresden Creek home!
- Houzeo last checked: 14 minutes ago
- Listing updated: October 23, 2026 at 3:13 pm
- Listing Provided by: Michelle Bahl (404) 668-3469 | HomeSmart (404) 876-4901
- Source: First Multiple Listing Service-GA | MLS#: 7815964

This condo is in:
Property Details
Status
Pending
Type
Townhouse
No. of Stories
-
County
City
Neighborhood
Year Built
2006
HOA Fees
$378/mo
Finished Area
2,741 sqft
Lot Size
871.2 sqft lot
Basement Area
- sqft
MLS Name
First Multiple Listing Service
MLS Number
7815964
MLS Status
Pending
Days on Market
77

Continue Your Journey in App
Find your dream home, receive real-time updates, and many more!
Continue Your Journey in App
Find your dream home, receive real-time updates, and many more!
Location
HOA Management
N/A
HOA Fees
$378/ Monthly
Amenities
 Amenities and services may be covered by one or multiple associations and service providers.
 Maintenance
 Swim
Disclaimer: Amenities are based on third-party information and may vary; buyers must independently verify all amenities, as information is deemed reliable but not guaranteed.
Facts & Features
Rooms
Bedrooms & bathrooms
Bedrooms: 4
Bathrooms: 4
Interior
Appliances
Dishwasher, Disposal, Gas Cooktop, Gas Oven, Microwave, Range Hood, Refrigerator
Flooring
Carpet, Ceramic Tile, Hardwood
Exterior Features
Lighting, Private Entrance, Private Yard, Storage
Window Features
Double Pane Windows
Heating
Central
Interior Features
Crown Molding, Disappearing Attic Stairs, Double Vanity, Entrance Foyer, High Ceilings 9 Ft Lower, High Ceilings 9 Ft Main, High Ceilings 9 Ft Upper, Low Flow Plumbing Fixtures, Recessed Lighting, Tray Ceiling(s), Walk In Closet(s)
Cooling
Ceiling Fan(s), Central Air
Sewer
Public Sewer
Construction
Year Built
Year Built: 2006
Home type
Townhouse
Property Condition
Resale
Roof
Shingle
Foundation Details
Brick/mortar
Construction Materials
Brick
Architectural Style
Townhouse
Utilities & Energy
Basement
Daylight, Exterior Entry, Finished, Finished Bath, Interior Entry, Walk Out Access
Security Features
Key Card Entry, Security Gate, Smoke Detector(s)
Fireplace Features
Basement, Double Sided, Family Room, Gas Log, Gas Starter
Water Source
Public
Laundry Features
Electric Dryer Hookup, In Hall, Upper Level
Pool Features
None
Utilities
Cable Available, Electricity Available, Natural Gas Available, Phone Available, Sewer Available, Underground Utilities, Water Available
Parking Features
Drive Under Main Level, Driveway, Garage, Garage Door Opener, Garage Faces Front, Level Driveway
Electric
110 Volts
Other Features
Subdivision Name
Dresden Creek
Lot Features
Back Yard, Landscaped, Level, Wooded
Community Features
Gated, Homeowners Assoc, Near Public Transport, Near Schools, Near Shopping, Pool, Street Lights
Patio And Porch Features
Rear Porch
Price History
| Date | Event | Price |
|---|---|---|
09/23/2026 Source: | Pending | $589,900 -1.68% $215/sqft |
08/14/2026 Source: | Listed for Sale | $599,999 +30.43% $219/sqft |
11/01/2019 Source: | Price Decreased | $460,000 -1.08% $168/sqft |
08/27/2019 Source: | Sold | $465,000 $170/sqft |

Nearby Homes


Find Homes by Property Features in Brookhaven, GA
Nearby New Homes For Sale

Listings identified with the FMLS IDX logo come from FMLS and are held by brokerage firms other than the owner of this website. The listing brokerage is identified in any listing details. Information is deemed reliable but is not guaranteed. If you believe any FMLS listing contains material that infringes your copyrighted work, please click here to review our DMCA policy and learn how to submit a takedown request. © 2026 First Multiple Listing Service, Inc.
The listing broker’s offer of compensation is made only to participants of the MLS where the listing is filed.
 Advertising Broker: Fred McGill | Simple Showing, Inc
