- Overview
- Description
- Property Details
- Location
- HOA Management
- Facts & Features
- Getting Around
- Nearby Homes
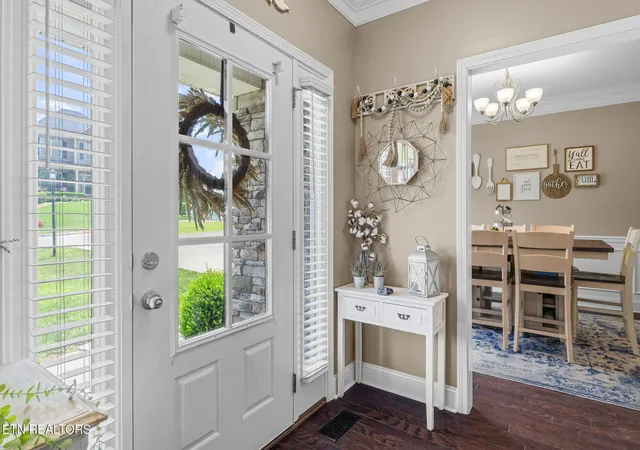

Street View
$499,000
Monthly Est:$2,484
 3 Beds
 3 Baths
2 full baths + 1 half bath
 2,508sqft
267 Blf Shadows Ln, Seymour, TN 37865
$499,000
$2,484/moEst:
Get Pre-Approved
Single Family Residence
Built in 2019
$20/mo HOA
0.6 acre lot
$199/sq.ft
Description
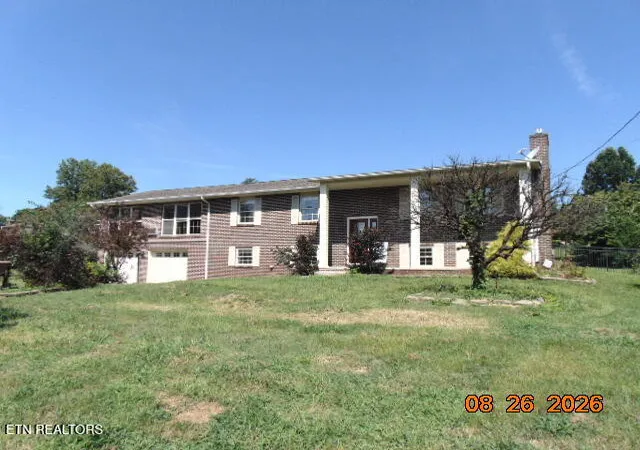
Welcome home to this beautifully maintained 3-bedroom, 2.5-bath home built in 2019, offering the perfect combination of modern style, functional living, and an unbeatable location in the heart of Seymour!
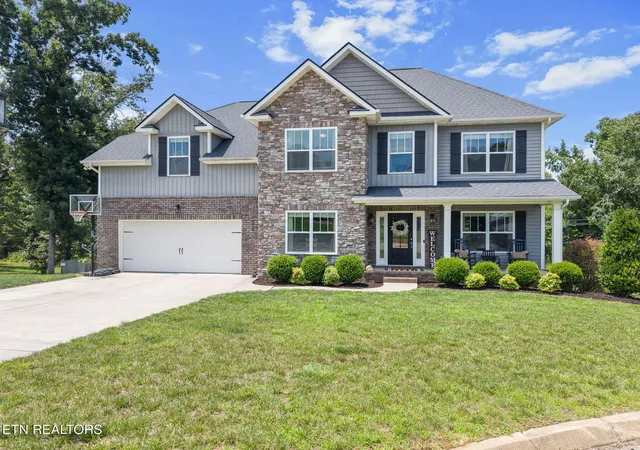
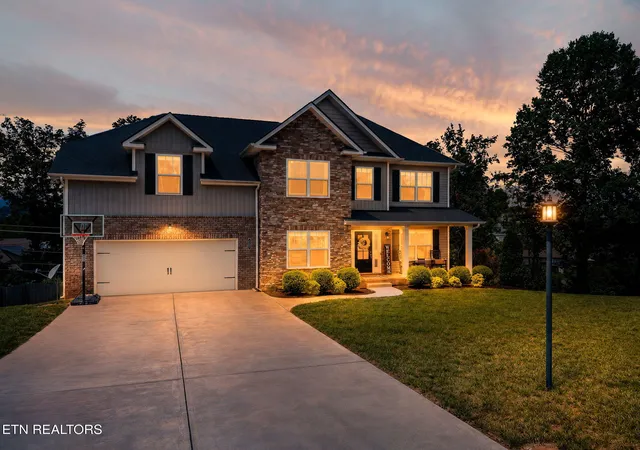
From the moment you arrive, you'll appreciate the home's outstanding curb appeal featuring a stunning stone front, attractive vinyl accents, professional landscaping, and its peaceful location at the end of a quiet cul-de-sac in an established neighborhood.
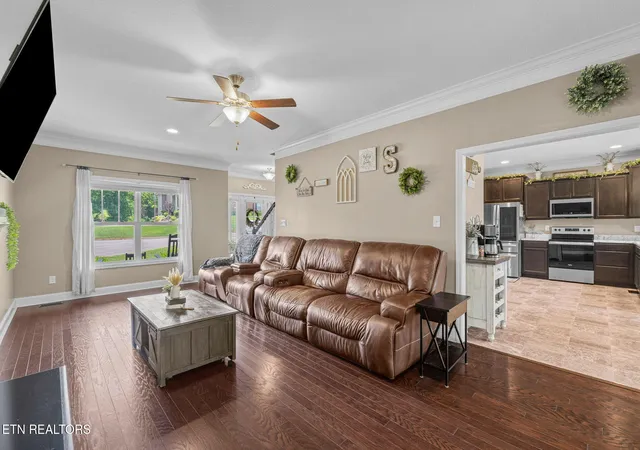
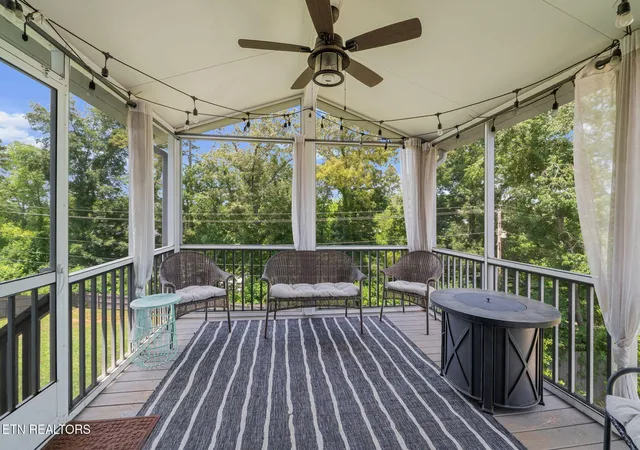
Step inside to discover a bright, open-concept main level designed for today's lifestyle. The spacious living room is highlighted by a cozy gas fireplace and flows effortlessly into the well-appointed kitchen featuring an eat-in breakfast area, abundant cabinetry, and easy access to a separate formal dining room--perfect for entertaining family and friends. Just off the living area, the beautiful four-season sunroom provides the ideal place to relax year-round while overlooking the fenced backyard.
Upstairs you'll find all three bedrooms, including a spacious primary suite complete with an oversized en-suite bathroom designed for comfort and convenience. A large bonus room offers endless possibilities as a media room, home office, playroom, or fourth sleeping area. The upstairs laundry room is thoughtfully located near all the bedrooms, making everyday living even easier.
Additional features include an oversized garage, energy-efficient tankless water heater, and a generous 0.60-acre lot with a fenced backyard that's perfect for children, pets, gardening, or outdoor gatherings.
Conveniently located just 20 minutes from Sevierville, Maryville, and Downtown Knoxville, this home offers easy access to shopping, dining, schools, and all the attractions East Tennessee has to offer while still enjoying the peaceful charm of Seymour.
Don't miss your opportunity to own this move-in-ready home that truly checks all the boxes!
- Houzeo last checked: 10 hours ago
- Listing updated: September 16, 2026 at 5:28 pm
- Listing Provided by: Brian Shaffer (865) 684-0115 , April Shaffer | Wallace (865) 342-4200
- Source: East Tennessee REALTORS® MLS-TN | MLS#: 1347211

Property Details
Status
Active
Type
Single Family Residence
No. of Stories
-
County
City
Neighborhood
--
Year Built
2019
HOA Fees
$20/mo
Finished Area
2,508 sqft
Lot Size
0.6 acre lot
Basement Area
- sqft
MLS Name
East Tennessee REALTORS® MLS
MLS Number
1347211
MLS Status
Active
Days on Market
95

Continue Your Journey in App
Find your dream home, receive real-time updates, and many more!
Download App
Continue Your Journey in App
Find your dream home, receive real-time updates, and many more!
Location
HOA Management
N/A
HOA Fees
$240/ Yearly
Disclaimer: Amenities are based on third-party information and may vary; buyers must independently verify all amenities, as information is deemed reliable but not guaranteed.
Facts & Features
Rooms
Bedrooms & bathrooms
Bedrooms: 3
Bathrooms: 3
Interior
Flooring
Carpet, Hardwood, Vinyl
Sewer
Septic Tank
Appliances
Dishwasher, Microwave, Range, Refrigerator, Self Cleaning Oven
Exterior Features
Prof Landscaped
Interior Features
Walk In Closet(s), Pantry, Eat In Kitchen
Window Features
Drapes
Heating
Heat Pump, Natural Gas, Electric
Cooling
Central Cooling, Ceiling Fan(s)
Construction
Year Built
Year Built: 2019
Home type
Single Family Residence
Architectural Style
Traditional
Construction Materials
Stone, Vinyl Siding, Block, Frame
Utilities & Energy
Fireplace Features
Gas Log
Parking Features
Off Street Parking, Garage Door Opener, Attached, Main Level
Water Source
Public
Security Features
Smoke Detector
Basement
Crawl Space
Other Features
Subdivision Name
Brake Ridge Phase 2
Patio And Porch Features
Porch Screened, Porch Enclosed, Deck
Lot Features
Cul De Sac
Price History
| Date | Event | Price |
|---|---|---|
09/16/2026 Source: | Price Decreased | $499,000 -3.85% $199/sqft |
08/11/2026 Source: | Price Decreased | $519,000 -1.89% $207/sqft |
07/06/2026 Source: | Listed for Sale | $529,000 $211/sqft |

Getting Around 267 Blf Shadows Ln
Bike Score®

Somewhat Bikeable
19/100
Walk Score®

Car-Dependent
23/100
Data provided by Redfin
Nearby Homes


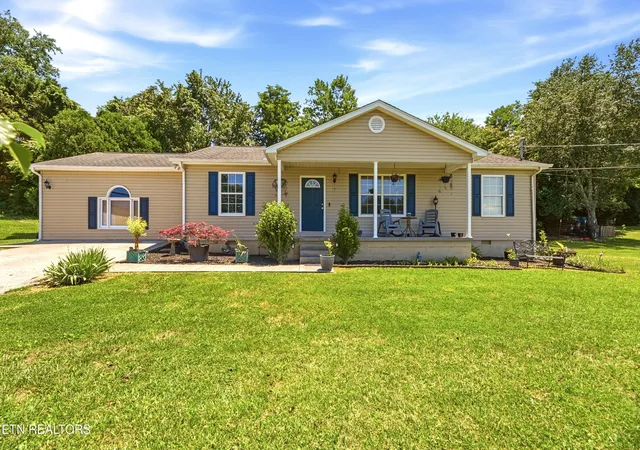
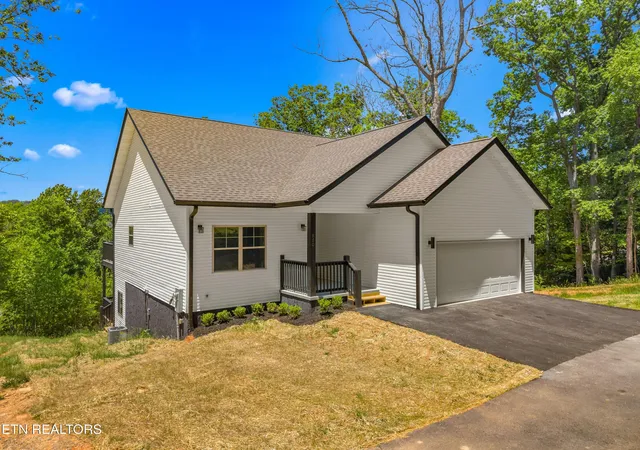
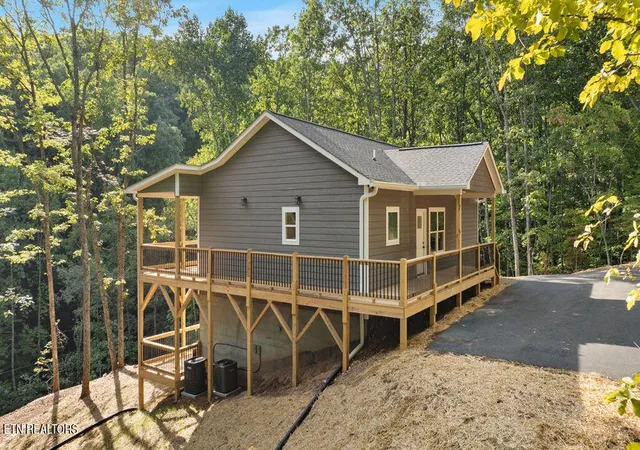
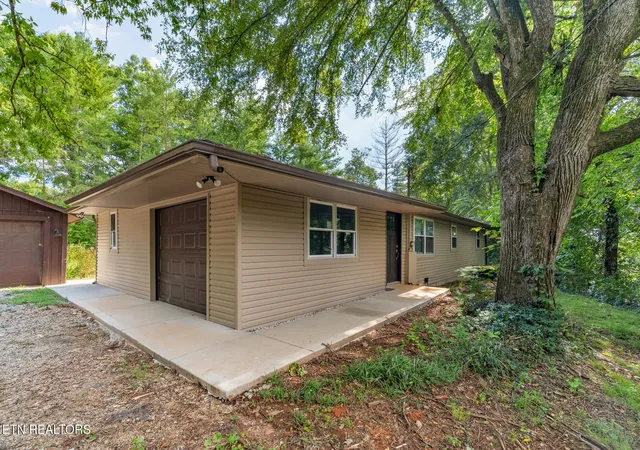
Find Homes by Property Features in Seymour, TN
Nearby New Homes For Sale

Based on information from the Knoxville Area Association of REALTORS MLS through Oct 09, 2026, 02:30PM. Information is provided exclusively for consumers’ personal, non-commercial use. It may not be used for any purpose other than to identify prospective properties that consumers may be interested in purchasing. The data is deemed reliable but is not guaranteed accurate by the MLS. This website may not include listings or property addresses of sellers who have directed their listing brokers to withhold their listing or their property address from display on the Internet. © 2026 Knoxville Area Association of REALTORS® MLS. All Rights Reserved. Angela Fowler Real Estate, LLC | 423.320.4620 | afowler@catt.com Mailing Address: 452 Kailors Cove Cir, Ringgold, GA 30736
 Advertising Broker: Angela Fowler | Angela Fowler Real Estate, LLC.