Savvy Avenue
Powered by 
- 7
- Overview
- Description
- Property Details
- Location
- Facts & Features
- Getting Around
 No HOA

Street View
$370,000
Monthly Est:$1,842
 4 Beds
 2 Baths
1 full bath
 1,982sqft
267 E 2nd Street, Knife River, MN 55609
$370,000
$1,842/moEst:
Get Pre-Approved
Single Family Residence
Built in 1929
$-- HOA
0.39 acre lot
$187/sq.ft
Description
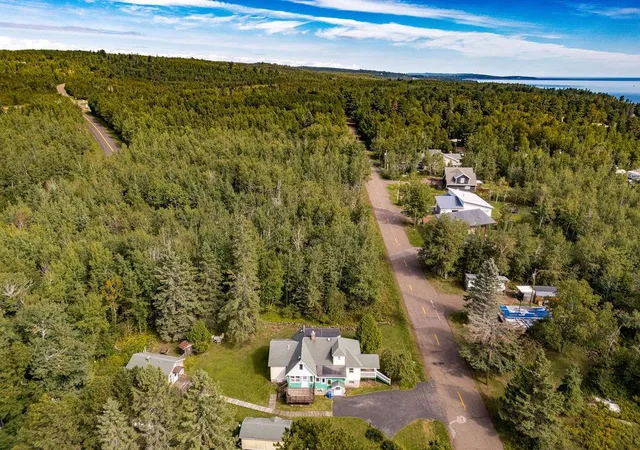
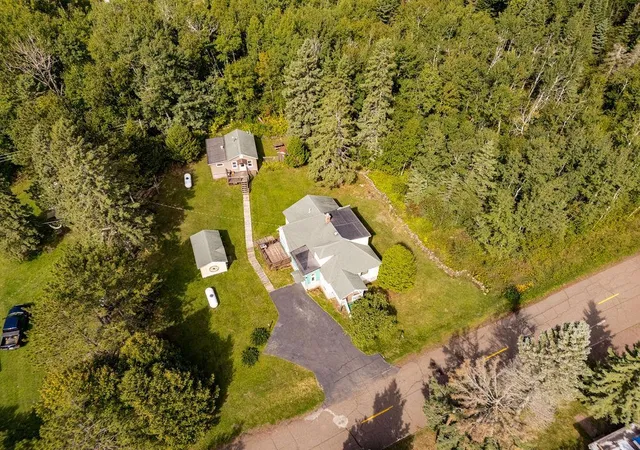
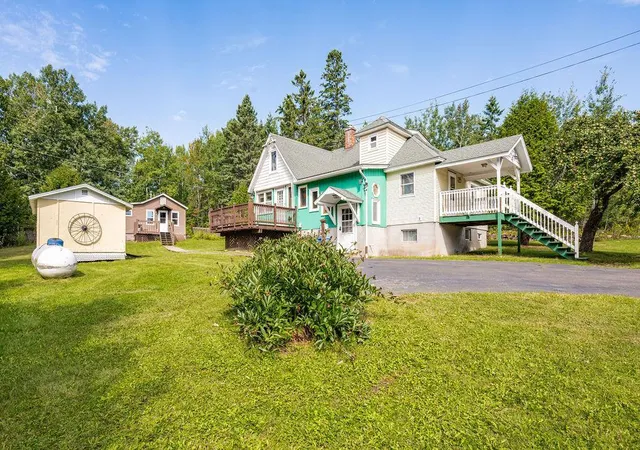
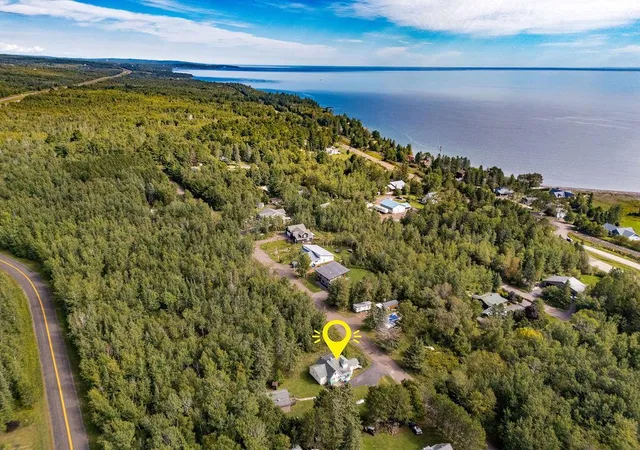
5 LOTS. 2 DWELLINGS. SEPARATE METERS. 3 BLOCKS TO THE LAKE!
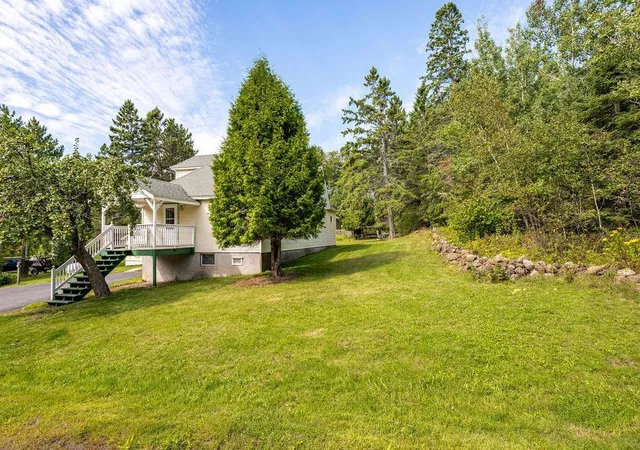
Enjoy Lake Superior access without the high price-tag. This Knife River property offers a Home & Cottage, both in pristine condition. Discover the blend of coastal North Shore living & smart financial flexibility. A rare offering: options for multi-generational living, a private home office, studio, income generator & an instant mortgage offset. 2 homes for 1 price. The cottage is currently vacant allowing a new owner complete flexibility. Utilities are metered separately to easily manage tenant utility costs. Updates include a larger bath with walk-in shower & new heating system. A comfortable floorplan & easy one-level living for guests or tenants. Enter the main house through the covered front porch or back deck, complete with retractable awning & kitchen access. Craftsmanship shines throughout the living space. Added contemporary full bath, walk in shower, large walk-in closet, bedroom & storage upstairs. A finished lower level: bonus space for recreation, hobbies or storage, gas fireplace & laundry. New water heater & 3-year-old furnace. The parcel contains 5 city lots, parking for 3 vehicles, room for expansion or a garage, large storage shed & public sanitary sewer system. Enjoy the peace of Knife River, the proximity to the Lake, Two Harbors & Duluth & the rare financial freedom this dual-property provides. Pre-inspection available.
- Houzeo last checked: 0 minutes ago
- Listing updated: November 4, 2026 at 3:01 pm
- Listing Provided by: Sandra Nelson (218) 393-7030 | RE/MAX Results (218) 722-2811
- Source: Northstar MLS-MN as distributed by MLS GRID | MLS#: 7146115

Property Details
Status
Active
Type
Single Family Residence
No. of Stories
-
County
City
Neighborhood
--
Year Built
1929
HOA Fees
-
Finished Area
1,982 sqft
Lot Size
0.39 acre lot
Basement Area
- sqft
MLS Name
Northstar MLS
MLS Number
7146115
Days on Market
49

Continue Your Journey in App
Find your dream home, receive real-time updates, and many more!
Continue Your Journey in App
Find your dream home, receive real-time updates, and many more!
Location
Facts & Features
Rooms
Bedrooms & bathrooms
Bedrooms: 4
Bathrooms: 2
Family Room
Level: Lower
Area: 589.10 Square Feet
Dimensions: 21.5x27.4
Bedroom
Level: Main
Area: 100.98 Square Feet
Dimensions: 9.9x10.2
Kitchen
Level: Main
Area: 178.71 Square Feet
Dimensions: 11.10x16.10
Living Room
Level: Main
Area: 451.50 Square Feet
Dimensions: 21.5x21
Other
Level: Main
Area: 56.64 Square Feet
Dimensions: 9.6x5.9
Other
Level: Main
Area: 150.08 Square Feet
Dimensions: 11.2x13.4
Other
Level: Main
Area: 80.34 Square Feet
Dimensions: 7.8x10.3
Other
Level: Main
Area: 145.92 Square Feet
Dimensions: 19.2x7.6
Bedroom 2
Level: Main
Area: 80.66 Square Feet
Dimensions: 10.9x7.4
Bedroom 3
Level: Upper
Area: 451.44 Square Feet
Dimensions: 22.8x19.8
Interior
Cooling
None
Heating
Forced Air
Exterior Features
Vinyl, Wood
Sewer
City Sewer/connected
Construction
Year Built
Year Built: 1929
Home type
Single Family Residence
Foundation Details
Block
Utilities & Energy
Parking Features
Asphalt
Basement
Full
Water Source
Drilled
Other Features
Subdivision Name
Townsite/knife River
Price History
| Date | Event | Price |
|---|---|---|
11/04/2026 Source: | Listed for Sale | $370,000 $187/sqft |

Find Homes by Property Features in Knife River, MN

Based on information submitted to the MLS GRID from the REGIONAL MULTIPLE LISTING SERVICE OF MINNESOTA, INC through Nov 06, 2026, 06:16PM. IDX information is provided exclusively for consumers’ personal, non-commercial use. It may not be used for any purpose other than to identify prospective properties consumers may be interested in purchasing. The data is deemed reliable but is not guaranteed by MLS GRID. The use of the MLS GRID Data may be subject to an end-user license agreement prescribed by the Member Participant’s applicable MLS, if any and as amended from time to time. All data is obtained from various sources and may not have been verified by the broker or MLS GRID. Supplied Open House Information is subject to change without notice. All information should be independently reviewed and verified for accuracy. Properties may or may not be listed by the office/agent presenting the information.
Information deemed reliable but not guaranteed. The property data presented reflects information otherwise available from public records. The real estate broker participating in MLS and providing this information may not have represented the buyer or seller in some or all of the transactions. Listings courtesy of Northstar MLS as distributed by MLS GRID. © 2026 Regional Multiple Listing Service of Minnesota, Inc. All Rights Reserved.
 Advertising Broker: Moe Mossa (Savvy Avenue) (612) 490-1268 | Savvy Avenue, LLC
