- Overview
- Description
- Property Details
- Location
- HOA Management
- Facts & Features
- Getting Around
- Nearby Homes



$399,000
Monthly Est:$1,986
 5 Beds
 5 Baths
4 full baths + 1 half bath
 2,293sqft
267 Jetty Way, Davenport, FL 33897
$399,000
$1,986/moEst:
Get Pre-Approved
Townhouse
Built in 2021
$791/mo HOA
2,749 sqft lot
$174/sq.ft
Description
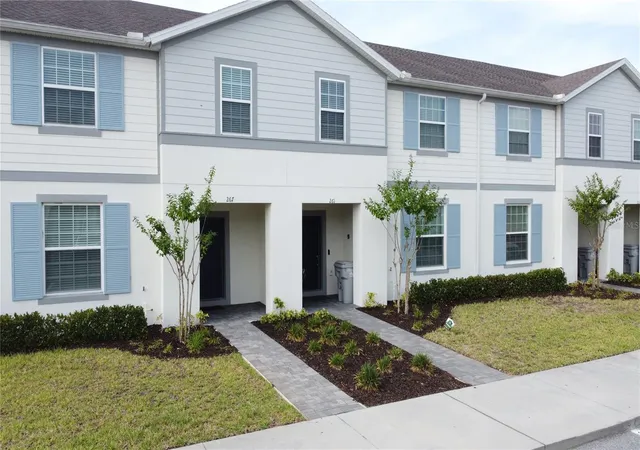
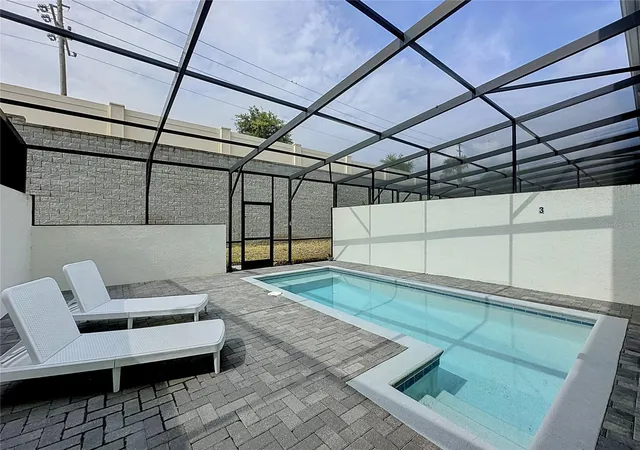
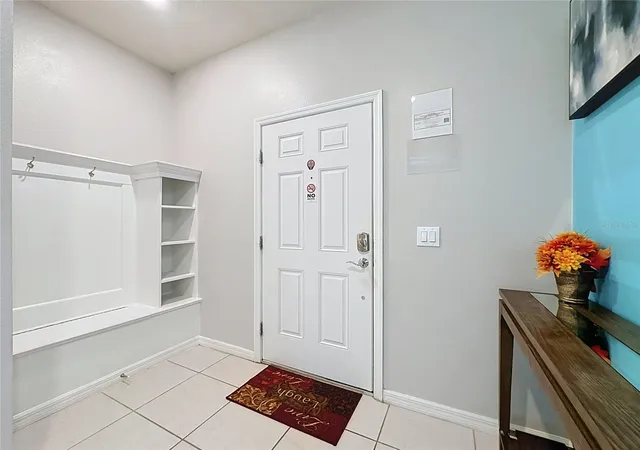
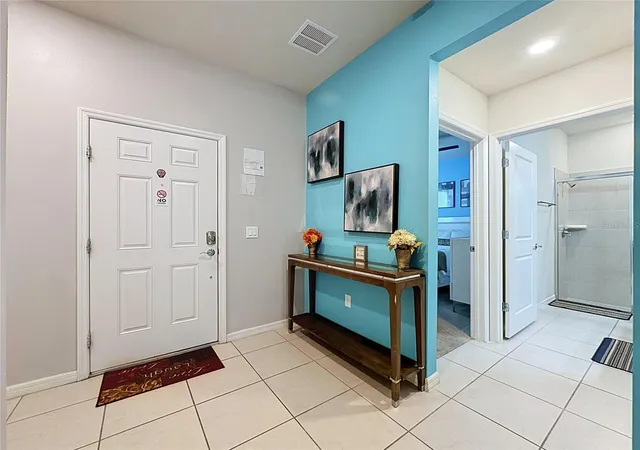
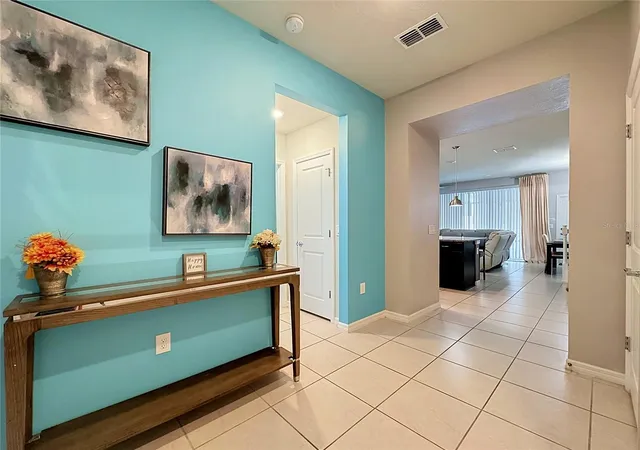
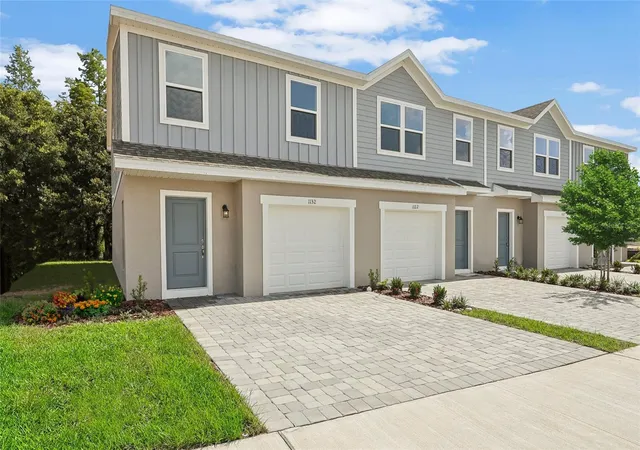
Price Adjustment - Welcome to resort-style living at Windsor Island Resort! This beautifully furnished 5-bedroom, 4.5-bath townhome, built in 2021, offers 2,293 sq ft of thoughtfully designed space behind a guard-gated entrance. The first floor features a bedroom and full bath for guests, while upstairs you'll find a primary suite with a walk-in closet, a second primary suite, two additional themed bedrooms that are well-decorated to attract short-term rental guests, and a versatile loft. All appliances are stainless steel. Step out to your own private screened pool, or enjoy the community's resort-style amenities. This is a pet-free house, although pets are allowed in the community. Windsor Island Resort is known for outstanding amenities, including an 8,000 sq. ft. clubhouse, resort-style pool and spa, lazy river, poolside cabanas, fitness center, on-site restaurant and bar, playgrounds, sports courts, arcade, and lounge areas for guests of all ages. The community's prime location provides convenient access to US 192, I-4, shopping, dining, golf, supermarkets, and Central Florida's major attractions. Whether purchased as a personal vacation retreat or income-producing short-term rental investment, this beautifully upgraded home offers a compelling opportunity in one of the Disney area's most desirable resort communities, just a short drive away. With a fully furnished turnkey setup, immersive themed spaces, standout entertainment areas, and a guest-focused design throughout, 267 Jetty Way is ready for its next owner to enjoy from day one.
- Houzeo last checked: 12 hours ago
- Listing updated: September 23, 2026 at 2:04 pm
- Listing Provided by: Nikki Ansons (321) 522-9063 | COLDWELL BANKER REALTY (407) 647-1211
- Source: Stellar MLS-FL | MLS#: S5152558

Property Details
Status
Active
Type
Townhouse
No. of Stories
-
County
City
Neighborhood
--
Year Built
2021
HOA Fees
$791/mo
Finished Area
2,293 sqft
Lot Size
2,749 sqft lot
Basement Area
- sqft
MLS Name
Stellar MLS
MLS Number
S5152558
MLS Status
Active
Days on Market
101
Cumulative Days on Market
82

Continue Your Journey in App
Find your dream home, receive real-time updates, and many more!
Download App
Continue Your Journey in App
Find your dream home, receive real-time updates, and many more!
Location
HOA Management
Castle Group/Albert Sanchez
HOA Fees
$791/ Monthly
Amenities
 Amenities and services may be covered by one or multiple associations and service providers.
 Cable TV
 Gym
Gym
 Internet
 Security Guard
 Maintenance
 Club House
 Pool
Pool
 Recreation Facilities
Disclaimer: Amenities are based on third-party information and may vary; buyers must independently verify all amenities, as information is deemed reliable but not guaranteed.
Facts & Features
Rooms
Bedrooms & bathrooms
Bedrooms: 5
Bathrooms: 5
Kitchen
Level: First
Area: 145.00 Square Feet
Dimensions: 14.5x10
Living Room
Level: First
Area: 175.45 Square Feet
Dimensions: 12.1x14.5
Bedroom 1
Level: First
Area: 143.85 Square Feet
Dimensions: 10.5x13.7
Bathroom 1
Level: First
Area: 53.46 Square Feet
Dimensions: 9.9x5.4
Primary Bedroom
Level: Second
Area: 218.12 Square Feet
Dimensions: 16.4x13.3
Primary Bathroom
Level: Second
Area: 61.05 Square Feet
Dimensions: 11.1x5.5
Bedroom 3
Level: Second
Area: 112.20 Square Feet
Dimensions: 10.2x11
Primary Bedroom 2
Level: Second
Area: 108.15 Square Feet
Dimensions: 10.5x10.3
Bathroom 3
Level: Second
Area: 43.20 Square Feet
Dimensions: 5.4x8
Bedroom 4
Level: Second
Area: 105.06 Square Feet
Dimensions: 10.2x10.3
Loft
Level: Second
Area: 166.10 Square Feet
Dimensions: 15.1x11
Dining Room
Level: First
Area: 74.20 Square Feet
Dimensions: 7x10.6
Bathroom 4
Level: First
Area: 53.46 Square Feet
Dimensions: 9.9x5.4
Interior
Interior Features
Ceiling Fans(s), Eat In Kitchen, Stone Counters, Thermostat, Walk In Closet(s)
Window Features
Blinds, Window Treatments
Cooling
Central Air
Flooring
Carpet, Ceramic Tile
Heating
Central, Electric
Sewer
Public Sewer
Appliances
Dishwasher, Disposal, Dryer, Electric Water Heater, Microwave, Range, Refrigerator, Washer
Construction
Year Built
Year Built: 2021
Home type
Townhouse
Property Condition
Completed
Roof
Shingle
Foundation Details
Slab
Construction Materials
Block, Stucco, Frame
Architectural Style
Traditional
Utilities & Energy
Pool Features
Gunite, Heated, In Ground
Association Amenities
Clubhouse, Fitness Center, Pool, Recreation Facilities
Laundry Features
Laundry Room
Utilities
Cable Connected, Electricity Connected, Sewer Connected, Water Connected
Water Source
Public
Security Features
Smoke Detector(s)
Other Features
Patio And Porch Features
Rear Porch, Screened
Community Features
Association Recreation Owned, Clubhouse, Gated Community Guard, Pool, Restaurant
Vegetation
Mature Landscaping
Subdivision Name
Windsor Island Residence
Lot Features
Paved
Price History
| Date | Event | Price |
|---|---|---|
08/26/2026 Source: | Price Decreased | $409,000 -2.62% $178/sqft |
08/19/2026 Source: | Price Decreased | $420,000 -2.10% $183/sqft |
08/02/2026 Source: | Price Increased | $429,000 +7.52% $187/sqft |
07/03/2026 Source: | Price Decreased | $399,000 -8.28% $174/sqft |
07/03/2026 Source: | Listed for Sale | $435,000 $190/sqft |

Nearby Homes




Find Homes by Property Features in Davenport, FL
Nearby New Homes For Sale

Based on information from Stellar MLS® through Oct 12, 2026, 10:30AM as submitted to and distributed by MLS GRID. All data is obtained from various sources and may not have been verified by the broker or MLS GRID. Supplied Open House Information is subject to change without notice. All information should be independently reviewed and verified for accuracy. Properties may or may not be listed by the office/agent presenting the information. IDX information is provided exclusively for consumers’ personal non-commercial use. It may not be used for any purpose other than to identify prospective properties consumers may be interested in purchasing. The data is deemed reliable but is not guaranteed by MLS GRID. The use of the MLS GRID Data may be subject to an end-user license agreement prescribed by the Member Participant’s applicable MLS, if any, and as amended from time to time. © 2026 Stellar MLS. All Rights Reserved.
 Advertising Broker: Fred McGill | Simple Showing, Inc