The Greene Realty
Powered by 
- 13
- Overview
- Description
- Property Details
- Location
- HOA Management
- Facts & Features
- Getting Around
- Nearby Homes

Street View
$1,099,000
Monthly Est:$5,470
 2 Beds
 2 Baths
2 full baths
 1,120sqft
267 Old Colony #404, South Boston, MA 02127
$1,099,000
$5,470/moEst:
Get Pre-Approved
Condominium
Built in 2025
$524/mo HOA
-- sqft lot
$981/sq.ft
Description
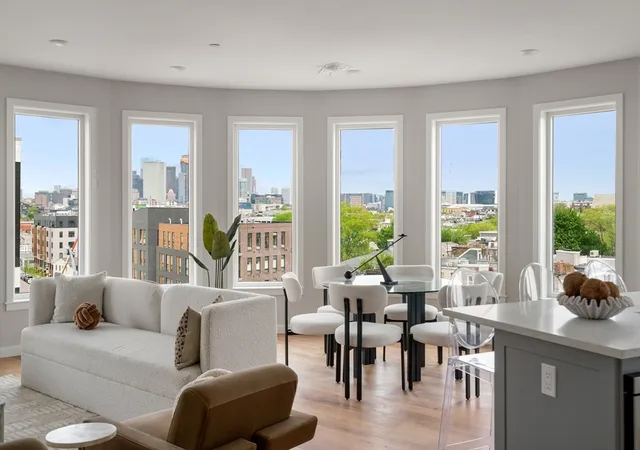
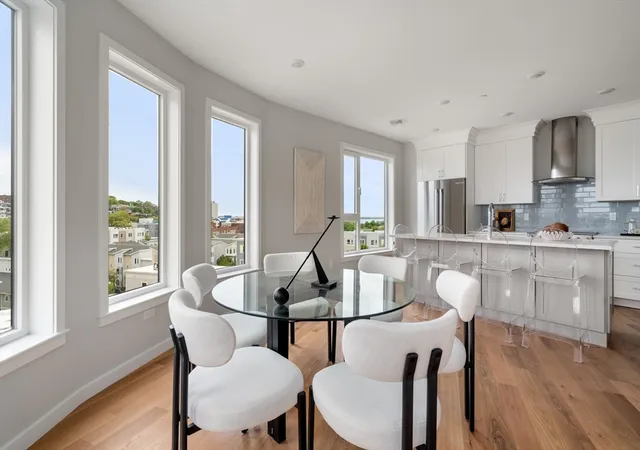
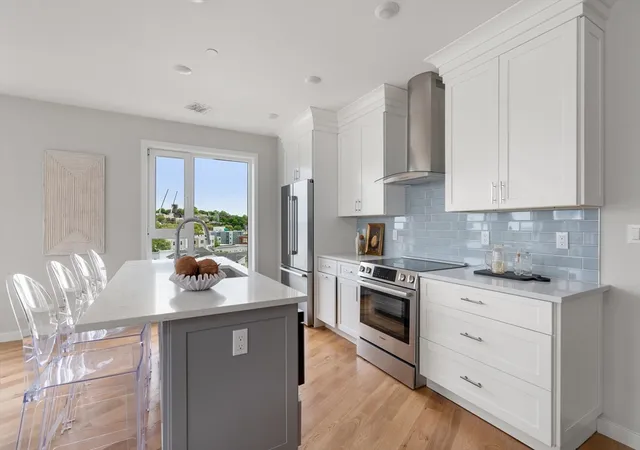
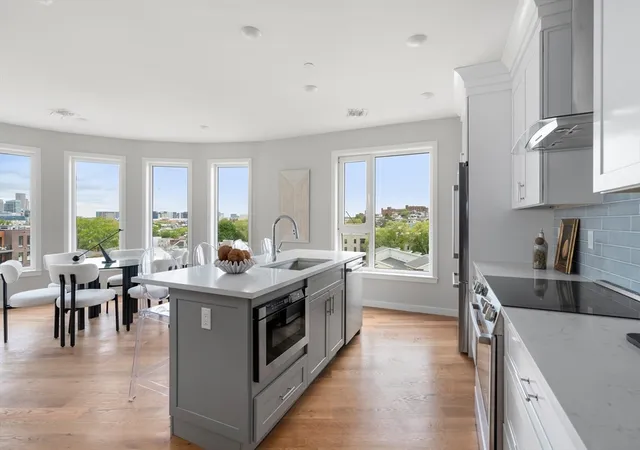
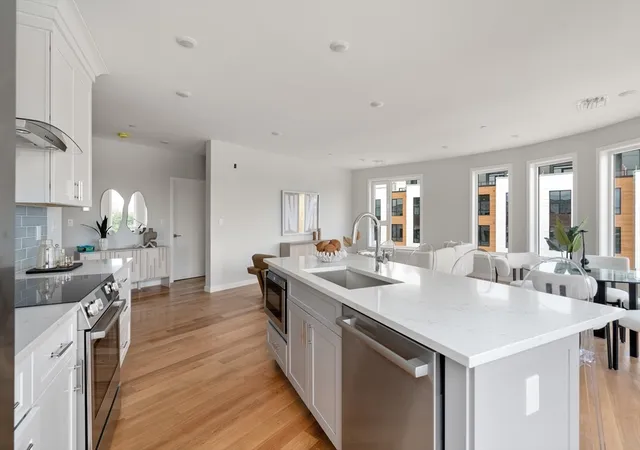
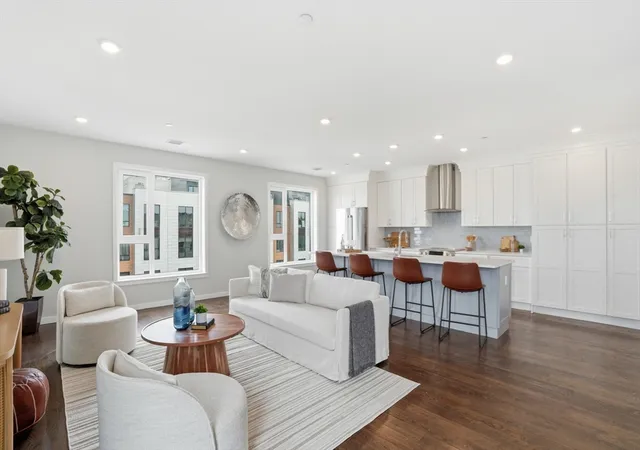
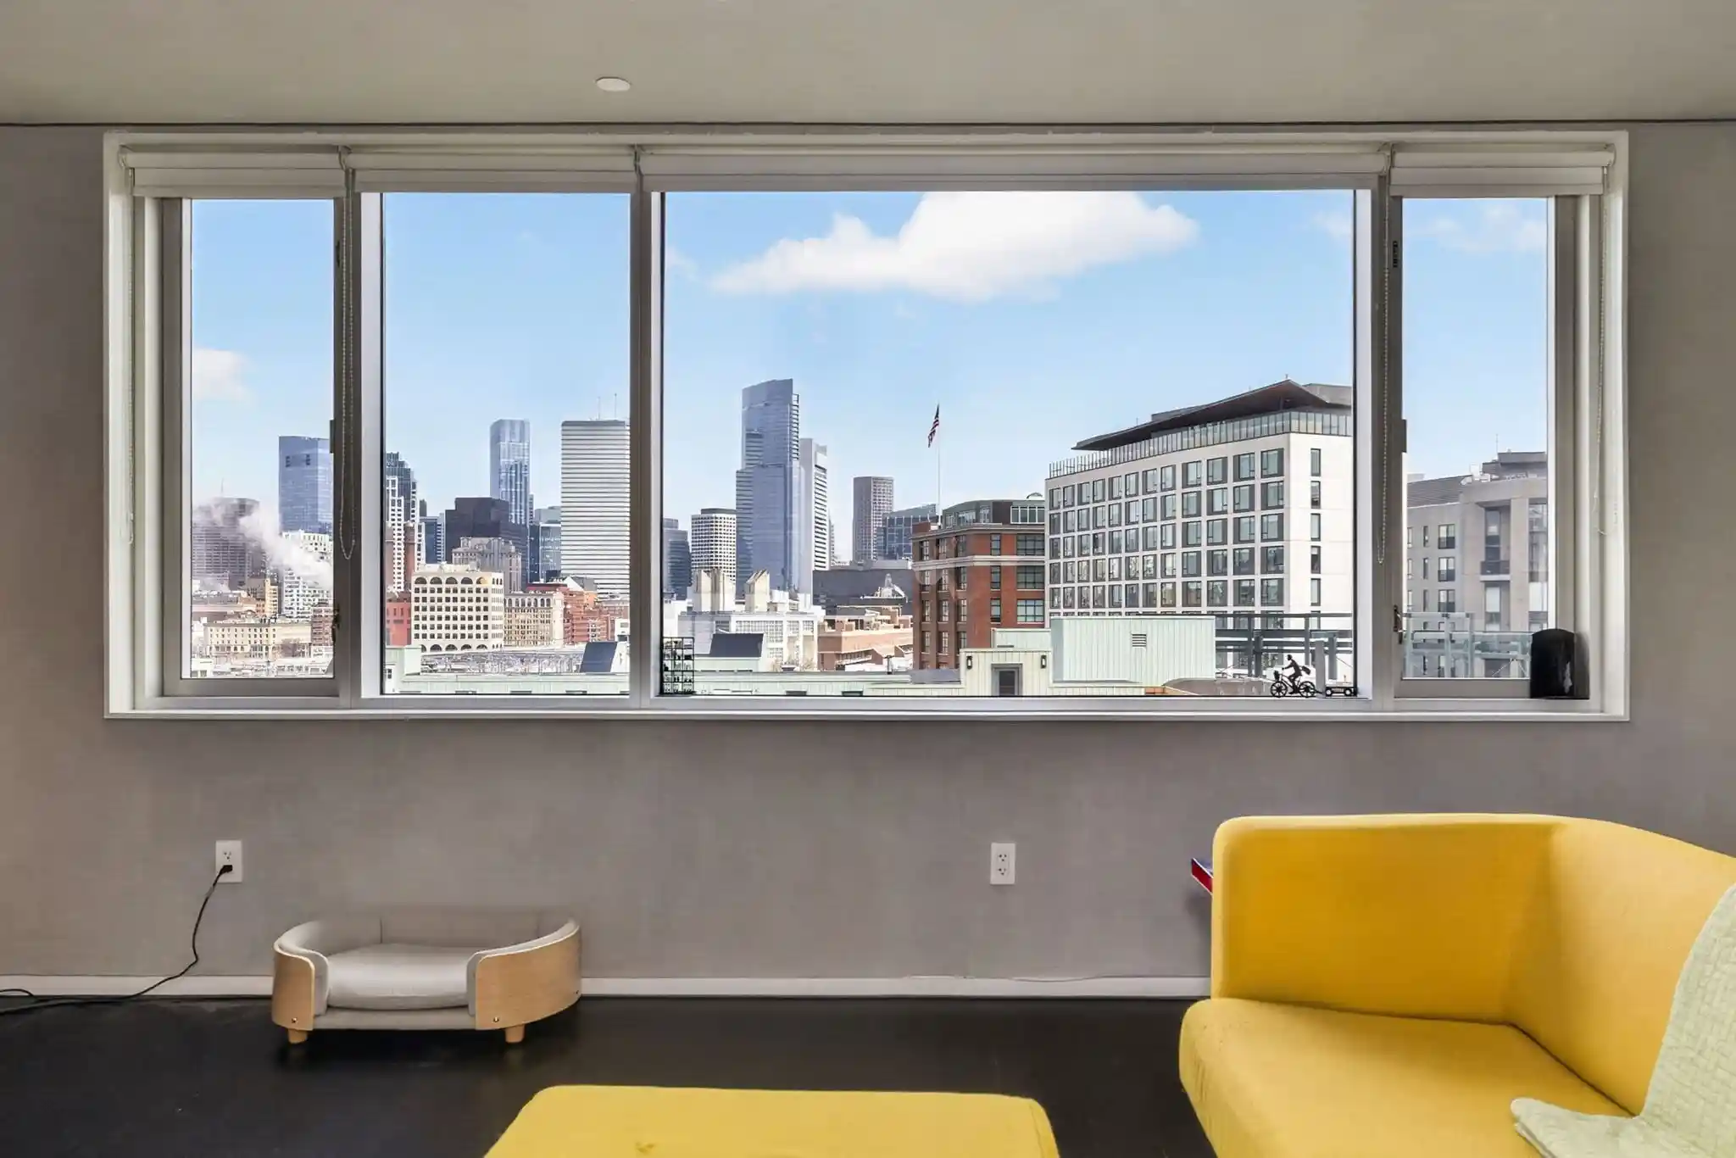
Welcome to Residence #404 at Trimount Place, a one of a kind home distinguished by its curved design with TEN windows bringing abundant natural light and panoramic city views. Thoughtfully crafted with 5" white oak flooring, Calacatta quartz countertops, timeless custom shaker cabinetry, Bosch appliances, and designer finishes, every detail has been selected to deliver effortless sophistication. Beyond the residence, Trimount Place offers an exceptional collection of amenities including two rooftop terraces, a sky lounge, state-of-the-art fitness center, pet spa, community room, and more. Perfectly positioned in the heart of South Boston, you're moments from neighborhood favorites, the waterfront, beaches, public transportation, and the continued transformation of one of Boston's most exciting destinations. This is Trimount Place... South Boston's newest luxury address. 70% Sold out!
- Houzeo last checked: 12 hours ago
- Listing updated: October 9, 2026 at 5:25 pm
- Listing Provided by: |
- Source: MLS Property Information Network-MA | MLS#: 73553692

This condo is in:
 Fitness Center
 Recreation Facilities
 Clubroom
Property Details
Status
Active
Type
Condominium
No. of Stories
1
County
City
Neighborhood
Year Built
2025
HOA Fees
$524/mo
Finished Area
1,120 sqft
Lot Size
-- sqft lot
Basement Area
- sqft
MLS Name
MLS Property Information Network
MLS Number
73553692
MLS Status
Active
Days on Market
103

Continue Your Journey in App
Find your dream home, receive real-time updates, and many more!
Continue Your Journey in App
Find your dream home, receive real-time updates, and many more!
Location
HOA Management
N/A
HOA Fees
$524/ Monthly
Amenities
 Amenities and services may be covered by one or multiple associations and service providers.
 Sewer
 Water
 Insurance
 Reserve Funds
Disclaimer: Amenities are based on third-party information and may vary; buyers must independently verify all amenities, as information is deemed reliable but not guaranteed.
Facts & Features
Rooms
Bedrooms & bathrooms
Bedrooms: 2
Bathrooms: 2
Interior
Cooling
Central Air
Sewer
Public Sewer
Heating
Central
Utilities & Energy
Basement
N
Parking Features
Attached
Water Source
Public
Other Features
Community Features
Public Transportation, Park, Walk/jog Trails, Highway Access, T Station
Disclosures
Round Unit 1 Garage Parking Spot Included With The Unit. Taxes Are Not Yet Assessed.
Price History
| Date | Event | Price |
|---|---|---|
07/22/2026 Source: | Listed for Sale | $1,099,000 -8.34% $981/sqft |
02/15/2026 Source: | Listing Removed | $1,199,000 $1,071/sqft |
10/31/2025 Source: | Listed for Sale | $1,199,000 -4.00% $1,071/sqft |
02/01/2025 Source: | Listing Removed | $1,249,000 $1,115/sqft |
10/07/2024 Source: | Listed for Sale | $1,249,000 $1,115/sqft |

South Boston Ranks #5 in Boston, MA


Homes

Rental Prices

Median Home Price
Nearby Homes

Find Homes by Property Features in Boston, MA

Based on information provided to and compiled by MLS Property Information Network, Inc. covering through Nov 02, 2026, 02:15PM. The property listing data and information, or the Images, set forth herein were provided to MLS Property Information Network, Inc. from third-party sources, including sellers, lessors and public records, and were compiled by MLS Property Information Network, Inc. The property listing data and information, and the Images, are for the personal, non-commercial use of consumers having a good faith interest in purchasing or leasing listed properties of the type displayed to them and may not be used for any purpose other than to identify prospective properties which such consumers may have a good faith interest in purchasing or leasing. MLS Property Information Network, Inc. and its subscribers disclaim any and all representations and warranties as to the accuracy of the property listing data and information, or as to the accuracy of any of the Images, set forth herein. All information provided is deemed reliable, but is not guaranteed to be accurate and should be independently verified. © 2026 MLS Property Information Network, Inc. All Rights Reserved.
 Advertising Broker: Derek Greene | The Greene Realty Group
