- Overview
- Description
- Property Details
- Location
- Facts & Features
- Getting Around
- Nearby Homes


$599,900
Monthly Est:$2,986
 3 Beds
 3 Baths
3 full baths
 3,448sqft
267 Tom Franklin Rd, Jefferson City, TN 37760
$599,900
$2,986/moEst:
Get Pre-Approved
Single Family Residence
Built in 2007
$-- HOA
0.68 acre lot
$174/sq.ft
Description
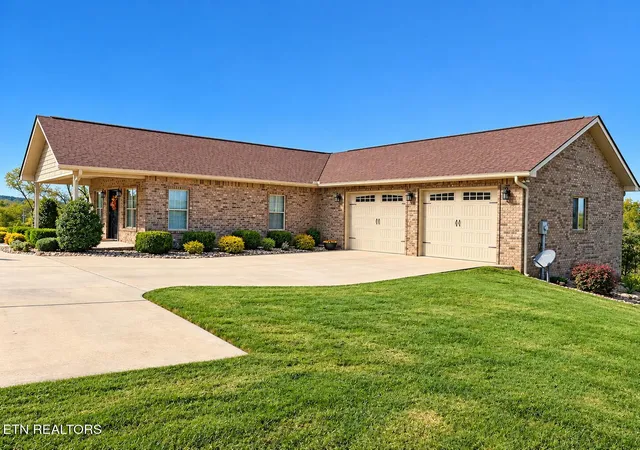
Relocation presents a unique opportunity to own a spacious, move-in ready home offering exceptional value, thoughtful updates, and flexible living space. If you've been searching for a home that combines comfort, functionality, and beautiful mountain views, this one deserves a closer look.
The open floor plan features cathedral ceilings, hardwood and tile flooring, and a wall of windows that fills the home with natural light while showcasing the surrounding landscape. The kitchen offers Corian countertops, stainless steel appliances, a counter-height bar, and a built-in desk area. The primary suite includes mountain views, direct porch access, a walk-in closet, and a beautifully remodeled bathroom with a marble vanity, tiled walk-in shower, and garden tub. A second full bathroom is also located on the main level.
The finished walkout lower level adds incredible versatility with a kitchenette, spacious family room, full bathroom, bonus room, cedar closet, and a dedicated theater room complete with tiered seating, a 125-inch screen, and projector. Two oversized storage areas provide plenty of room for hobbies, seasonal items, or future expansion.
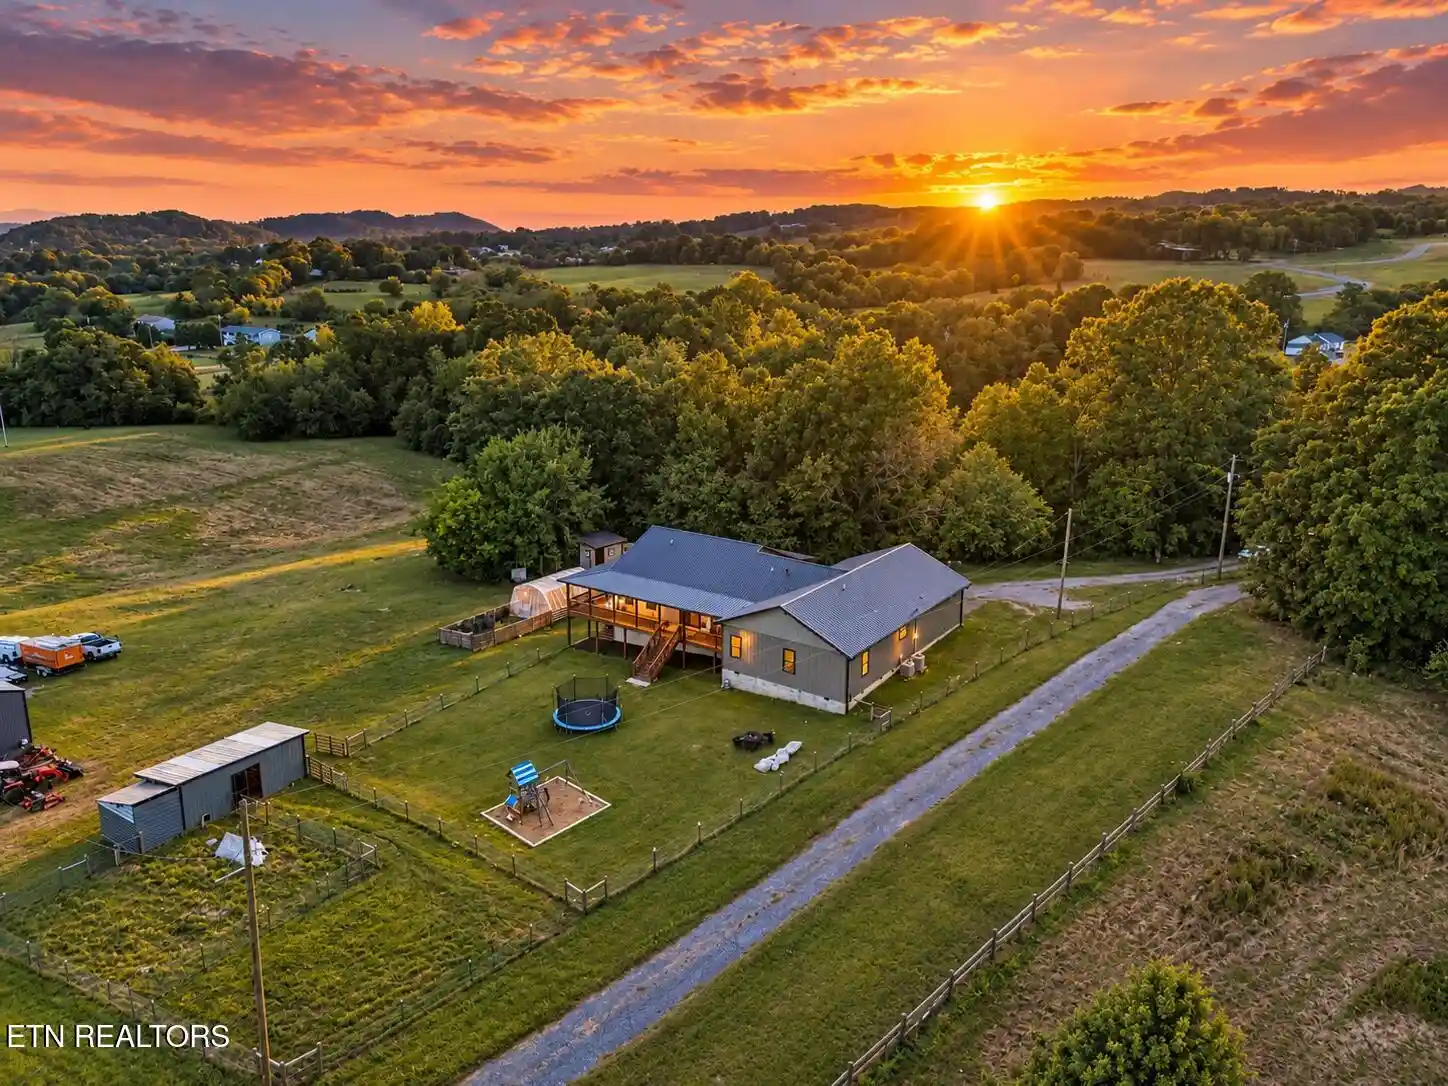
Recent improvements include a new roof and gutters (2024) with a transferable warranty, along with significant well system upgrades designed to improve water pressure, consistency, and overall reliability. Additional features include a 2.5-car garage and a large, cleared backyard with space to relax, play, or entertain.
Enjoy over 180° of unobstructed mountain views stretching from Tennessee into North Carolina, providing a stunning backdrop without overshadowing the home's everyday livability. Conveniently located just 4 miles from I-40 and less than 10 minutes from downtown Jefferson City, with easy access to Knoxville, Gatlinburg, Pigeon Forge, Dollywood, and the Tri-Cities.
Whether you're looking for space to spread out, multi-generational living, or a home that's truly move-in ready, this property offers the flexibility, updates, and scenic setting that are becoming increasingly difficult to find.
- Houzeo last checked: 5 minutes ago
- Listing updated: October 21, 2026 at 7:08 pm
- Listing Provided by: Jeff LaRue | Realty Executives Associates
- Source: East Tennessee REALTORS® MLS-TN | MLS#: 1341310

Property Details
Status
Pending
Type
Single Family Residence
No. of Stories
-
County
City
Neighborhood
--
Year Built
2007
HOA Fees
-
Finished Area
3,448 sqft
Lot Size
0.68 acre lot
Basement Area
- sqft
MLS Name
East Tennessee REALTORS® MLS
MLS Number
1341310
MLS Status
Pending - Continue to Show
Days on Market
163

Continue Your Journey in App
Find your dream home, receive real-time updates, and many more!
Continue Your Journey in App
Find your dream home, receive real-time updates, and many more!
Location
Facts & Features
Rooms
Bedrooms & bathrooms
Bedrooms: 3
Bathrooms: 3
Interior
Flooring
Carpet, Hardwood, Tile
Interior Features
Walk In Closet(s), Cathedral Ceiling(s), Kitchen Island, Pantry, Eat In Kitchen
Cooling
Central Cooling
Sewer
Septic Tank
Exterior Features
Windows Vinyl, Balcony
Appliances
Dishwasher, Microwave, Range, Refrigerator, Other
Heating
Central, Propane, Electric
Construction
Year Built
Year Built: 2007
Home type
Single Family Residence
Construction Materials
Vinyl Siding, Block
Architectural Style
Contemporary
Utilities & Energy
Basement
Walkout, Finished
Water Source
Well
Parking Features
Garage Door Opener, Attached, Basement
Security Features
Smoke Detector
Fireplace Features
Gas Log
Other Features
Subdivision Name
Franklin Hghts 2
Patio And Porch Features
Porch Covered, Patio, Deck
Lot Features
Wooded, Level, Rolling Slope
Price History
| Date | Event | Price |
|---|---|---|
10/21/2026 Source: | Pending | $599,900 $174/sqft |
07/17/2026 Source: | Price Decreased | $599,900 -3.23% $174/sqft |
07/07/2026 Source: | Price Decreased | $619,900 -3.13% $180/sqft |
06/12/2026 Source: | Price Decreased | $639,900 -1.54% $186/sqft |
05/21/2026 Source: | Listed for Sale | $649,900 $188/sqft |

Show more
Nearby Homes

Find Homes by Property Features in Jefferson City, TN

Based on information from the Knoxville Area Association of REALTORS MLS through Oct 31, 2026, 01:45PM. Information is provided exclusively for consumers’ personal, non-commercial use. It may not be used for any purpose other than to identify prospective properties that consumers may be interested in purchasing. The data is deemed reliable but is not guaranteed accurate by the MLS. This website may not include listings or property addresses of sellers who have directed their listing brokers to withhold their listing or their property address from display on the Internet. © 2026 Knoxville Area Association of REALTORS® MLS. All Rights Reserved. Angela Fowler Real Estate, LLC | 423.320.4620 | afowler@catt.com Mailing Address: 452 Kailors Cove Cir, Ringgold, GA 30736
 Advertising Broker: Angela Fowler | Angela Fowler Real Estate, LLC.
