- Overview
- Description
- Property Details
- Location
- Facts & Features
- Getting Around
- Nearby Homes

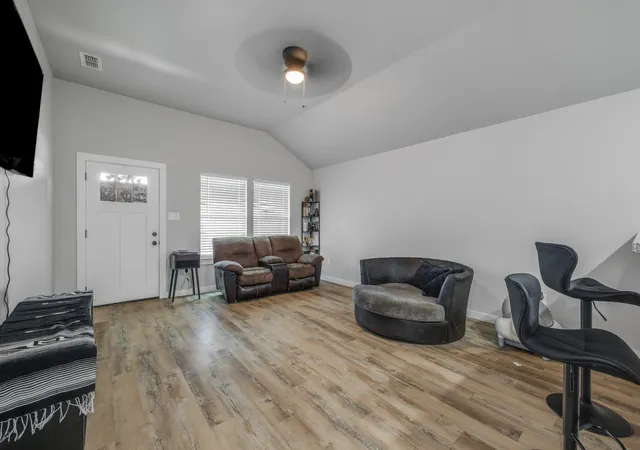


$250,000
Monthly Est:$1,244
 3 Beds
 2 Baths
2 full baths
 1,217sqft
267 Tombstone Rd, Abilene, TX 79602
$250,000
$1,244/moEst:
Get Pre-Approved
Single Family Residence
Built in 2025
$-- HOA
0.13 acre lot
$205/sq.ft
Description
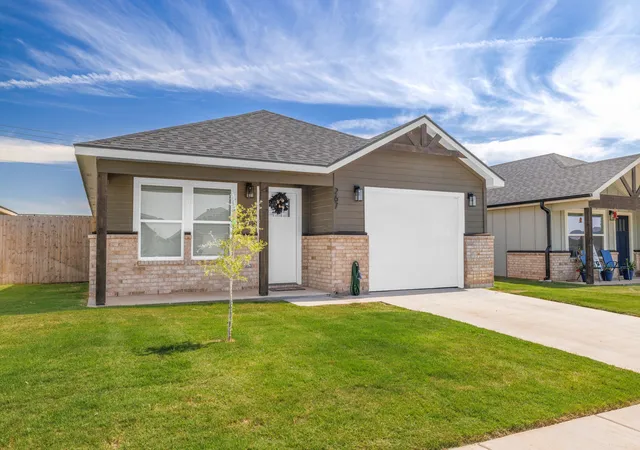
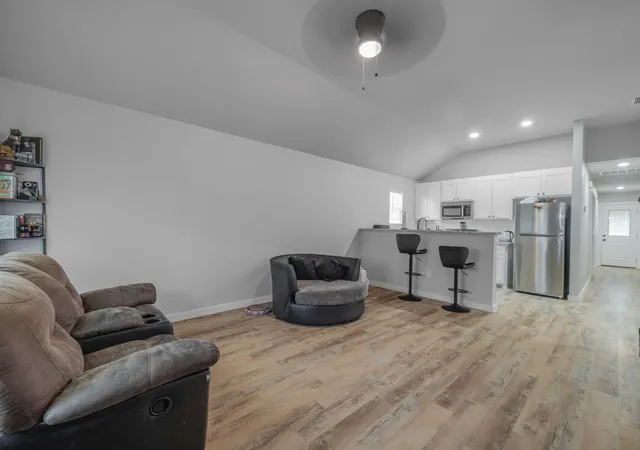
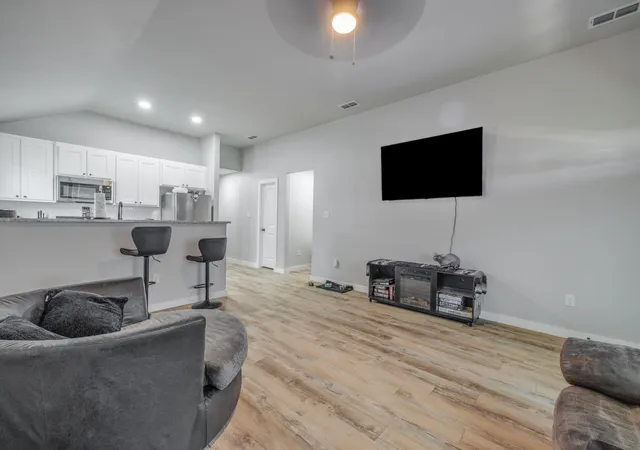
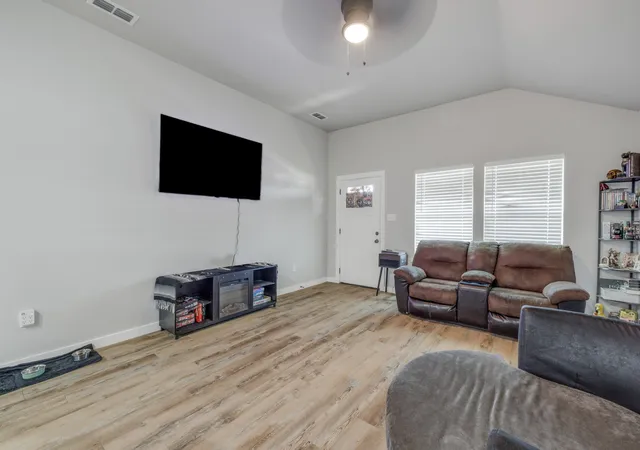
This beautifully maintained 3-bedroom, 2-bathroom residence strikes the perfect balance between comfort and style, offering everything you need to truly settle in and feel right at home. Step inside and you'll immediately notice the warm luxury vinyl plank flooring that flows effortlessly through the main living spaces, creating an atmosphere that's bright, airy, and ideal for both everyday living and easy entertaining. The open-concept layout makes it easy to stay connected whether you're hosting friends or simply enjoying a quiet evening in. The kitchen is a genuine highlight. Rich granite countertops and premium stainless steel appliances make cooking a pleasure rather than a chore, whether it's a quiet weeknight dinner or a lively weekend gathering, this space is ready for it all. Three spacious bedrooms offer comfortable retreats for the whole family, while two beautifully finished bathrooms bring a touch of everyday luxury to your morning routine. Step outside and enjoy the fully fenced yard, where privacy meets possibility. Professionally designed landscaping, lush sod, and a built-in irrigation system keep both the front and backyard looking their best year round, with very little upkeep required on your part. And for the hobbyist or DIY enthusiast, the garage is already freshly painted and just waiting for your personal touch. Add an epoxy floor and you've got yourself the ultimate workshop, studio, or hobby space, a prime setup that's ready to become whatever you dream it to be. Move in ready and full of thoughtful details, this is a home you'll be proud to call your own. Come see it for yourself, we think you're going to love it here. All furniture can stay with home.
- Houzeo last checked: 27 minutes ago
- Listing updated: October 1, 2026 at 9:51 pm
- Listing Provided by: Tonya Harbin (325) 665-0526 | Real Broker, LLC (855) 450-0442
- Source: NTREIS MLS-TX | MLS#: 21306069

Property Details
Status
Active Under Contract
Type
Single Family Residence
No. of Stories
1
County
City
Neighborhood
--
Year Built
2025
HOA Fees
-
Finished Area
1,217 sqft
Lot Size
0.13 acre lot
Basement Area
- sqft
MLS Name
NTREIS MLS
MLS Number
21306069
MLS Status
ActiveUnderContract
Cumulative Days on Market
24

Continue Your Journey in App
Find your dream home, receive real-time updates, and many more!
Download App
Continue Your Journey in App
Find your dream home, receive real-time updates, and many more!
Location
Facts & Features
Rooms
Bedrooms & bathrooms
Bedrooms: 3
Bathrooms: 2
Laundry
Level: First
Area: 36.00 Square Feet
Dimensions: 6 x 6
Kitchen
Level: First
Area: 72.00 Square Feet
Dimensions: 9 x 8
FullBath
Level: First
Area: 45.00 Square Feet
Dimensions: 9 x 5
Bedroom
Level: First
Area: 110.00 Square Feet
Dimensions: 11 x 10
Bedroom
Level: First
Area: 110.00 Square Feet
Dimensions: 10 x 11
PrimaryBathroom
Level: First
Area: 72.00 Square Feet
Dimensions: 9 x 8
PrimaryBedroom
Level: First
Area: 168.00 Square Feet
Dimensions: 12 x 14
LivingRoom
Level: First
Area: 240.00 Square Feet
Dimensions: 15 x 16
Interior
Sewer
Public Sewer
Appliances
Dishwasher, Electric Range, Disposal, Microwave, Refrigerator
Cooling
Central Air, Ceiling Fans, Electric
Heating
Central, Electric
Interior Features
Decorative Designer Lighting Fixtures, Double Vanity, Eat In Kitchen, Granite Counters, High Speed Internet, Open Floorplan, Pantry
Flooring
Luxury Vinyl Plank
Construction
Year Built
Year Built: 2025
Home type
Single Family Residence
Architectural Style
Traditional, Detached
Property Condition
Resale
Foundation Details
Slab
Roof
Composition
Utilities & Energy
Parking Features
Garage Faces Front
Water Source
Public
Utilities
Sewer Available, Water Available
Pool Features
None
Other Features
Subdivision Name
Cimarron Meadows Add
Lot Features
Interior Lot, Landscaped, Sprinkler System
Patio And Porch Features
Covered
Price History
| Date | Event | Price |
|---|---|---|
10/01/2026 Source: | Contingent (Active Under Contract) | $250,000 $205/sqft |
09/22/2026 Source: | Pending | $250,000 $205/sqft |
08/28/2026 Source: | Listed for Sale | $250,000 +17.65% $205/sqft |
09/18/2025 Source: | Sold | $212,500 $175/sqft |
08/10/2025 Source: | Pending | $212,500 $175/sqft |

Show more
Nearby Homes



Find Homes by Property Features in Abilene, TX
Nearby New Homes For Sale

Based on information from the North Texas Real Estate Information Systems, Inc., through Oct 08, 2026, 11:00AM. Information is provided exclusively for consumers’ personal, non-commercial use. It may not be used for any purpose other than to identify prospective properties consumers may be interested in purchasing. Data is deemed reliable but is not guaranteed accurate. This website may not include listings or property addresses of sellers who have directed their listing brokers to withhold their listing or their property address from display on the Internet. ©2026 North Texas Real Estate Information Systems, Inc. All Rights Reserved.
 Advertising Broker: Michelle Brecker | Pathway To Home Realty