- Overview
- Description
- Property Details
- Location
- HOA Management
- Facts & Features
- Getting Around
- Nearby Homes


$319,500
Monthly Est:$1,590
 3 Beds
 2 Baths
2 full baths
 1,625sqft
267 Windward Way, Richmond, KY 40475
$319,500
$1,590/moEst:
Get Pre-Approved
Single Family Residence
Built in 2021
$11.67/mo HOA
0.23 acre lot
$197/sq.ft
Description
BUYER INCENTIVE! With an acceptable full-price offer, seller is offering up to $5,000 toward buyer concessions. Seller concession is subject to the terms of an accepted purchase contract, buyer eligibility, lender approval, and applicable loan-program limits. Quick closing available! Built in 2021, this well-maintained, move-in-ready ALL BRICK ranch offers the perfect blend of modern style, one-level living, and a desirable split-bedroom floor plan. Offering 1,625 square feet of thoughtfully designed living space, the open-concept layout is enhanced by a vaulted ceiling in the main living area, creating a bright and inviting atmosphere. The kitchen features granite countertops, stainless steel appliances, a center island, and ample cabinet and counter space, flowing seamlessly into the living and dining areas with luxury vinyl plank flooring throughout the main living spaces. The private primary suite includes a walk-in closet and an en-suite bath with a double vanity, while two additional bedrooms and a full bath are located on the opposite side of the home for added privacy. Enjoy your morning coffee on the covered front porch or relax in the fully fenced backyard featuring a concrete patio with a pergola and retractable canopy, making it easy to enjoy sunshine or shade while entertaining or unwinding. Additional upgrades include pull-down attic stairs leading to a partially floored attic, providing valuable additional storage, and a spacious two-car attached garage.Conveniently located just minutes from shopping, dining, parks, schools, and I-75, this home offers the perfect combination of comfort, convenience, and modern living—ready for you to move in and enjoy from day one.
- Houzeo last checked: 2 hours ago
- Listing updated: October 5, 2026 at 7:22 pm
- Listing Provided by: Kim Nelson (304) 544-8329 , Christina Bucher | Keller Williams Legacy Group (859) 544-6175
- Source: Lexington Bluegrass AOR (Imagine) MLS-KY | MLS#: 26021272

Property Details
Status
Active
Type
Single Family Residence
No. of Stories
-
County
City
Neighborhood
--
Year Built
2021
HOA Fees
$11.67/mo
Finished Area
1,625 sqft
Lot Size
0.23 acre lot
Basement Area
- sqft
MLS Name
Lexington Bluegrass AOR (Imagine) MLS
MLS Number
26021272
MLS Status
Active
Days on Market
63
Cumulative Days on Market
60

Continue Your Journey in App
Find your dream home, receive real-time updates, and many more!
Download App
Continue Your Journey in App
Find your dream home, receive real-time updates, and many more!
Location
HOA Management
N/A
HOA Fees
$140/ Annually
Disclaimer: Amenities are based on third-party information and may vary; buyers must independently verify all amenities, as information is deemed reliable but not guaranteed.
Facts & Features
Rooms
Bedrooms & bathrooms
Bedrooms: 3
Bathrooms: 2
Interior
Heating
Electric, Heat Pump
Flooring
Carpet, Ceramic Tile
Interior Features
Ceiling Fan(s), Entrance Foyer, Primary Downstairs, Walk In Closet(s)
Sewer
Public Sewer
Cooling
Ceiling Fan(s), Electric, Heat Pump
Window Features
Insulated Windows, Screens, Window Treatments
Exterior Features
Other
Appliances
Cooktop, Dishwasher, Disposal, Microwave, Oven, Range, Refrigerator
Construction
Year Built
Year Built: 2021
Home type
Single Family Residence
Foundation Details
Slab
Roof
Dimensional Style
Construction Materials
Brick Veneer
Architectural Style
Ranch
Utilities & Energy
Utilities
Cable Available, Electricity Connected, Natural Gas Not Available, Phone Available, Sewer Connected, Water Connected, Underground Utilities
Water Source
Public
Laundry Features
Electric Dryer Hookup, Washer Hookup
Parking Features
Attached Garage, Driveway, Garage Door Opener, Garage Faces Front
Other Features
Subdivision Name
Ash Park
Patio And Porch Features
Patio, Porch, Rear Patio, Front Porch
Lot Features
Landscaped
Price History
| Date | Event | Price |
|---|---|---|
09/21/2026 Source: | Price Decreased | $319,500 -1.54% $197/sqft |
09/08/2026 Source: | Price Decreased | $324,500 -1.52% $200/sqft |
08/07/2026 Source: | Price Increased | $329,500 +3.13% $203/sqft |
08/07/2026 Source: | Listed for Sale | $319,500 $197/sqft |

Nearby Homes
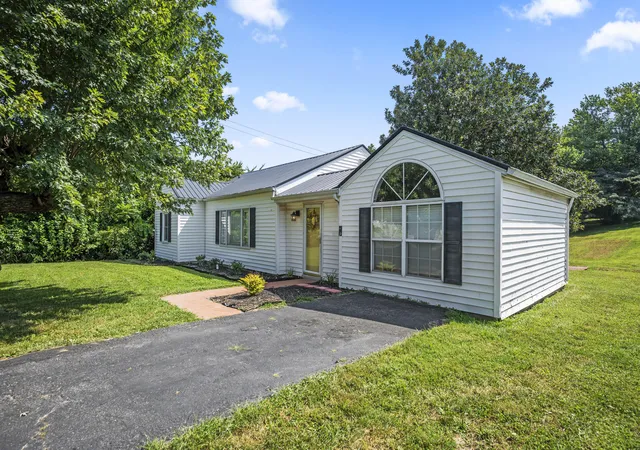
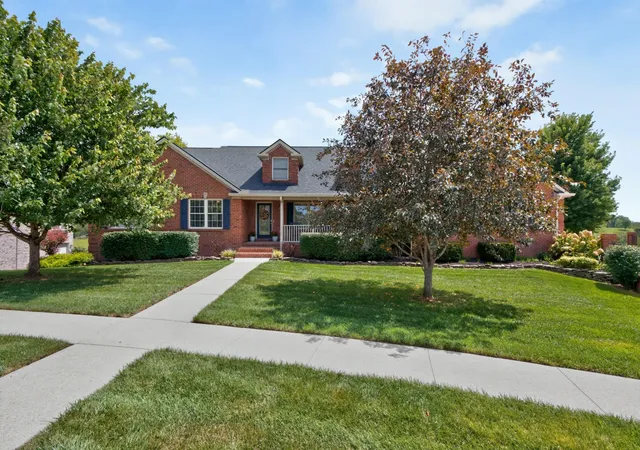
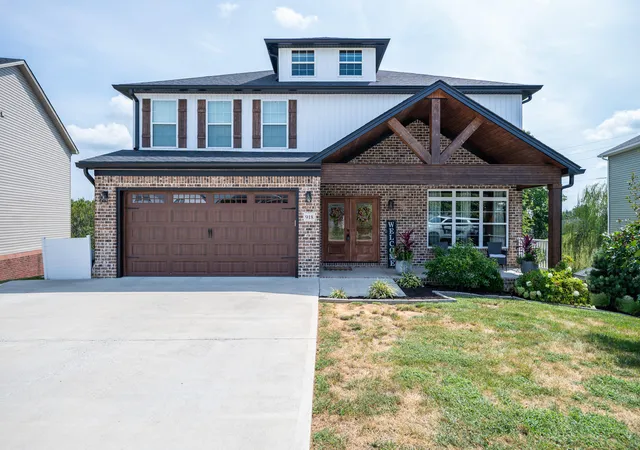


Find Homes by Property Features in Richmond, KY
Nearby New Homes For Sale


Based on information from the IMAGINE MLS® through Oct 09, 2026, 02:30PM. Copyrighted by the Imagine MLS®. IDX information is provided exclusively for consumers' personal, non-commercial use. It may not be used for any purpose other than to identify prospective properties consumers may be interested in purchasing. Data on this website is deemed reliable but is not guaranteed accurate by the MLS. © 2026 IMAGINE MLS®. All Rights Reserved.
 Advertising Broker: Donna Mink | Mink Realty