- Overview
- Description
- Property Details
- Location
- Facts & Features
- Getting Around
- Nearby Homes

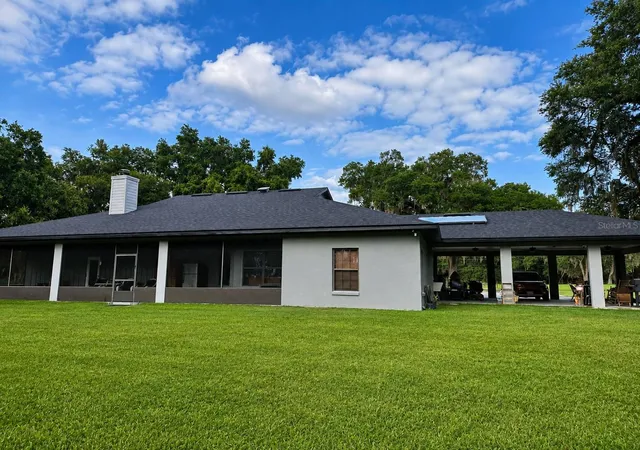


$950,000
Monthly Est:$4,728
 4 Beds
 3 Baths
3 full baths
 2,656sqft
2672 SE 35th Street, Sumterville, FL 33585
$950,000
$4,728/moEst:
Get Pre-Approved
Single Family Residence
Built in 2005
$-- HOA
10 acres lot
$358/sq.ft
Description
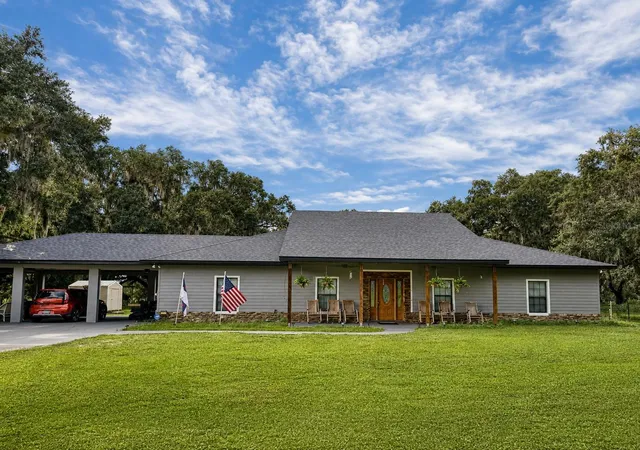
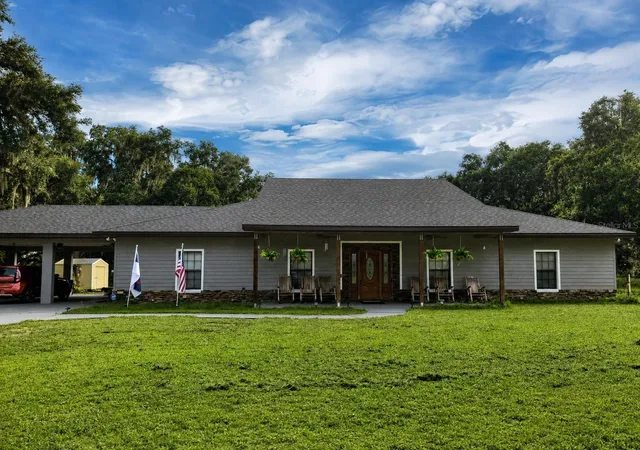
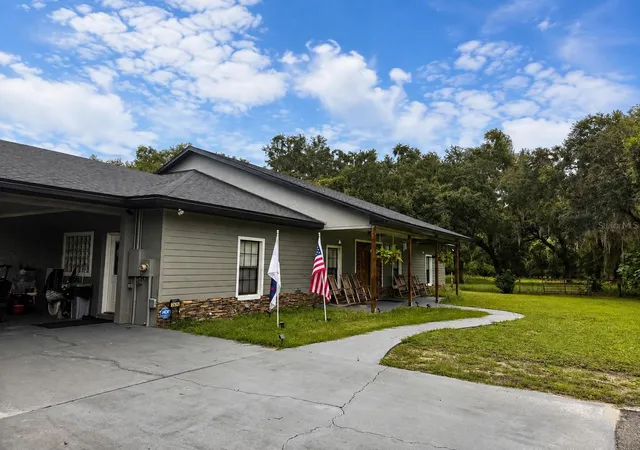
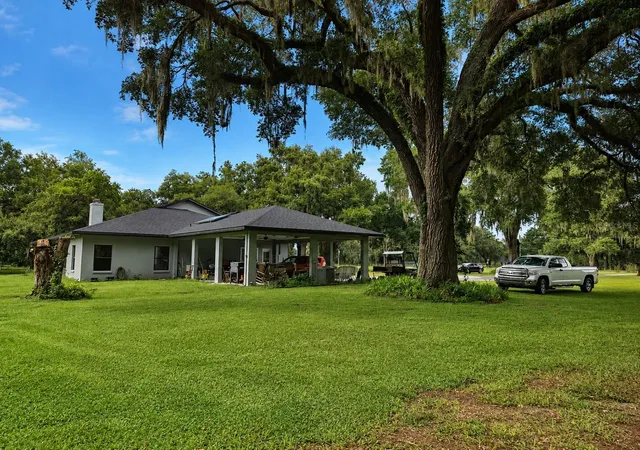
Country Charm meets you in this 4/3 home with 37x60 pole barn with gorgeous fully fenced, landscaped 10 Acres. This is an ideal family home suited for animals, outdoor recreation or simply enjoy a peaceful, rural lifestyle. This custom-built ranch has a beautiful living room with stone fireplace, French doors, solid wood cabinets, high ceilings walk in closets, covered back porch, country style with modern finishings, 3 baths 2 with double sinks, 3 car open carport, surrounded by nature to its fullest. Convenient to shopping, entertainment and hospitals, minutes from the famous Villages. Newer roof is a plus. solar hot water heater, Come and see, you won't want to leave. The Villages ae building all around this property. You can also build a second home on this property. Own your own ranch and enjoy the restaurants, shops, hospital and more!!!
- Houzeo last checked: 1 minute ago
- Listing updated: September 23, 2026 at 2:17 pm
- Listing Provided by: Dolly Plant (352) 516-0871 | FLORIDA CAPITAL REALTY (786) 953-5870
- Source: Stellar MLS-FL | MLS#: OM723530

Property Details
Status
Active
Type
Single Family Residence
No. of Stories
-
County
City
Neighborhood
--
Year Built
2005
HOA Fees
-
Finished Area
2,656 sqft
Lot Size
10 acres lot
Basement Area
- sqft
MLS Name
Stellar MLS
MLS Number
OM723530
MLS Status
Active
Days on Market
165
Cumulative Days on Market
148

Continue Your Journey in App
Find your dream home, receive real-time updates, and many more!
Download App
Continue Your Journey in App
Find your dream home, receive real-time updates, and many more!
Location
Facts & Features
Rooms
Bedrooms & bathrooms
Bedrooms: 4
Bathrooms: 3
Living Room
Level: First
Area: 460.00 Square Feet
Dimensions: 20x23
Kitchen
Level: First
Area: 168.00 Square Feet
Dimensions: 14x12
Primary Bedroom
Level: First
Area: 240.00 Square Feet
Dimensions: 15x16
Bedroom 2
Level: First
Area: 144.00 Square Feet
Dimensions: 12x12
Bedroom 3
Level: First
Area: 144.00 Square Feet
Dimensions: 12x12
Bedroom 4
Level: First
Interior
Cooling
Central Air
Appliances
Dishwasher, Disposal, Range, Refrigerator
Interior Features
Cathedral Ceiling(s), Ceiling Fans(s), High Ceilings, Open Floorplan, Primary Bedroom Main Floor, Solid Surface Counters, Solid Wood Cabinets, Split Bedroom, Thermostat, Vaulted Ceiling(s)
Flooring
Carpet, Ceramic Tile, Luxury Vinyl, Reclaimed Wood, Tile
Exterior Features
Private Yard, Storage
Sewer
Septic Tank
Heating
Central
Construction
Year Built
Year Built: 2005
Home type
Single Family Residence
Foundation Details
Slab
Construction Materials
Brick, Stucco
Roof
Shingle
Utilities & Energy
Laundry Features
Laundry Room
Utilities
Cable Connected, Electricity Connected, Water Available
Fireplace Features
Living Room
Water Source
None
Other Features
Subdivision Name
Sumter Count
Price History
| Date | Event | Price |
|---|---|---|
09/23/2026 Source: | Listing Removed | $950,000 $358/sqft |
09/23/2026 Source: | Listed for Sale | $950,000 $358/sqft |
05/12/2026 Source: | Price Increased | $950,000 +8.57% $358/sqft |
04/27/2026 Source: | Price Change | $875,000 $329/sqft |

Nearby Homes
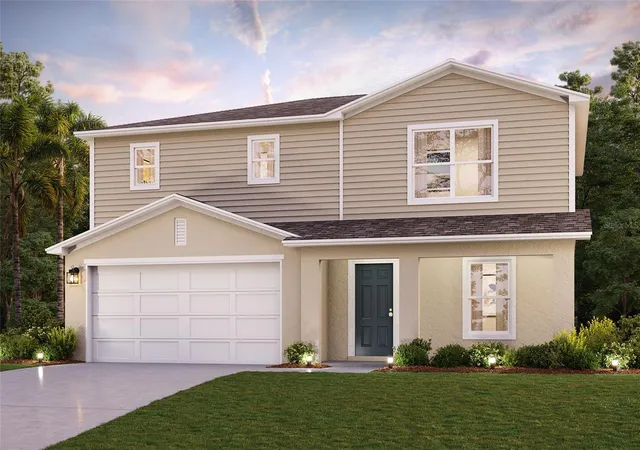
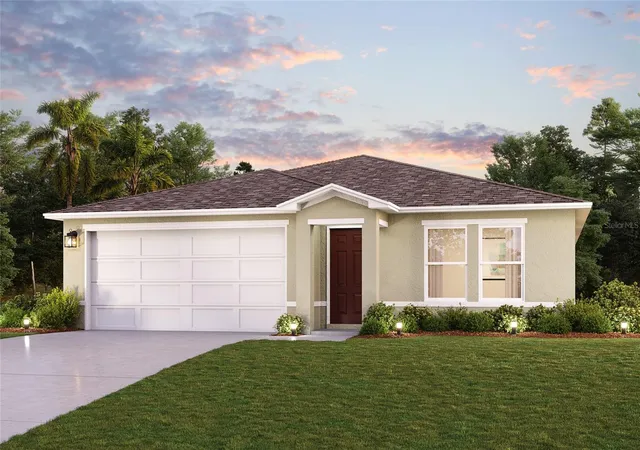
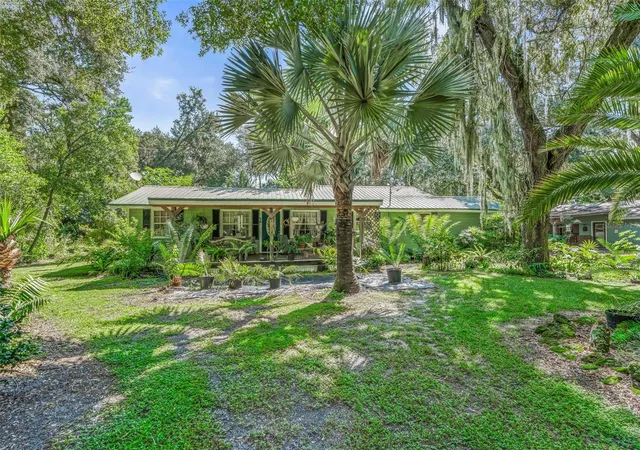
Find Homes by Property Features in Sumterville, FL
Nearby New Homes For Sale

Based on information from Stellar MLS® through Oct 10, 2026, 12:00PM as submitted to and distributed by MLS GRID. All data is obtained from various sources and may not have been verified by the broker or MLS GRID. Supplied Open House Information is subject to change without notice. All information should be independently reviewed and verified for accuracy. Properties may or may not be listed by the office/agent presenting the information. IDX information is provided exclusively for consumers’ personal non-commercial use. It may not be used for any purpose other than to identify prospective properties consumers may be interested in purchasing. The data is deemed reliable but is not guaranteed by MLS GRID. The use of the MLS GRID Data may be subject to an end-user license agreement prescribed by the Member Participant’s applicable MLS, if any, and as amended from time to time. © 2026 Stellar MLS. All Rights Reserved.
 Advertising Broker: Fred McGill | Simple Showing, Inc