- Overview
- Description
- Property Details
- Location
- Facts & Features
- Getting Around
- Nearby Homes




$464,900
Monthly Est:$2,314
 3 Beds
 3 Baths
3 full baths
 1,968sqft
2673 Waldon Ct, Greenwood, IN 46143
$464,900
$2,314/moEst:
Get Pre-Approved
Single Family Residence
Built in 2002
$-- HOA
18,731 sqft lot
$236/sq.ft
Description
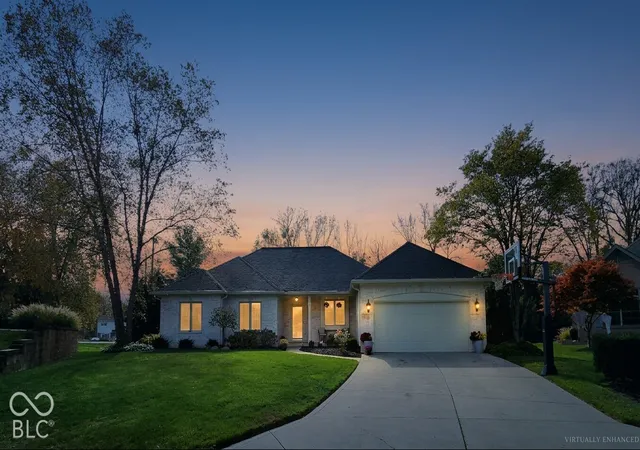
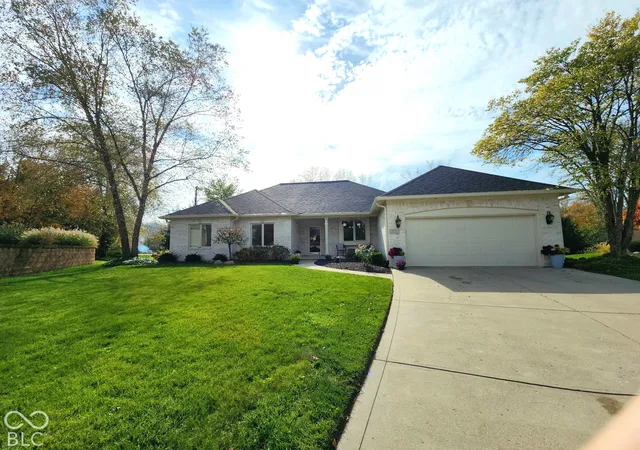
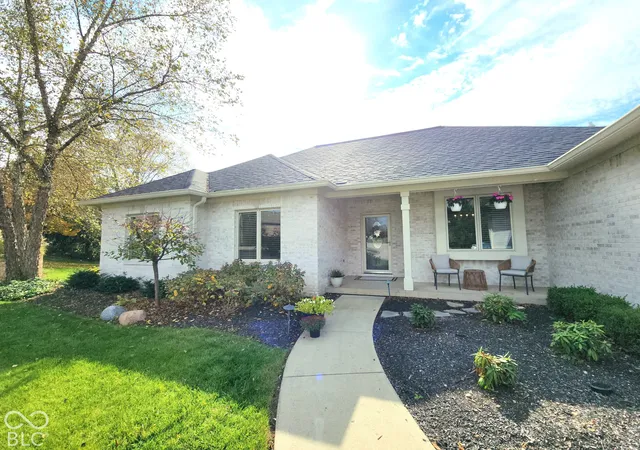
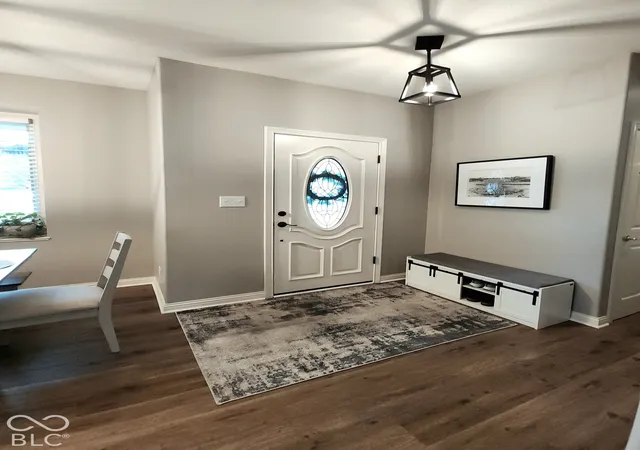
Welcome to 2673 Waldon CT in Greenwood, IN, where 1968 square feet of single-family living energy is packed into a charming, one-story brick home built in 2002. This residence is all about easy-breezy movement and maximizing every inch of its well-planned design, making it the perfect backdrop for your next home. The interior layout offers three distinct bedrooms, providing flexible space for your own personal sanctuary, a creative studio, or a dedicated home office. With three full bathrooms included in the floor plan, the morning rush isn't a problem. Everyone has their own room to freshen up and start the day. The kitchen has new quartz countertops paired nicely with the stainless steel appliances, most notably the double oven cooktop range. And we must not forget the warm tones that the new LVP flooring brings. The family room is one huge sunroom. Windows galore to allow all that much needed vitamin D to stream in year round. The .43 acre yard gives you your own little oasis just outside the city. Enjoy gardening, it's here, beautifully privacy landscaped, a fun fire pit area for friends to gather on those cool fall evenings, or simply a vast expanse of green space to enjoy the Indiana sunshine, this sizable lot gives you the elbow room you've been craving. Dog lovers rest easy there's an underground fence included along with a sprinkler system to help keep everything lush. Schedule your visit today to see how this adaptable, single-story home in the highly desirable Forest Hills neighborhood can become the perfect setting for your next chapter.
- Houzeo last checked: 3 minutes ago
- Listing updated: October 30, 2026 at 2:03 am
- Listing Provided by: Anthony Marsiglio , Jenn Schroer | REMAX ONE (317) 839-4330
- Source: Metropolitan Indianapolis Board of REALTORS (MIBOR) MLS-IN | MLS#: 22134145

Property Details
Status
Active
Type
Single Family Residence
No. of Stories
-
County
City
Neighborhood
--
Year Built
2002
HOA Fees
-
Finished Area
1,968 sqft
Lot Size
18,731 sqft lot
Basement Area
- sqft
MLS Name
Metropolitan Indianapolis Board of REALTORS (MIBOR) MLS
MLS Number
22134145
MLS Status
Active
Days on Market
1
Cumulative Days on Market
1

Continue Your Journey in App
Find your dream home, receive real-time updates, and many more!
Continue Your Journey in App
Find your dream home, receive real-time updates, and many more!
Location
Facts & Features
Rooms
Bedrooms & bathrooms
Bedrooms: 3
Bathrooms: 3
Master Bedroom
Level: Main
Area: 330.00 Square Feet
Dimensions: 22 x 15
Great Room
Level: Main
Area: 255.00 Square Feet
Dimensions: 17 x 15
Dining Room
Level: Main
Area: 228.00 Square Feet
Dimensions: 19 x 12
Kitchen
Level: Main
Area: 117.00 Square Feet
Dimensions: 13 x 9
Family Room
Level: Main
Area: 480.00 Square Feet
Dimensions: 24 x 20
Bedroom 3
Level: Main
Area: 121.00 Square Feet
Dimensions: 11 x 11
Breakfast Room
Level: Main
Area: 81.00 Square Feet
Dimensions: 9 x 9
Laundry
Level: Main
Area: 30.00 Square Feet
Dimensions: 6 x 5
Bedroom 2
Level: Main
Area: 154.00 Square Feet
Dimensions: 14x11
Interior
Interior Features
Attic Pull Down Stairs, Bath Sinks Double Main, Breakfast Bar, High Ceilings, Paddle Fan, Hi Speed Internet Availbl, Eat In Kitchen, Pantry, Walk In Closet(s), Wood Work Painted
Window Features
Low Emissivity Windows, Wood Frames
Cooling
Central Air
Appliances
Dishwasher, Disposal, Gas Water Heater, Humidifier, Micro Hood, Double Oven, Electric Oven, Refrigerator, Water Softener Owned
Exterior Features
Lighting, Fire Pit, Sprinkler System
Heating
Forced Air, Natural Gas
Construction
Year Built
Year Built: 2002
Home type
Single Family Residence
Property Condition
Updated/remodeled
Architectural Style
Ranch
Foundation Details
Block
Construction Materials
Brick
Utilities & Energy
Fireplace Features
Gas Log, Great Room
Parking Features
Attached
Laundry Features
Laundry Room, Main Level
Water Source
Public
Utilities
Electricity Connected, Natural Gas Connected, Sewer Connected, Water Connected
Other Features
Lot Features
Cul De Sac, Irregular Lot, Sidewalks, Mature Trees, Trees Small (under 20 Ft)
Subdivision Name
Forest Hills
Patio And Porch Features
Covered, Patio
Price History
| Date | Event | Price |
|---|---|---|
10/30/2026 Source: | Listed for Sale | $464,900 +9.39% $236/sqft |
06/23/2023 Source: | Price Increased | $425,000 +123.80% $216/sqft |
01/16/2022 Source: | Price Decreased | $189,900 -15.60% $96/sqft |
12/02/2009 Source: | Price Decreased | $225,000 -1.75% $114/sqft |
12/02/2009 Source: | Sold | $229,000 $116/sqft |

Nearby Homes
Find Homes by Property Features in Greenwood, IN
Nearby New Homes For Sale

Based on information from MIBOR REALTOR® Association through Oct 30, 2026, 10:00AM. The Broker Listing Cooperative® listing service's Listing information is deemed reliable but is not guaranteed accurate by the Broker Listing Cooperative® listing service. All data is obtained from various sources and may not have been verified by broker or Broker Listing Cooperative listing service. Supplied Open House Information is subject to change without notice. All information should be independently reviewed and verified for accuracy. Properties may or may not be listed by the office/agent presenting the information.. All Rights Reserved. © 2026 MIBOR REALTOR® Association.
 Advertising Broker: Jonah Hartsburg | Hoosier Hub Realty
