Realty Solution
Powered by 
- 0
- 7
- Overview
- Description
- Property Details
- Location
- HOA Management
- Facts & Features
- Getting Around
- Nearby Homes


Street View
Listed by: Carrie Han (310) 540-0072 DRE #00952615 | The Real Estate Group (310) 540-0072
$1,215,000
Monthly Est:$6,047
 4 Beds
 5 Baths
4 full baths + 1 half bath
 3,863sqft
26732 Golden Cup Ct, Murrieta, CA 92562
$1,215,000
$6,047/moEst:
Get Pre-Approved
Single Family Residence
Built in 2005
$250/mo HOA
9,148 sqft lot
$315/sq.ft
Description
This Davidson built home is located on one of the most private and sought after streets in the prestigious 24-hour guard gated community of the Greer Ranch. Sweeping breathtaking view of surrounding hills, distant mountains & valley views with open space directly across the street of large Cul-De-Sac offering only 4 homes in one side of the street for unparalleled privacy. Main floor suite with private bathroom & lounge/office w/French doors dedicated for in-law quarter or guest. Fireplaces are in LR, FR & primary room. Hardwood flooring throughout except kitchen, bathrooms and closets. Surround sound system & entertainer's built-in in great room. Custom paint throughout the house and complete exterior is painted recently. The gourmet kitchen shines with granite counter tops & backsplashes, center island with 3-4 sittings. Commercial 6 burner THERMADOR cooktop, double dishwasher & double ovens. Guest powder room is remodeled to modern looks. The primary bedroom, an additional suite, a BR & a versatile lg. bonus room are in upstairs. The primary suite serves as a tranquil retreat with fireplace & Lg. balcony with sweeping views. Even view of snow capped mountain in winter. Walk-in oversized closet with custom built -ins, Master BA is upgraded with new tile floor & new granite countertops. Step outside in backyard with views, built in BBQ unit, veggie garden, flowers & picnic area under the tree at the side yard. 3 car garage w/full of built-ins. and new 2 car garage door with MyQ sensor. Water fountains in front & backyard. Backyard has room for pool.
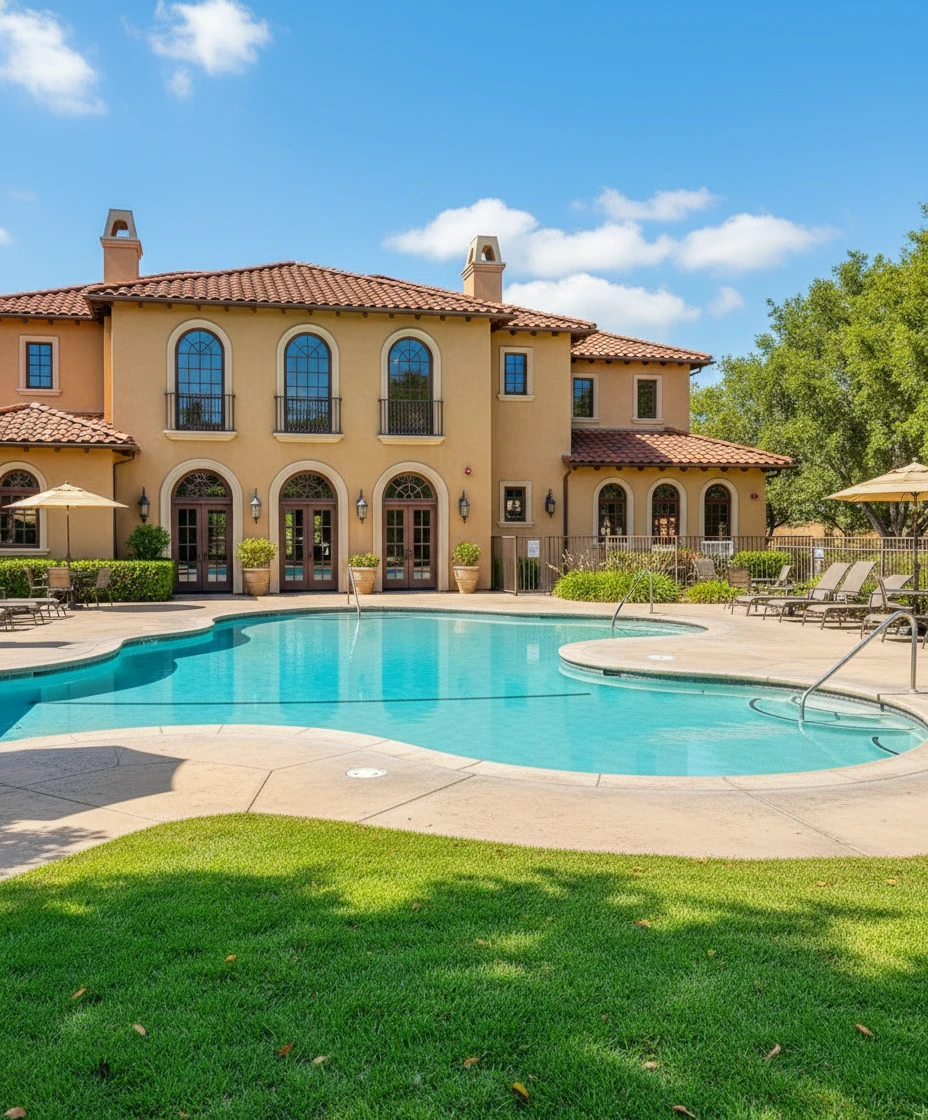
Enjoy Greer Ranch scenic trails, Jr. Olympic size pool & heated jacuzzi, playground, basketball courts & year around community events all in peaceful guard gated setting. Top rated Murrieta schools and Costco, Home Depot, Targets are all within 10 min. distance. Also, easy access to Fwy 215 & 15 and wineries, Golf courses, Pechanga are all not far away. Enjoy at any lifestyle you wish in this beautiful move-in condition home.
- Houzeo last checked: 5 hours ago
- Listing updated: October 5, 2026 at 7:07 pm
- Source: California Regional MLS-CA | MLS#: PV26205664

Property Details
Status
Active
Type
Single Family Residence
No. of Stories
2
County
City
Neighborhood
Year Built
2005
HOA Fees
$250/mo
Finished Area
3,863 sqft
Lot Size
9,148 sqft lot
Basement Area
- sqft
MLS Name
California Regional MLS
MLS Number
PV26205664
MLS Status
Active
Days on Market
15
Cumulative Days on Market
12

Continue Your Journey in App
Find your dream home, receive real-time updates, and many more!
Download App
Continue Your Journey in App
Find your dream home, receive real-time updates, and many more!
Location
HOA Management
Greer Ranch
HOA Fees
$250/ Monthly
Amenities
 Amenities and services may be covered by one or multiple associations and service providers.
 Pool
Pool
 Bike Trails
 Security Gate
 Club House
 Spa
Spa
 Security Guard
 Park Playground
 Meeting Room
OutdoorCookingArea
CallForRules
Barbecue
PicnicArea
Disclaimer: Amenities are based on third-party information and may vary; buyers must independently verify all amenities, as information is deemed reliable but not guaranteed.
Facts & Features
Rooms
Bedrooms & bathrooms
Bedrooms: 4
Bathrooms: 5
Interior
Sewer
Public Sewer
Exterior Features
Barbecue, Lighting, Rain Gutters
Interior Features
Breakfast Bar, Built In Features, Balcony, Block Walls, Crown Molding, Separate Formal Dining Room, Eat In Kitchen, Granite Counters, In Law Floorplan, Pantry, Phone System, Stone Counters, Wired For Sound, Attic, Bedroom On Main Level, Primary Suite, Walk In Pantry, Walk In Closets
Flooring
Laminate, Tile, Wood
Window Features
Double Pane Windows, Shutters
Heating
Baseboard, Central, Forced Air, Fireplaces, Natural Gas
Cooling
Central Air, Dual, Gas
Appliances
Six Burner Stove, Built In Range, Barbecue, Double Oven, Dishwasher, Gas Cooktop, Disposal, Gas Oven, Gas Range, Gas Water Heater, Microwave, Range Hood, Self Cleaning Oven, Vented Exhaust Fan, Water To Refrigerator, Water Heater, Dryer, Washer
Construction
Year Built
Year Built: 2005
Home type
Single Family Residence
Architectural Style
Mediterranean
Property Condition
Turnkey
Foundation Details
Slab
Utilities & Energy
Pool Features
Community, Association
Security Features
Carbon Monoxide Detectors, Fire Detection System, Gated With Guard, Gated Community, Gated With Attendant, Twenty Four Hour Security, Smoke Detectors
Parking Features
Concrete, Direct Access, Driveway, Driveway Up Slope From Street, Garage Faces Front, Garage, Garage Door Opener, Garage Faces Side
Fireplace Features
Family Room, Gas, Gas Starter, Living Room, Primary Bedroom
Electric
Electricity On Property, Volts220in Kitchen, Volts220in Laundry
Laundry Features
Washer Hookup, Gas Dryer Hookup, Inside, Laundry Room
Association Amenities
Call For Rules, Clubhouse, Controlled Access, Meeting Room, Meeting Banquet Party Room, Outdoor Cooking Area, Barbecue, Picnic Area, Playground, Pool, Guard, Spa Hot Tub, Security, Trails
Water Source
Public
Utilities
Cable Available, Cable Connected, Electricity Connected, Natural Gas Connected, Phone Available, Sewer Connected, Underground Utilities, Water Connected
Other Features
Community Features
Curbs, Park, Storm Drains, Street Lights, Sidewalks, Gated, Pool
Patio And Porch Features
Concrete, Open, Patio
Lot Features
Back Yard, Cul De Sac, Drip Irrigation Bubblers, Front Yard, Garden, Sprinklers In Rear, Sprinklers In Front, Lawn, Level, Sprinklers Timer, Sprinkler System, Street Level, Walkstreet
Disclosures
Covenants Restrictions Disclosure, Earthquake Insurance Available, Familial Relation, Hoa Disclosure, Home Warranty, Principal Is Real Estate Licensed, Private Transfer Taxes
Price History
| Date | Event | Price |
|---|---|---|
09/23/2026 Source: | Listed for Sale | $1,215,000 $315/sqft |
09/21/2026 Source: | Coming Soon | $1,215,000 +1.67% $315/sqft |
03/01/2026 Source: | Price Decreased | $1,195,000 -4.32% $309/sqft |
02/04/2026 Source: | Listed for Sale | $1,249,000 +4.52% $323/sqft |
01/29/2026 Source: | Off Market | $1,195,000 -4.78% $309/sqft |

Show more
Greer Ranch Ranks #5 in Murrieta, CA

Homes

Rental Prices

Median Home Price
Nearby Homes



Find Homes by Property Features in Murrieta, CA
Nearby New Homes For Sale


Based on information from California Regional Multiple Listing Service, Inc. as of Oct 08, 2026, 11:00AM and /or other sources. All data, including all measurements and calculations of area, is obtained from various sources and has not been, and will not be, verified by broker or MLS. All information should be independently reviewed and verified for accuracy. Properties may or may not be listed by the office/agent presenting the information. Information being provided is for consumers’ personal, non-commercial use and may not be used for any purpose other than to identify prospective properties consumers may be interested in purchasing. This website may not include listings or property addresses of sellers who have directed their listing brokers to withhold their listing or their property address from display on the Internet. © 2026 California Regional Multiple Listing Service. All Rights Reserved.
 Advertising Broker: William Johnson DRE #01463271 | William Johnson Brokerage