
Powered by 
- 16
- Overview
- Description
- Property Details
- Location
- HOA Management
- Facts & Features
- Getting Around
- Nearby Homes

Street View
$1,690,000
Monthly Est:$8,412
 5 Beds
 5 Baths
4 full baths + 1 half bath
 6,409sqft
2675 E Bartlett Pl, Chandler, AZ 85249
$1,690,000
$8,412/moEst:
Get Pre-Approved
Single Family Residence
Built in 2006
$220/mo HOA
23,625 sqft lot
$264/sq.ft
Description
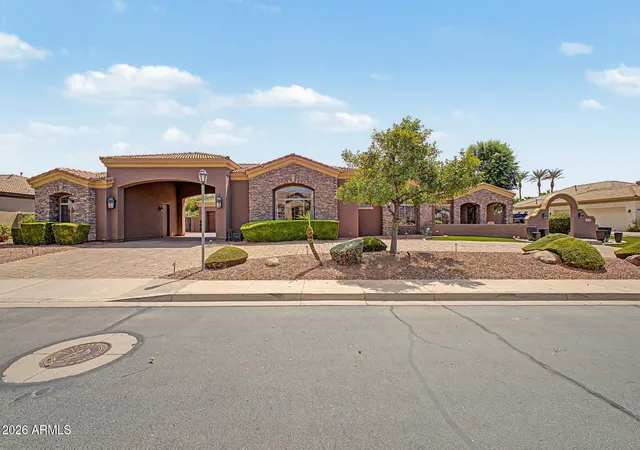
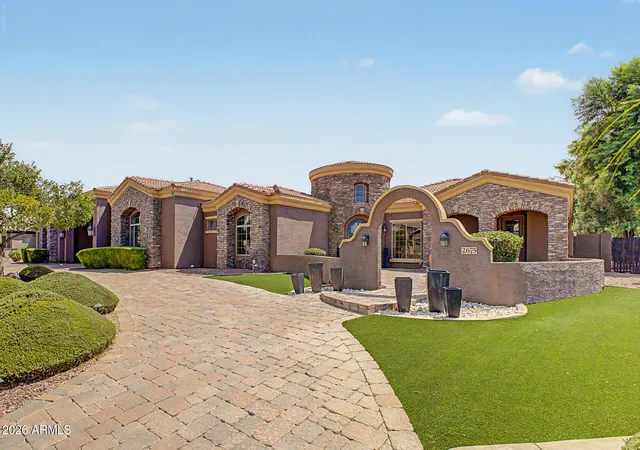
Priced to sell. An extraordinary sanctuary engineered for every facet of modern living, this architectural marvel seamlessly combines luxury, productivity, wellness, and grand-scale entertainment.
Work & Wellness
Dual main-floor executive offices provide an ideal remote-work compound, while the private owner's retreat offers an elite spa experience featuring a massive stone-tiled shower, dual vanities, independent walk-in closets, and an extra-deep jetted soaking tub. A secondary private outdoor spa sits just steps from the primary suite's private exit .
Living & Accommodations
A dramatic stone vaulted turret invites you into an exceptionally thoughtful layout centered around a private interior courtyard with a gas fireplace. The main level hosts two bedrooms connected b and-Jill bath, alongside a massive 26x26 flexible suite with epoxy floors, a walk-in closet, and courtyard access--perfect for an indoor sport court, high-end fitness studio, or expansive guest wing. The finished lower level functions as a full entertainment hub, complete with a dedicated home theater, billiards area, two additional bedrooms, and a full bath.
Outdoor Oasis & Resort Amenities
The rear grounds are designed for year-round outdoor living, featuring a heated smart pool with an integrated spa, a deluxe multi-burner built-in outdoor kitchen, a striking pool-side gas fireplace, and two additional fire pits.
Storage & Utility
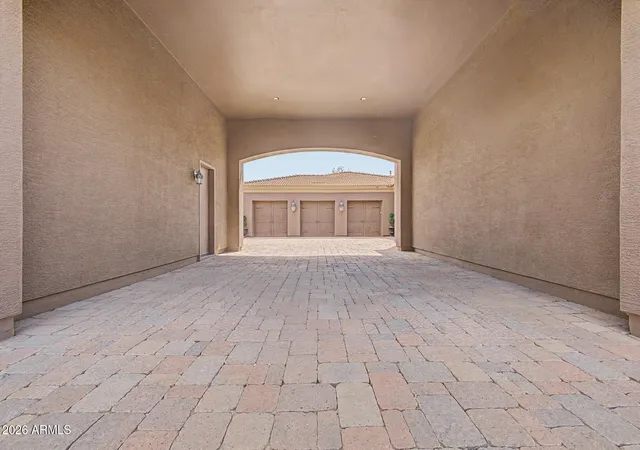
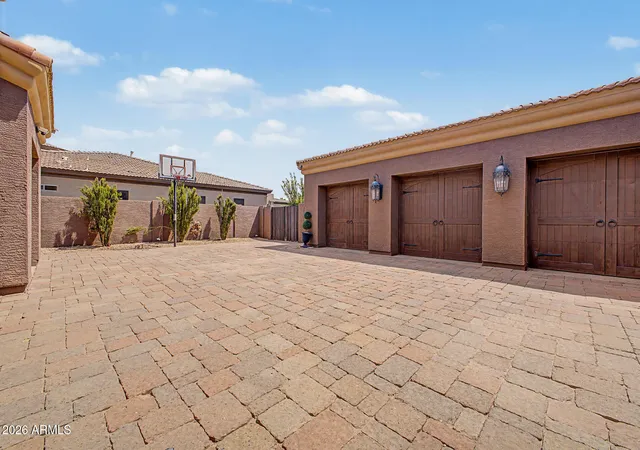
4-car epoxy-finished garage with abundant built-in storage
Expansive dedicated RV/boat parking on the side yard
Updated water heater and whole-home water softening system
This singular estate leaves nothing to be desired, offering the ultimate balance of functional design and resort-style indulgence.
- Houzeo last checked: 11 minutes ago
- Listing updated: October 28, 2026 at 6:28 pm
- Listing Provided by: Heintje Tjahja (480) 371-4223 | HomeSmart (602) 230-7600
- Source: Arizona Regional Multiple Listing Service-AZ | MLS#: 7073137

Property Details
Status
Active
Type
Single Family Residence
No. of Stories
1
County
City
Neighborhood
--
Year Built
2006
HOA Fees
$220/mo
Finished Area
6,409 sqft
Lot Size
23,625 sqft lot
Basement Area
- sqft
MLS Name
Arizona Regional Multiple Listing Service
MLS Number
7073137
MLS Status
Active
Days on Market
66

Continue Your Journey in App
Find your dream home, receive real-time updates, and many more!
Continue Your Journey in App
Find your dream home, receive real-time updates, and many more!
Location
HOA Management
Sunrise Meadows
HOA Fees
$220/ Monthly
Amenities
 Amenities and services may be covered by one or multiple associations and service providers.
 Maintenance
Disclaimer: Amenities are based on third-party information and may vary; buyers must independently verify all amenities, as information is deemed reliable but not guaranteed.
Facts & Features
Rooms
Bedrooms & bathrooms
Bedrooms: 5
Bathrooms: 5
Interior
Appliances
Dishwasher, Disposal, Refrigerator, Gas Cooktop, Microwave, Built In Electric Oven, Gas Range, Electric Oven, Washer, Dryer, Water Softener Owned, Water Purifier
Exterior Features
Private Yard, Misting System, Built In Barbecue
Sewer
Public Sewer
Cooling
Ceiling Fan(s), Central Air
Heating
Natural Gas
Window Features
Dual Pane, Screens
Flooring
Carpet, Tile, Wood
Interior Features
Full Bth Master Bdrm, Separate Shwr & Tub, Double Vanity, Tub With Jets, Eat In Kitchen, Breakfast Bar, Pantry, Kitchen Island, Walk In Pantry, Granite Counters, Master Downstairs, Vaulted Ceiling(s)
Construction
Year Built
Year Built: 2006
Home type
Single Family Residence
Roof
Tile
Architectural Style
Ranch
Construction Materials
Stone, Painted, Stucco
Utilities & Energy
Fireplace Features
Family Room, Master Bedroom, Gas, Exterior Fireplace
Pool Features
Heated, Play Pool, Outdoor
Basement
Full, Storage Space
Water Source
Public
Parking Features
Rv Gated, Over Height Garage, Garage Door Opener, Attached Garage, Detached Garage
Other Features
Patio And Porch Features
Patio
Community Features
Gated
Disclosures
Seller Discl Avail
Lot Features
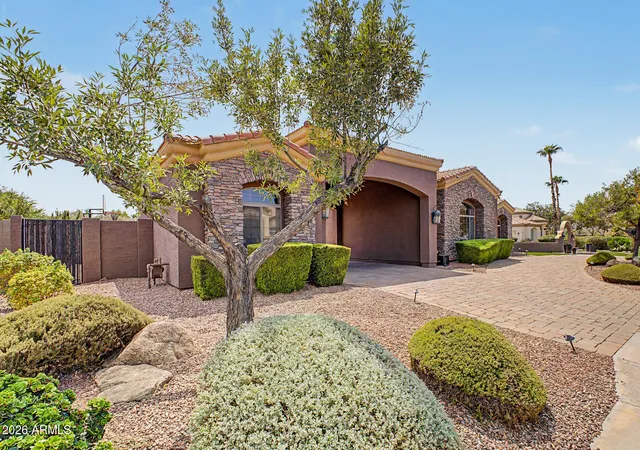
North/south Exposure, Desert Front, Desert Back, Sprinklers In Front, Sprinklers In Rear, Synthetic Grass Frnt, Synthetic Grass Back
Subdivision Name
Sunrise Meadows Estates
Price History
| Date | Event | Price |
|---|---|---|
10/28/2026 Source: | Price Decreased | $1,690,000 -2.87% $264/sqft |
10/16/2026 Source: | Price Decreased | $1,740,000 -0.57% $271/sqft |
09/24/2026 Source: | Price Increased | $1,750,000 +3.55% $273/sqft |
08/29/2026 Source: | Listed for Sale | $1,690,000 -6.06% $264/sqft |
08/29/2026 Source: | Price Increased | $1,799,000 +12.44% $281/sqft |

Show more
Nearby Homes

Find Homes by Property Features in Chandler, AZ
Nearby New Homes For Sale

Based on information from the Arizona Regional Multiple Listing Service through Nov 04, 2026, 09:00PM. All information should be verified by the recipient and none is guaranteed as accurate by ARMLS. Listing Information presented by local MLS brokerage: Sell Your Home Services, local REALTOR®- Dan Demers (774) 265-0879. Information is provided exclusively for personal, non-commercial use. It may not be used for any purpose other than to identify prospective properties consumers may be interested in purchasing. This website may not include listings or property addresses of sellers who have directed their listing brokers to withhold their listing or their property address from display on the Internet. © 2026 Arizona Regional Multiple Listing Service, Inc. All rights reserved.
 Advertising Broker: Daniel Demers (267) 341-8337 | Sell Your Home Services
