- Overview
- Description
- Property Details
- Location
- Facts & Features
- Getting Around
- Nearby Homes




$565,000
Monthly Est:$2,812
 3 Beds
 2 Baths
2 full baths
 1,911sqft
2675 Yacolt Ave, North Port, FL 34286
$565,000
$2,812/moEst:
Get Pre-Approved
Single Family Residence
Built in 2026
$-- HOA
10,000 sqft lot
$296/sq.ft
Description
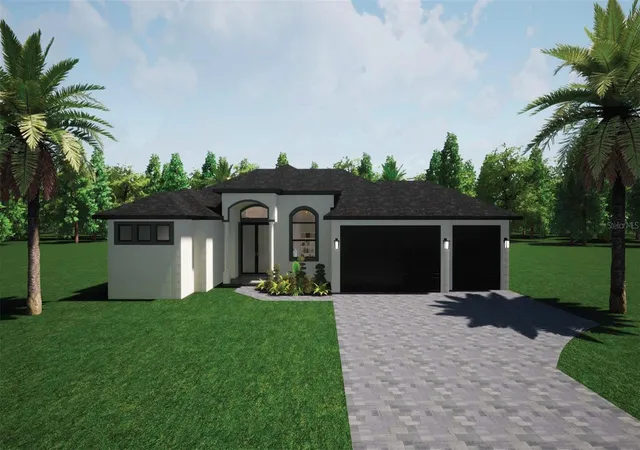
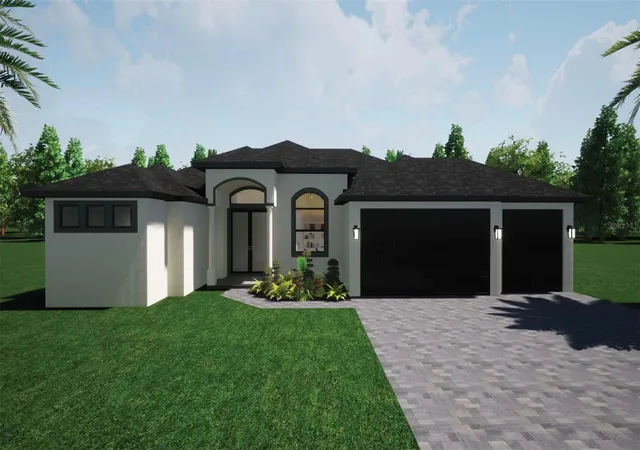
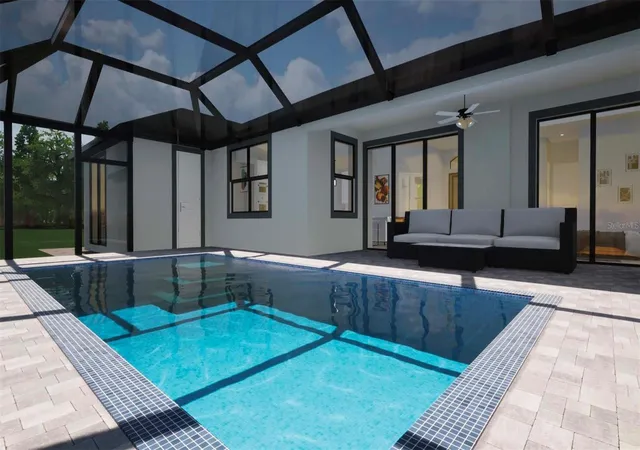
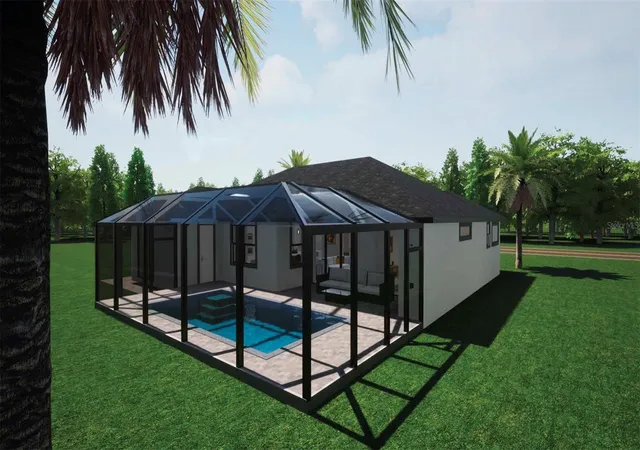
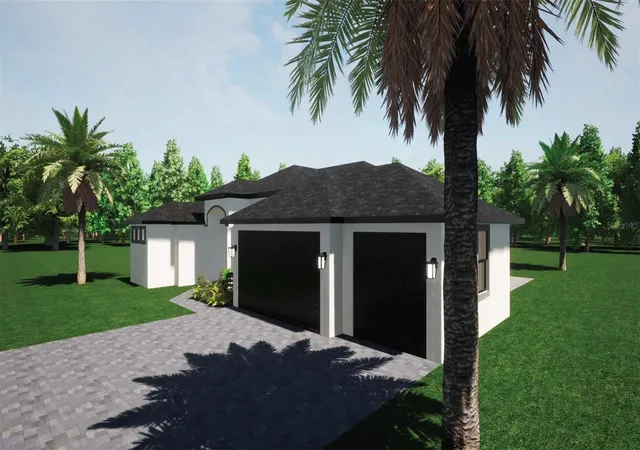
Under Construction. CUSTOM LUXURY POOL HOME IN A PRIME SOUTHWEST FLORIDA LOCATION! Discover refined Florida living in this thoughtfully designed custom pool home, offering an exceptional blend of quality craftsmanship, modern convenience, and effortless indoor-outdoor living. The well-appointed floor plan includes three spacious bedrooms, a versatile flex room ideal for a home office, den, study, or guest space, and two beautifully finished, fully tiled bathrooms. Elegant French doors open to a bright, inviting interior centered around an open-concept living area with an impressive 12-foot tray ceiling. Luxury waterproof vinyl plank flooring extends throughout the home, complemented by designer Sherwin-Williams paint, upgraded lighting, and ceiling fans in every bedroom and throughout the lanai. The gourmet kitchen is designed to be both stylish and functional, featuring an oversized island with Calacatta Belaros countertops and a striking waterfall edge, along with a full-height backsplash. Soft-close shaker-style wood cabinetry, a farmhouse sink, coordinated stainless steel appliances, a double oven and microwave combination, range hood, pop-up countertop charging outlets, and abundant storage complete this impressive culinary space. Hurricane-impact, glazed, insulated, energy-efficient windows and doors provide enhanced protection and efficiency. Expansive pocket sliding glass doors create a seamless connection between the main living areas and the screened pool and lanai, making entertaining and everyday enjoyment effortless. The spacious primary suite offers a private retreat with an 11-foot tray ceiling, direct access to the pool through sliding glass doors, and dual walk-in closets with pocket doors. The luxurious en-suite bathroom features dual vanities, a fully tiled walk-in shower with Moen bronze fixtures and rain-shower package, a stylish soaking tub, and a private water closet with a dedicated electrical outlet for an electronic bidet. Positioned on the opposite side of the home for added privacy, the guest bedrooms feature 10-foot tray ceilings and built-in closets with double doors. Outside, the screened pool and lanai create an inviting setting for relaxing, dining, and entertaining year-round. Attractive pavers surround the pool deck and outdoor living area, while an outdoor shower adds convenience. The spacious three-car garage offers generous parking and storage, along with an electric-vehicle charging connection. High-rated impact-resistant garage doors and myQ-compatible openers provide added security, convenience, and storm protection. Additional features include a dedicated low-voltage package with CAT6 connections in each room for streaming, television, and entertainment; cabinet for storage & sink laundry room; an exterior generator disconnect for hurricane-season preparedness; an appliance package warranty; and a builder-backed 1-10 home warranty. Closing-cost assistance may be available to qualified buyers using preferred lending partners. With its elevated finishes, thoughtful layout, extensive upgrades, and seamless indoor-outdoor design, this residence offers a distinctive alternative to typical new construction. With no HOA, no CDD fees, no deed restrictions, and a location outside a designated flood zone, this residence provides both flexibility and peace of mind. These are rendering of the house made from the plans so actual images, colors, options may differ. Some trims, colors and features are optionals.
- Houzeo last checked: 10 hours ago
- Listing updated: September 7, 2026 at 2:48 pm
- Listing Provided by: Sunny Singh (561) 352-4811 | SINGH RE LLC (561) 352-4811
- Source: Stellar MLS-FL | MLS#: A4696252

Property Details
Status
Active
Type
Single Family Residence
No. of Stories
-
County
City
Neighborhood
--
Year Built
2026
HOA Fees
-
Finished Area
1,911 sqft
Lot Size
10,000 sqft lot
Basement Area
- sqft
MLS Name
Stellar MLS
MLS Number
A4696252
MLS Status
Active
Days on Market
124
Cumulative Days on Market
92

Continue Your Journey in App
Find your dream home, receive real-time updates, and many more!
Download App
Continue Your Journey in App
Find your dream home, receive real-time updates, and many more!
Location
Facts & Features
Rooms
Bedrooms & bathrooms
Bedrooms: 3
Bathrooms: 2
Primary Bedroom
Level: First
Area: 187.88 Square Feet
Dimensions: 12.2x15.4
Primary Bathroom
Level: First
Area: 124.81 Square Feet
Dimensions: 9.11x13.7
Living Room
Level: First
Area: 327.05 Square Feet
Dimensions: 21.1x15.5
Dining Room
Level: First
Area: 138.28 Square Feet
Dimensions: 14.11x9.8
Kitchen
Level: First
Area: 146.20 Square Feet
Dimensions: 17.2x8.5
Bedroom 2
Level: First
Area: 127.05 Square Feet
Dimensions: 12.1x10.5
Bedroom 3
Level: First
Area: 113.30 Square Feet
Dimensions: 11x10.3
Den
Level: First
Area: 108.07 Square Feet
Dimensions: 10.7x10.1
Laundry
Level: First
Area: 50.22 Square Feet
Dimensions: 9.3x5.4
Bathroom 2
Level: First
Area: 54.00 Square Feet
Dimensions: 10x5.4
Balcony/Porch/Lanai
Level: First
Interior
Heating
Central, Electric
Sewer
Septic Tank
Interior Features
Ceiling Fans(s), Eat In Kitchen, High Ceilings, Open Floorplan, Primary Bedroom Main Floor, Smart Home, Solid Wood Cabinets, Split Bedroom, Stone Counters, Thermostat, Tray Ceiling(s), Walk In Closet(s)
Cooling
Central Air
Appliances
Built In Oven, Cooktop, Dishwasher, Electric Water Heater, Ice Maker, Microwave, Range Hood, Refrigerator, Water Filtration System, Water Softener
Flooring
Ceramic Tile, Luxury Vinyl, Tile
Exterior Features
Outdoor Shower, Private Entrance, Rain Gutters
Window Features
Aluminum Frames, Energy Star Qualified Windows, Insulated Windows, Storm Window(s), Tinted Windows
Construction
Year Built
Year Built: 2026
Home type
Single Family Residence
Foundation Details
Slab
Property Condition
Under Construction
Architectural Style
Custom, Elevated, Florida, Patio Home
Roof
Shingle
Construction Materials
Block, Concrete
Utilities & Energy
Security Features
Smoke Detector(s)
Pool Features
Gunite, Heated, In Ground
Water Source
Well
Laundry Features
Electric Dryer Hookup, Inside, Laundry Room, Washer Hookup
Utilities
Bb/hs Internet Available, Cable Available, Electricity Connected, Fiber Optics, Phone Available, Water Connected
Parking Features
Electric Vehicle Charging Station(s), Garage Door Opener, Ground Level, Guest, Oversized
Other Features
Vegetation
Trees/landscaped
Lot Features
Private, Paved
Patio And Porch Features
Patio, Screened
Subdivision Name
Port Charlotte Sub 09
Price History
| Date | Event | Price |
|---|---|---|
06/07/2026 Source: #MFRA4696252 | Listed for Sale | $565,000 $296/sqft |
Getting Around 2675 Yacolt Ave
Bike Score®

Somewhat Bikeable
27/100
Walk Score®

Car-Dependent
1/100
Transit Score®

No Nearby Transit
0/100
Data provided by Redfin
Nearby Homes

Find Homes by Property Features in North Port, FL
Nearby New Homes For Sale

Based on information from Stellar MLS® through Oct 09, 2026, 02:30PM as submitted to and distributed by MLS GRID. All data is obtained from various sources and may not have been verified by the broker or MLS GRID. Supplied Open House Information is subject to change without notice. All information should be independently reviewed and verified for accuracy. Properties may or may not be listed by the office/agent presenting the information. IDX information is provided exclusively for consumers’ personal non-commercial use. It may not be used for any purpose other than to identify prospective properties consumers may be interested in purchasing. The data is deemed reliable but is not guaranteed by MLS GRID. The use of the MLS GRID Data may be subject to an end-user license agreement prescribed by the Member Participant’s applicable MLS, if any, and as amended from time to time. © 2026 Stellar MLS. All Rights Reserved.
 Advertising Broker: Fred McGill | Simple Showing, Inc