Savvy Avenue
Powered by 
- 0
- 2
- Overview
- Description
- Property Details
- Location
- Facts & Features
- Getting Around
- Nearby Homes


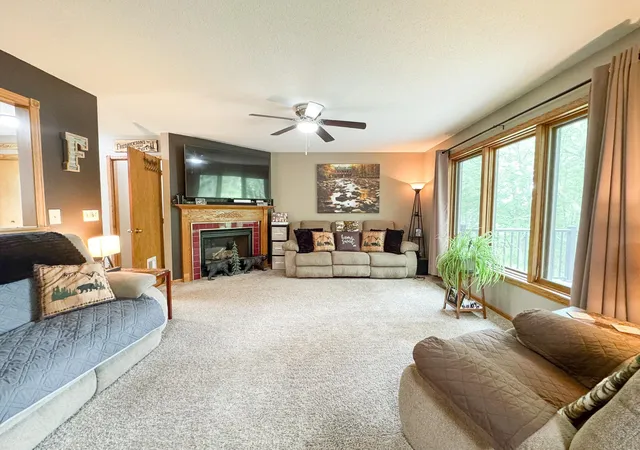


$499,000
Monthly Est:$2,484
 4 Beds
 3 Baths
2 full baths
 2,460sqft
26760 Riverside Dr, Fergus Falls, MN 56537
$499,000
$2,484/moEst:
Get Pre-Approved
Single Family Residence
Built in 1998
$-- HOA
3.46 acres lot
$203/sq.ft
Description
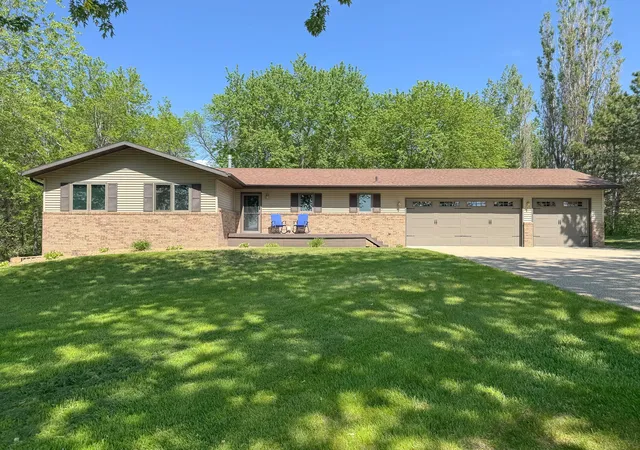
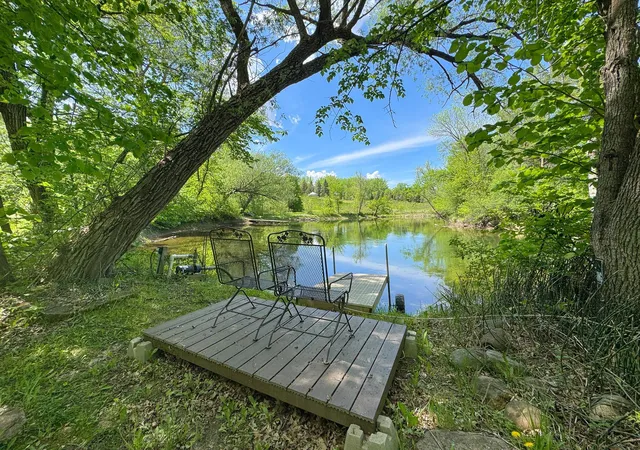
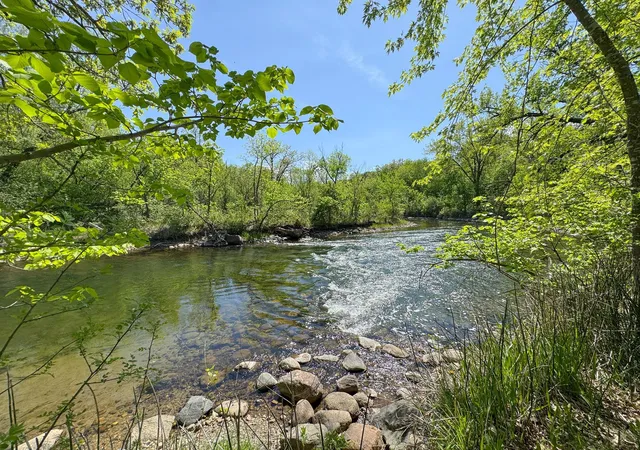
Welcome to 26760 Riverside Drive near Fergus Falls. This stunning 4 bedroom, 3 bath rambler with a finished lower level is nestled on 3.4 acres of serene, tree-filled privacy with 800+ feet of frontage on the Otter Tail River. Enjoy peaceful country living just minutes from town, with spacious decks on both the front and back of the home, perfect for relaxing or entertaining. Inside, you'll find a meticulously maintained living space with a cozy gas fireplace, a fully insulated three-stall garage, and an updated HVAC system with a new furnace in 2018 and air conditioning in 2017. The property boasts an underground sprinkler system, fire pit, and a gazebo for outdoor enjoyment. With a paved driveway, excellent fishing and kayaking right in your backyard, and easy access to Hwy 111, this home offers the perfect blend of comfort, convenience, and natural beauty. Don't miss your chance to make this riverside retreat your own!
- Houzeo last checked: 12 hours ago
- Listing updated: September 14, 2026 at 5:25 pm
- Listing Provided by: Ryan Hanson (218) 631-8926 | Keller Williams Realty Professionals (218) 454-4300
- Source: Northstar MLS-MN | MLS#: 7068597

Property Details
Status
Active
Type
Single Family Residence
No. of Stories
-
County
City
Neighborhood
--
Year Built
1998
HOA Fees
-
Finished Area
2,460 sqft
Lot Size
3.46 acres lot
Basement Area
- sqft
MLS Name
Northstar MLS
MLS Number
7068597
Days on Market
156
Cumulative Days on Market
168

Continue Your Journey in App
Find your dream home, receive real-time updates, and many more!
Download App
Continue Your Journey in App
Find your dream home, receive real-time updates, and many more!
Location
Facts & Features
Rooms
Bedrooms & bathrooms
Bedrooms: 4
Bathrooms: 3
Bathroom
Level: Main
Area: 64.80 Square Feet
Dimensions: 8.1x8
Bathroom
Level: Lower
Area: 40.00 Square Feet
Dimensions: 8x5
Dining Room
Level: Main
Area: 143.96 Square Feet
Dimensions: 12.2x11.8
Family Room
Level: Lower
Area: 505.76 Square Feet
Dimensions: 43.6x11.6
Bedroom
Level: Main
Area: 168.00 Square Feet
Dimensions: 14x12
Bedroom 4
Level: Lower
Area: 257.40 Square Feet
Dimensions: 19.8x13
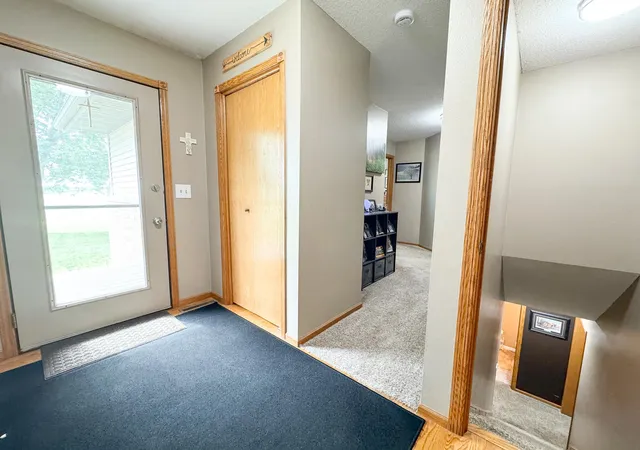
Foyer
Level: Main
Area: 48.30 Square Feet
Dimensions: 10.5x4.6
Kitchen
Level: Main
Area: 137.80 Square Feet
Dimensions: 13x10.6
Laundry
Level: Main
Area: 32.50 Square Feet
Dimensions: 6.5x5
Living Room
Level: Main
Area: 210.00 Square Feet
Dimensions: 15x14
Primary Bathroom
Level: Main
Area: 39.27 Square Feet
Dimensions: 7.7x5.1
Office
Level: Lower
Area: 136.68 Square Feet
Dimensions: 20.1x6.8
Bedroom 2
Level: Main
Area: 118.45 Square Feet
Dimensions: 11.5x10.3
Bedroom 3
Level: Main
Area: 121.54 Square Feet
Dimensions: 11.8x10.3
Interior
Cooling
Central Air
Appliances
Air To Air Exchanger, Dishwasher, Dryer, Electric Water Heater, Microwave, Range, Refrigerator, Washer, Water Softener Owned
Exterior Features
Stone, Vinyl
Sewer
Private Sewer
Heating
Forced Air
Construction
Year Built
Year Built: 1998
Home type
Single Family Residence
Foundation Details
Block
Construction Materials
Post And Beam
Roof
Age 8 Years Or Less, Architectural Shingle
Utilities & Energy
Electric
Circuit Breakers, 200+ Amp Service
Laundry Features
Laundry Room, Main Level
Pool Features
None
Fireplace Features
Gas
Basement
Block, Partially Finished
Parking Features
Attached Garage, Asphalt, Garage Door Opener
Water Source
Well
Other Features
Lot Features
Accessible Shoreline, Island/peninsula
Subdivision Name
Aurdal River View
Price History
| Date | Event | Price |
|---|---|---|
06/18/2026 Source: | Listed for Sale | $499,000 -6.71% $203/sqft |
01/01/2026 Source: | Price Decreased | $534,900 -2.73% $217/sqft |
12/17/2024 Source: | Listing Removed | $549,900 +83.61% $224/sqft |
03/04/2022 Source: | Sold | $299,500 $122/sqft |

Nearby Homes
Find Homes by Property Features in Fergus Falls, MN
Nearby New Homes For Sale

Based on information submitted to the MLS GRID from the REGIONAL MULTIPLE LISTING SERVICE OF MINNESOTA, INC through Oct 09, 2026, 02:31PM. IDX information is provided exclusively for consumers’ personal, non-commercial use. It may not be used for any purpose other than to identify prospective properties consumers may be interested in purchasing. The data is deemed reliable but is not guaranteed by MLS GRID. The use of the MLS GRID Data may be subject to an end-user license agreement prescribed by the Member Participant’s applicable MLS, if any and as amended from time to time. All data is obtained from various sources and may not have been verified by the broker or MLS GRID. Supplied Open House Information is subject to change without notice. All information should be independently reviewed and verified for accuracy. Properties may or may not be listed by the office/agent presenting the information.
Information deemed reliable but not guaranteed. The property data presented reflects information otherwise available from public records. The real estate broker participating in MLS and providing this information may not have represented the buyer or seller in some or all of the transactions. Listings courtesy of Northstar MLS as distributed by MLS GRID. © 2026 Regional Multiple Listing Service of Minnesota, Inc. All Rights Reserved.
 Advertising Broker: Moe Mossa (Savvy Avenue) (612) 490-1268 | Savvy Avenue, LLC