Realty Solution
Powered by 
- 0
- 3
- Overview
- Description
- Property Details
- Location
- HOA Management
- Facts & Features
- Getting Around
- Nearby Homes


Street View
Listed by: Nicole Farnum (937) 344-1026 DRE #02061709 | MM Realty (937) 344-1026
$619,000
Monthly Est:$3,081
 4 Beds
 3 Baths
3 full baths
 1,972sqft
26776 Chance Dr, Menifee, CA 92585
$619,000
$3,081/moEst:
Get Pre-Approved
Single Family Residence
Built in 2024
$88/mo HOA
5,227 sqft lot
$314/sq.ft
Description
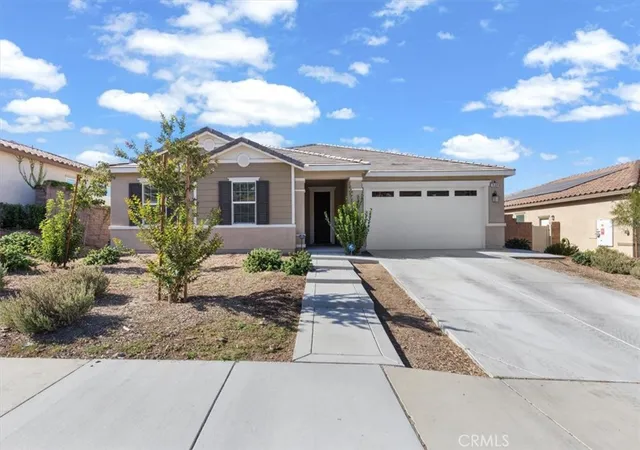
Built in 2024, this stunning 4-bedroom, 3-bathroom home in Oak Shade at Shadow Mountain is the one you’ve been waiting for! The homeowners have done the hard work for you by putting in a beautiful hardscape space that provides instant curb appeal as well as adding concrete and landscaping to the backyard, saving you thousands! This home features a highly desirable floor plan with a downstairs bedroom and full bathroom, this home offers flexibility for guests, multigenerational living, or a home office. As you step inside, you’ll immediately notice the 9-foot ceilings, bright open-concept design, and beautiful finishes. The gorgeous kitchen is the heart of the home, featuring Whirlpool® stainless steel appliances, sleek Shaker-style cabinetry, Iced White quartz countertops, and a spacious walk-in pantry. Upstairs, the private primary suite is is spacious, has a generous walk-in closet, and a beautiful ensuite bathroom featuring dual sinks, cultured marble countertops, a soaking tub, and a separate walk-in shower. And the upgrades don’t stop there! Enjoy the benefits of a solar energy system, LED lighting throughout, a smart thermostat, and EV charging station pre-wiring. Step outside to a beautiful concrete patio and freshly laid grass in the backyard, creating the perfect blank canvas for entertaining, play, or simply relaxing. As a bonus, there are no back neighbors! The front yard delivers stunning curb appeal that makes a great first impression before you even walk through the door. Modern. Move-in ready. Energy efficient. Built in 2024. This is the kind of home that checks the boxes—and looks good doing it. Come see it for yourself!
- Houzeo last checked: 10 hours ago
- Listing updated: October 7, 2026 at 1:15 pm
- Source: California Regional MLS-CA | MLS#: SW26214433

Property Details
Status
Active
Type
Single Family Residence
No. of Stories
2
County
City
Neighborhood
--
Year Built
2024
HOA Fees
$88/mo
Finished Area
1,972 sqft
Lot Size
5,227 sqft lot
Basement Area
- sqft
MLS Name
California Regional MLS
MLS Number
SW26214433
MLS Status
Active
Days on Market
1
Cumulative Days on Market
1
Open House

Continue Your Journey in App
Find your dream home, receive real-time updates, and many more!
Download App
Continue Your Journey in App
Find your dream home, receive real-time updates, and many more!
Location
HOA Management
Oak Mountain
HOA Fees
$88/ Monthly
Amenities
 Amenities and services may be covered by one or multiple associations and service providers.
 Park Playground
Disclaimer: Amenities are based on third-party information and may vary; buyers must independently verify all amenities, as information is deemed reliable but not guaranteed.
Facts & Features
Rooms
Bedrooms & bathrooms
Bedrooms: 4
Bathrooms: 3
Interior
Sewer
Public Sewer
Appliances
Dishwasher, Electric Cooktop, Electric Oven
Flooring
Carpet, Vinyl
Interior Features
Eat In Kitchen, Bedroom On Main Level, Loft, Primary Suite, Walk In Closets
Cooling
Central Air
Heating
Central
Construction
Year Built
Year Built: 2024
Home type
Single Family Residence
Property Condition
Turnkey
Utilities & Energy
Security Features
Carbon Monoxide Detectors, Smoke Detectors
Parking Features
Driveway Level, Garage
Laundry Features
Laundry Room, Upper Level
Association Amenities
Playground
Water Source
Public
Pool Features
None
Fireplace Features
None
Other Features
Disclosures
Hoa Disclosure
Patio And Porch Features
Concrete, Front Porch, Patio
Community Features
Park
Lot Features
Front Yard, Landscaped, Level, Sprinkler System, Yard
Price History
| Date | Event | Price |
|---|---|---|
10/06/2026 Source: | Listed for Sale | $619,000 $314/sqft |

Getting Around 26776 Chance Dr
Bike Score®

Somewhat Bikeable
26/100
Walk Score®

Car-Dependent
0/100
Data provided by Redfin
Nearby Homes


Find Homes by Property Features in Menifee, CA
Nearby New Homes For Sale


Based on information from California Regional Multiple Listing Service, Inc. as of Oct 07, 2026, 06:00AM and /or other sources. All data, including all measurements and calculations of area, is obtained from various sources and has not been, and will not be, verified by broker or MLS. All information should be independently reviewed and verified for accuracy. Properties may or may not be listed by the office/agent presenting the information. Information being provided is for consumers’ personal, non-commercial use and may not be used for any purpose other than to identify prospective properties consumers may be interested in purchasing. This website may not include listings or property addresses of sellers who have directed their listing brokers to withhold their listing or their property address from display on the Internet. © 2026 California Regional Multiple Listing Service. All Rights Reserved.
 Advertising Broker: William Johnson DRE #01463271 | William Johnson Brokerage