Realty Solution
Powered by 
- 12
- Overview
- Description
- Property Details
- Location
- HOA Management
- Facts & Features
- Getting Around
- Nearby Homes


Street View
Listed by: MILES TURNER (951) 640-7345 DRE #01398531 | Tower Agency (951) 369-8002
$499,000
Monthly Est:$2,484
 4 Beds
 3 Baths
3 full baths
 2,460sqft
26776 Leather Ln, Helendale, CA 92342
$499,000
$2,484/moEst:
Get Pre-Approved
Single Family Residence
Built in 2005
$235/mo HOA
20,000 sqft lot
$203/sq.ft
Description
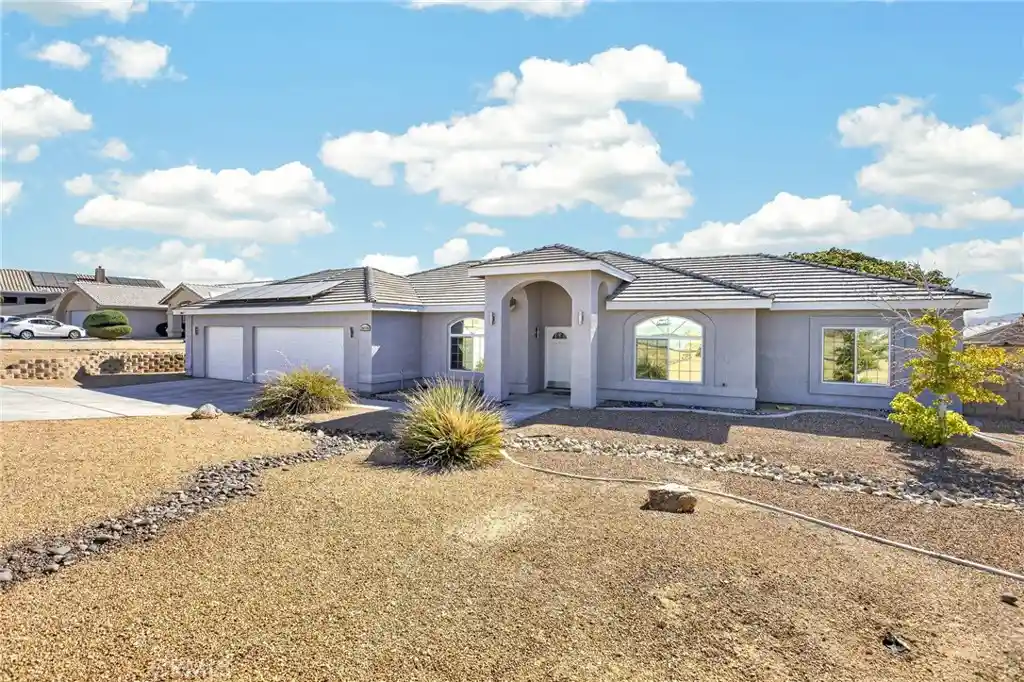
Sited on a .45 acre lot, this sprawling ranch style home in the Silver Lakes Equestrian subdivision boasts an open floor plan with 4 bedrooms, and 3 full bathrooms across 2,460 square feet. Behind the entry portico, the double doors open to vaulted ceilings spanning the library/dining area, family room, kitchen and breakfast nook. The Living and Bedroom wings of the home lie on opposing sides of the central hallway, offering seclusion for both areas. Chef’s kitchen with granite counter tops, massive island with bar seating, and stainless steel appliances. Adjacent to the kitchen, the family room is well appointed with new carpet, recessed lighting, wall mounted TV setup, and a fireplace with stacked stone hearth. The primary suite, located in the rear of the home, offers an expansive bedroom and bath with an enormous walk-in closet. Separated from the primary suite, in the opposing bedroom wing, are the secondary bedrooms and 2 full bathrooms. A nearly full-length patio cover shades the concrete patio en route to the expansive rear yard with lush lawn and a perimeter ribbon of desert landscaping. Rear access from the alley allows for access or vehicle parking as well. The solar power system has been paid off allowing reduced energy costs for the next home owner. The Silver Lakes community offers copious community amenities including two beautiful lakes, a 27-hole golf course, swimming pool/spa, gym, clubhouse, pickleball courts, walking paths, parks, equestrian facilities and bridle paths. With upgrades throughout, paid solar, and a .45 acre lot in the equestrian subdivision, this home is ready to offer care free living with all the lifestyle enhancements of the Silver Lakes community.
- Houzeo last checked: 12 hours ago
- Listing updated: October 23, 2026 at 7:11 pm
- Source: California Regional MLS-CA | MLS#: IV26182864

Property Details
Status
Active
Type
Single Family Residence
No. of Stories
1
County
City
Neighborhood
--
Year Built
2005
HOA Fees
$235/mo
Finished Area
2,460 sqft
Lot Size
20,000 sqft lot
Basement Area
- sqft
MLS Name
California Regional MLS
MLS Number
IV26182864
MLS Status
Active
Days on Market
54
Cumulative Days on Market
44

Continue Your Journey in App
Find your dream home, receive real-time updates, and many more!
Continue Your Journey in App
Find your dream home, receive real-time updates, and many more!
Location
HOA Management
Silver Lakes Association
HOA Fees
$235/ Monthly
Amenities
 Amenities and services may be covered by one or multiple associations and service providers.
 Park Playground
 Pool
 Tennis
 Golf
 Bike Trails
 Spa
 Gym
 Club House
 Sports Court
OutdoorCookingArea
PicnicArea
Dock
Barbecue
Disclaimer: Amenities are based on third-party information and may vary; buyers must independently verify all amenities, as information is deemed reliable but not guaranteed.
Facts & Features
Rooms
Bedrooms & bathrooms
Bedrooms: 4
Bathrooms: 3
Interior
Window Features
Plantation Shutters
Appliances
Electric Oven, Gas Range, Range Hood, Water Softener
Cooling
Central Air
Interior Features
Breakfast Bar, Breakfast Area, Granite Counters
Sewer
Public Sewer
Heating
Central, Natural Gas
Construction
Year Built
Year Built: 2005
Home type
Single Family Residence
Roof
Tile
Architectural Style
Ranch
Property Condition
Turnkey
Utilities & Energy
Pool Features
Association
Water Source
Public
Utilities
Electricity Connected, Natural Gas Connected, Sewer Connected, Water Connected
Security Features
Security System
Fireplace Features
Family Room
Association Amenities
Clubhouse, Dock, Fitness Center, Golf Course, Horse Trails, Outdoor Cooking Area, Barbecue, Picnic Area, Playground, Pickleball, Pool, Spa Hot Tub, Tennis Courts
Laundry Features
Inside
Parking Features
Attached Carport, Garage, Garage Door Opener
Electric
Standard
Other Features
Lot Features
Horse Property, Landscaped
Patio And Porch Features
Patio, Porch
Community Features
Golf, Horse Trails, Lake, Park, Water Sports
Disclosures
Covenants Restrictions Disclosure
Price History
| Date | Event | Price |
|---|---|---|
09/09/2026 Source: | Listed for Sale | $515,000 +3.21% $209/sqft |
09/09/2026 Source: | Price Decreased | $499,000 -3.11% $203/sqft |
09/09/2026 Source: | Price Increased | $515,000 +80.70% $209/sqft |
02/26/2019 Source: | Price Increased | $285,000 +21.79% $116/sqft |
10/30/2018 Source: | Price Decreased | $234,000 -2.09% $95/sqft |

Show more
Nearby Homes

Find Homes by Property Features in Helendale, CA


Based on information from California Regional Multiple Listing Service, Inc. as of Nov 02, 2026, 02:15PM and /or other sources. All data, including all measurements and calculations of area, is obtained from various sources and has not been, and will not be, verified by broker or MLS. All information should be independently reviewed and verified for accuracy. Properties may or may not be listed by the office/agent presenting the information. Information being provided is for consumers’ personal, non-commercial use and may not be used for any purpose other than to identify prospective properties consumers may be interested in purchasing. This website may not include listings or property addresses of sellers who have directed their listing brokers to withhold their listing or their property address from display on the Internet. © 2026 California Regional Multiple Listing Service. All Rights Reserved.
 Advertising Broker: William Johnson DRE #01463271 | William Johnson Brokerage
