- Overview
- Description
- Property Details
- Location
- Facts & Features
- Getting Around
- Nearby Homes


Street View
Listed by: Sandi Kenyon | Coldwell Banker Hickok and Boardman (802) 863-1500
$359,000
Monthly Est:$1,787
 1 Bed
1 Bed 2 Baths
 2,353sqft
2678 South Rd, Fairfield, VT 05455
$359,000
$1,787/moEst:
Get Pre-Approved
Single Family Residence
Built in 1850
$-- HOA
3 acres lot
$153/sq.ft
Description
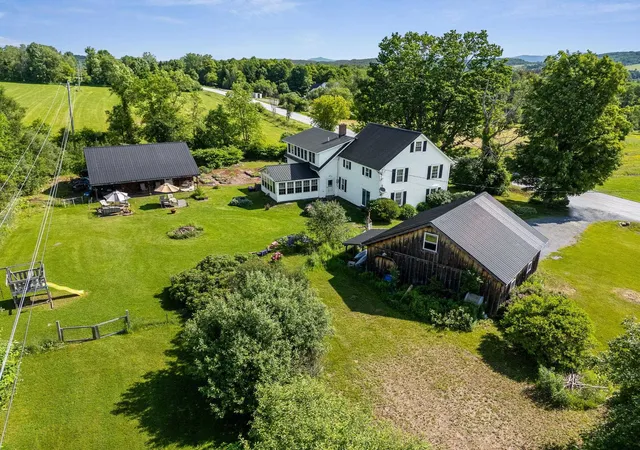
A piece of Vermont history! Originally the one-room brick Soule School of Fairfield, this charming property has been thoughtfully transformed into a unique home on 3 tranquil acres. A newer two-story addition welcomes you with a timber-frame-style covered porch leading to a spacious mudroom, modern ¾ bath with laundry, bonus room, and abundant storage. The sunny kitchen with a walk-in pantry opens to a covered grilling porch and dining area with access to a second porch overlooking the expansive lawn and large apple tree. The impressive 25' x 25' former schoolroom features plentiful windows, the original front entry and closets, plus a Vermont Iron Stove Works "Elm" wood stove complemented by a monitor heater. Upstairs, the spacious primary bedroom stretches across the entire second floor, highlighted by a striking arched window with treetop views. Two custom walk-in closets, a bonus room, and a second ¾ bath complete the upstairs space. An insulated walkout crawl space provides easy access below for storage and utilities. Outside, established perennial flower gardens, fruit trees, and nature paths twist through the yard. Enjoy a chicken coop with two resident hens, a woodshed, and three entries to the large driveway surrounding the hilltop setting on a corner lot. Conveniently located just 10 minutes to St. Albans, 15 minutes to Cambridge and the mountain recreation beyond, with the beloved East Fairfield Meeting House on the Green nearby for concerts and community dinners. A truly one-of-a-kind Vermont home where history, character, and comfort come together!
- Houzeo last checked: 5 minutes ago
- Listing updated: October 2, 2026 at 3:39 pm
- Source: NEREN/Prime MLS-NH | MLS#: 5105889

Property Details
Status
Active
Type
Single Family Residence
No. of Stories
-
County
City
Neighborhood
--
Year Built
1850
HOA Fees
-
Finished Area
2,353 sqft
Lot Size
3 acres lot
Basement Area
- sqft
MLS Name
NEREN/Prime MLS
MLS Number
5105889
MLS Status
(10) Active - Active
Days on Market
50

Continue Your Journey in App
Find your dream home, receive real-time updates, and many more!
Download App
Continue Your Journey in App
Find your dream home, receive real-time updates, and many more!
Location
Facts & Features
Rooms
Bedrooms & bathrooms
Bedroom: 1
Bathrooms: 2
Interior
Cooling
None
Appliances
Dryer, Gas Range, Refrigerator, Washer
Interior Features
Ceiling Fan(s), Dining Area, Kitchen/dining, Natural Light, Natural Woodwork, Walk In Closet(s), Walk In Pantry, 1st Floor Laundry
Flooring
Carpet, Laminate
Exterior Features
Garden, Natural Shade, Patio, Porch, Covered Porch, Shed, Poultry Coop
Sewer
1000 Gallon, Septic Tank
Heating
Electric, Monitor Type, Wood Stove
Construction
Year Built
Year Built: 1850
Home type
Single Family Residence
Property Condition
Existing
Foundation Details
Other, Slab W/ Frost Wall, Stone
Construction Materials
Wood Frame, Brick, Wood Exterior
Roof
Metal, Shingle
Architectural Style
Historic Vintage
Utilities & Energy
Electric
Circuit Breakers
Utilities
Cable, Phone Available, Phone
Basement
Crawl Space, Insulated, Unfinished, Walk Out Access
Parking Features
Driveway
Water Source
Dug Well
Other Features
Lot Features
Corner Lot, Country Setting, Pasture, Hilly, Major Road Frontage, Rural, Private
Price History
| Date | Event | Price |
|---|---|---|
10/01/2026 Source: | Price Decreased | $359,000 -2.71% $153/sqft |
09/16/2026 Source: | Price Decreased | $369,000 -2.64% $157/sqft |
09/01/2026 Source: | Price Decreased | $379,000 -2.57% $161/sqft |
08/19/2026 Source: | Price Increased | $389,000 +3012.00% $165/sqft |
01/13/2025 Source: | Listed for Sale | $12,500 $5/sqft |


Show more
Nearby Homes


Find Homes by Property Features in Fairfield, VT


Based on information from PrimeMLS Inc. through Oct 10, 2026, 12:15PM. This display of listings may or may not be the entire Compilation from the PrimeMLS database, and PrimeMLS does not guarantee the accuracy of such information. The listing broker's offer of compensation is made only to other real estate licensees who are participant members of PrimeMLS. This information is deemed reliable, but not guaranteed. The data relating to real estate displayed on this display comes in part from the IDX Program of PrimeMLS. The information being provided is for consumers' personal, non- commercial use and may not be used for any purpose other than to identify prospective properties consumers may be interested in purchasing. Data last updated Oct 10, 2026, 12:15PM. © 2026 PrimeMLS, Inc. All Rights Reserved.
 Advertising Broker: Derek Greene | The Greene Realty Group