- Overview
- Description
- Property Details
- Location
- HOA Management
- Facts & Features
- Getting Around
- Nearby Homes

Street View
$549,900
Monthly Est:$2,737
 3 Beds
 4 Baths
2 full baths + 2 half baths
 2,616sqft
2678 Sugar Mill Dr, Atlanta, GA 30316
$549,900
$2,737/moEst:
Get Pre-Approved
Single Family Residence
Built in 2006
$100/mo HOA
11,761.2 sqft lot
$210/sq.ft
Description
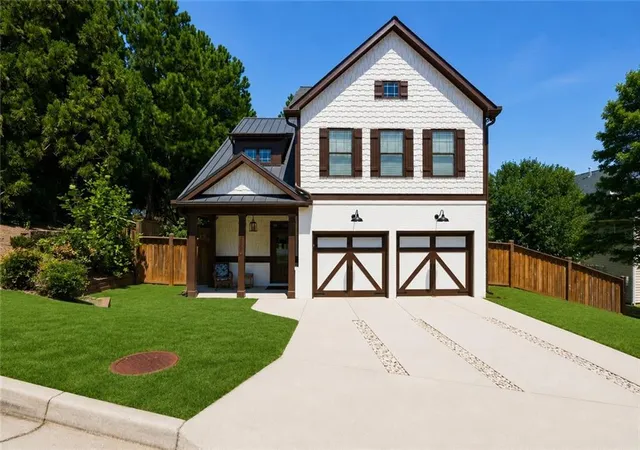
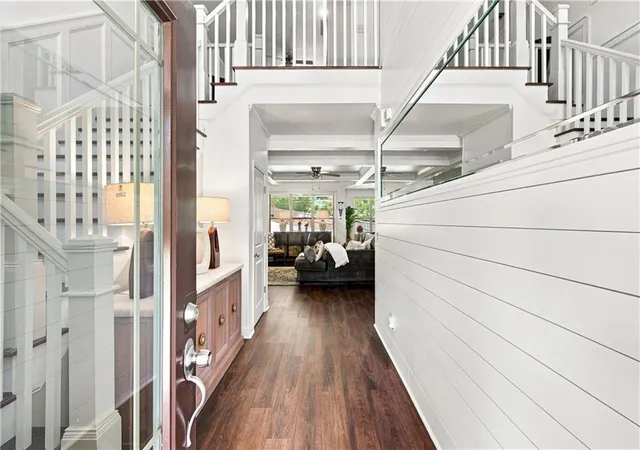
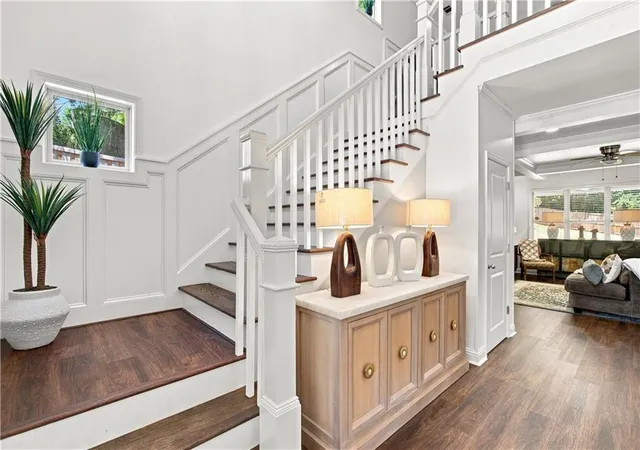
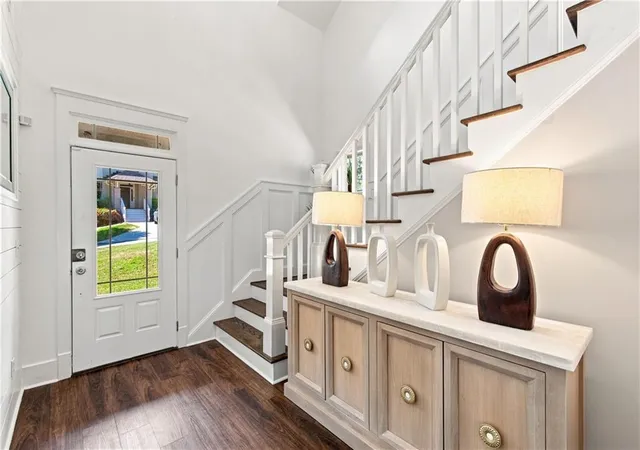
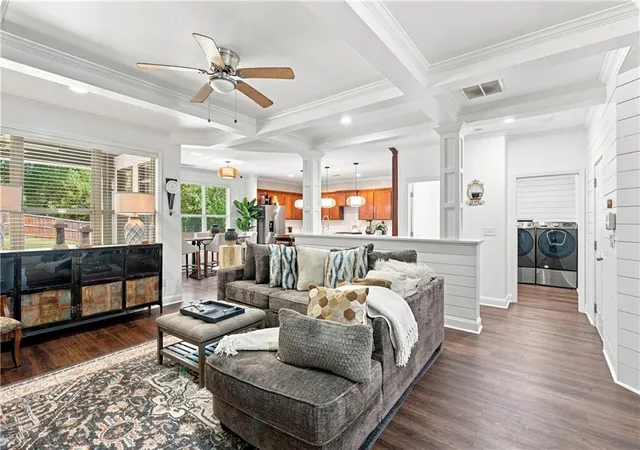
Welcome to 2678 Sugar Mill Drive, a standout home in the Eastside Walk community where spacious living, impressive upgrades and an incredible intown Atlanta location come together beautifully. Offering 3 bedrooms, 2 FULL bathrooms & 2 half bathrooms, a massive loft and THREE fireplaces, this home delivers the space and versatility today's buyers are looking for inside and out. From the moment you enter, you'll notice the details that make this home special. Coffered ceilings, designer finishes and an open-concept floor plan create a sophisticated yet comfortable atmosphere perfect for everyday living and entertaining. The heart of the home is the showstopping kitchen, anchored by an oversized custom island and featuring real wood custom cabinetry, quartz countertops and high-end stainless-steel appliances. With generous prep space, storage and an effortless connection to the living areas, this kitchen was made for gathering. Upstairs, the massive loft offers an entire additional living space with endless possibilities-media room, home office, playroom, lounge or entertainment area. The oversized primary suite is a retreat of its own, featuring a spacious walk-in closet and a spa-inspired primary bath designed for relaxation. Even better, many of the major improvements have already been completed. Enjoy a BRAND-NEW upgraded roof, BRAND-NEW A/C system, fresh designer paint, luxury vinyl flooring and a BRAND-NEW custom privacy fence-giving buyers the benefit of both style and significant recent upgrades. Then step outside and discover one of this home's biggest differentiators: an exceptionally large backyard with approximately a quarter-acre homesite, offering the kind of outdoor space that's increasingly difficult to find this close to the city. Whether you envision entertaining, gardening, pets, play or simply relaxing in your own private outdoor retreat, there's room to make it yours. The home is also conveniently located near the community pool and playground, adding even more to the neighborhood lifestyle. And the location completes the package. Enjoy convenient access to the energy of East Atlanta and surrounding intown destinations, with dining, entertainment, parks, recreation and major Atlanta attractions within easy reach. Why compromise between an intown lifestyle and having room to spread out when you can have BOTH? With its 3 fireplaces, oversized loft, impressive primary suite, custom kitchen, extensive recent upgrades and exceptional backyard, 2678 Sugar Mill isn't simply another home in the neighborhood. It's the one that stands apart. Welcome home.
- Houzeo last checked: 2 minutes ago
- Listing updated: September 30, 2026 at 7:13 pm
- Listing Provided by: TINA JONES (678) 984-3115 | X Factor Realty Group, Inc. (678) 984-3115
- Source: First Multiple Listing Service-GA | MLS#: 7829193

Property Details
Status
Active
Type
Single Family Residence
No. of Stories
-
County
City
Neighborhood
--
Year Built
2006
HOA Fees
$100/mo
Finished Area
2,616 sqft
Lot Size
11,761.2 sqft lot
Basement Area
- sqft
MLS Name
First Multiple Listing Service
MLS Number
7829193
MLS Status
Active
Days on Market
55

Continue Your Journey in App
Find your dream home, receive real-time updates, and many more!
Download App
Continue Your Journey in App
Find your dream home, receive real-time updates, and many more!
Location
HOA Management
N/A
HOA Fees
$1,200/ Annually
Amenities
 Amenities and services may be covered by one or multiple associations and service providers.
 Maintenance
Disclaimer: Amenities are based on third-party information and may vary; buyers must independently verify all amenities, as information is deemed reliable but not guaranteed.
Facts & Features
Rooms
Bedrooms & bathrooms
Bedrooms: 3
Bathrooms: 4
Interior
Exterior Features
Private Yard
Sewer
Public Sewer
Interior Features
Bookcases, Double Vanity, Entrance Foyer, High Ceilings, High Speed Internet, Low Flow Plumbing Fixtures, Recessed Lighting, Smart Home, Tray Ceiling(s), Walk In Closet(s)
Heating
Central, Forced Air, Natural Gas
Flooring
Ceramic Tile, Hardwood
Appliances
Dishwasher, Disposal, Energy Star Qualified Appliances, Gas Range, Microwave, Range Hood, Refrigerator
Cooling
Central Air
Window Features
Energy Star Qualified Windows, Window Treatments
Construction
Year Built
Year Built: 2006
Home type
Single Family Residence
Foundation Details
Slab
Property Condition
Resale
Architectural Style
Contemporary, Traditional
Roof
Composition, Metal
Construction Materials
Brick, Brick Front, Hardi Plank Type
Utilities & Energy
Basement
None
Water Source
Public
Utilities
Cable Available, Electricity Available, Natural Gas Available, Sewer Available, Underground Utilities, Water Available
Laundry Features
In Hall, Laundry Room, Main Level
Fireplace Features
Family Room, Living Room, Other Room
Parking Features
Attached, Garage, Garage Door Opener
Pool Features
None
Security Features
Carbon Monoxide Detector(s), Fire Alarm, Smoke Detector(s)
Electric
None
Other Features
Lot Features
Corner Lot, Front Yard, Level, Private
Subdivision Name
Eastside Walk
Community Features
Clubhouse, Homeowners Assoc, Near Beltline, Near Public Transport, Near Schools, Near Shopping, Near Trails/greenway, Playground, Pool, Public Transportation, Street Lights
Patio And Porch Features
Patio
Price History
| Date | Event | Price |
|---|---|---|
08/28/2026 Source: | Listed for Sale | $549,900 $210/sqft |

Nearby Homes




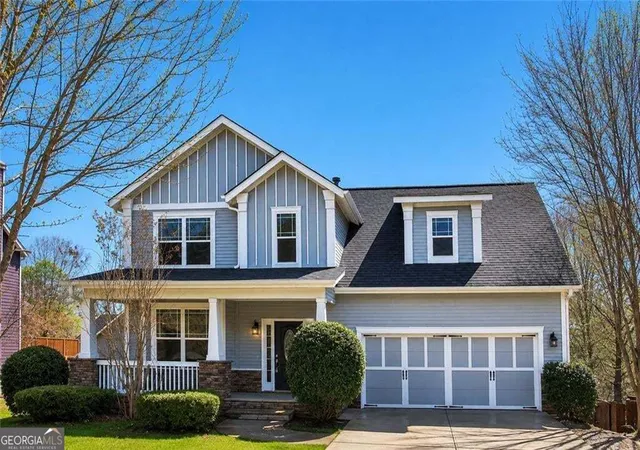

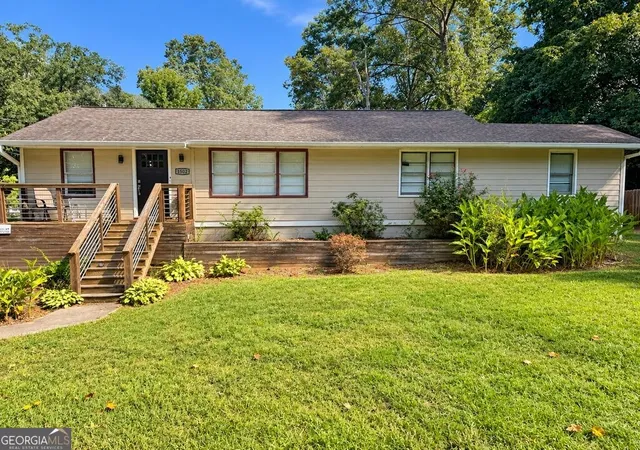
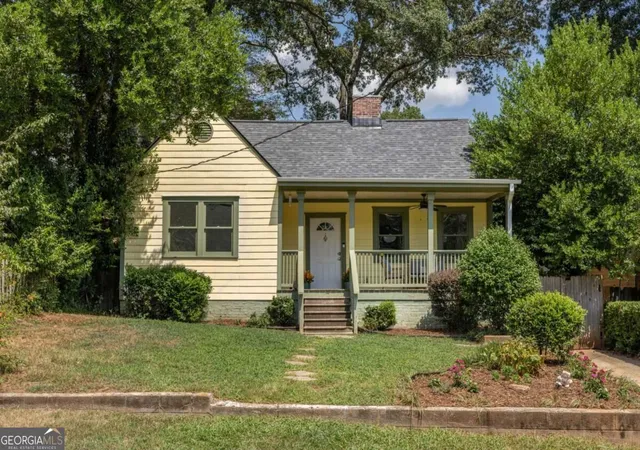
Find Homes by Property Features in Atlanta, GA
Nearby New Homes For Sale

Listings identified with the FMLS IDX logo come from FMLS and are held by brokerage firms other than the owner of this website. The listing brokerage is identified in any listing details. Information is deemed reliable but is not guaranteed. If you believe any FMLS listing contains material that infringes your copyrighted work, please click here to review our DMCA policy and learn how to submit a takedown request. © 2026 First Multiple Listing Service, Inc.
The listing broker’s offer of compensation is made only to participants of the MLS where the listing is filed.
 Advertising Broker: Fred McGill | Simple Showing, Inc