- Overview
- Description
- Property Details
- Location
- HOA Management
- Facts & Features
- Getting Around
- Nearby Homes
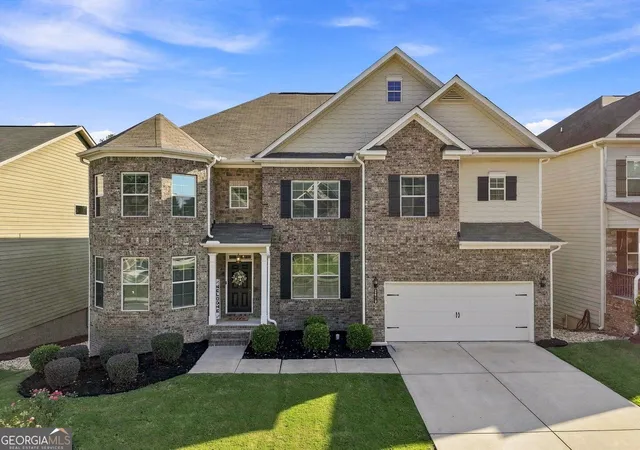
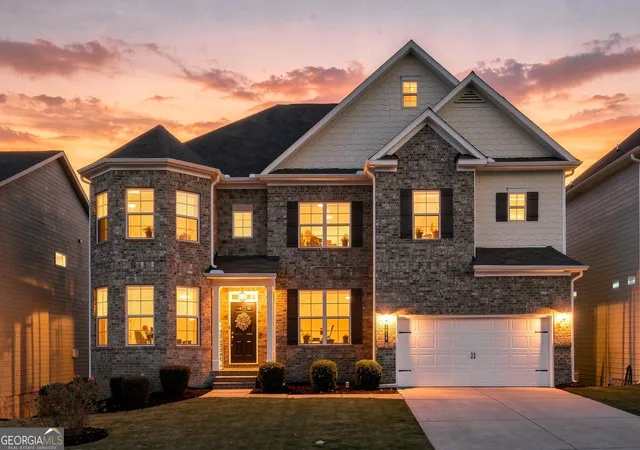
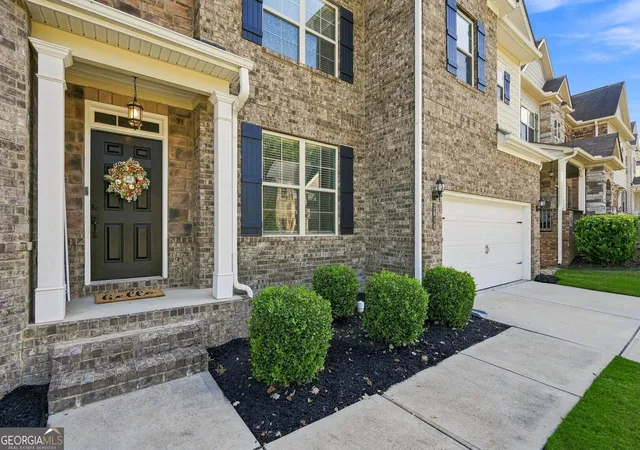
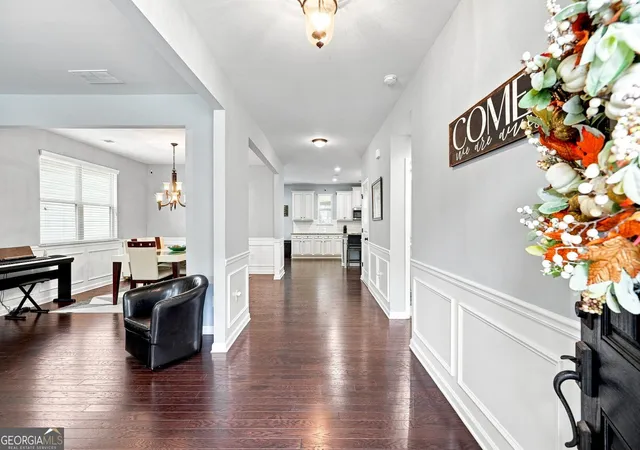
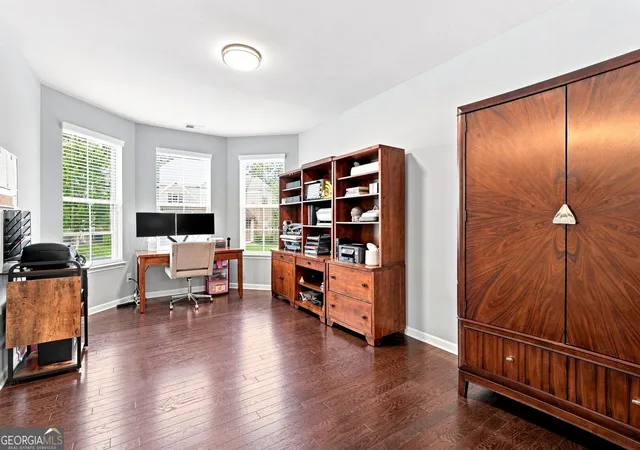

Street View
$665,000
Monthly Est:$3,310
 6 Beds
 5 Baths
5 full baths
 5,676sqft
2679 Ogden Trl, Buford, GA 30519
$665,000
$3,310/moEst:
Get Pre-Approved
Single Family Residence
Built in 2018
$-- HOA
6,969.6 sqft lot
$117/sq.ft
Description
Looking for space? You've found it. With over 5000 sq ft, this impressive 6-bed 5-bath home is built for big living and making memories. Freshly painted and brand-new carpet upstairs that perfectly compliments the hardwood throughout the main level. -You can move right in and start enjoying your new space immediately. The inside of this beauty is matched by the outdoor spaces. The extended cover patio on the terrace level and deck on the main are perfect for enjoying any weather. If you need room to breathe and space for every member of the family, this is the one you've been waiting for. Let's make it yours!
- Houzeo last checked: 7 minutes ago
- Listing updated: September 22, 2026 at 10:24 pm
- Listing Provided by: |
- Source: Georgia MLS-GA | MLS#: 10842252

Property Details
Status
Pending
Type
Single Family Residence
No. of Stories
-
County
City
Neighborhood
--
Year Built
2018
HOA Fees
-
Finished Area
5,676 sqft
Lot Size
6,969.6 sqft lot
Basement Area
- sqft
MLS Name
Georgia MLS
MLS Number
10842252
MLS Status
Under Contract
Days on Market
30
Cumulative Days on Market
6

Continue Your Journey in App
Find your dream home, receive real-time updates, and many more!
Download App
Continue Your Journey in App
Find your dream home, receive real-time updates, and many more!
Location
HOA Management
N/A
HOA Fees
$700/
Amenities
 Amenities and services may be covered by one or multiple associations and service providers.
 Maintenance
 Pool
Pool
 Management Fee
Disclaimer: Amenities are based on third-party information and may vary; buyers must independently verify all amenities, as information is deemed reliable but not guaranteed.
Facts & Features
Rooms
Bedrooms & bathrooms
Bedrooms: 6
Bathrooms: 5
Interior
Sewer
Public Sewer
Exterior Features
Sprinkler System
Interior Features
Double Vanity, High Ceilings, Separate Shower, Soaking Tub, Tile Bath, Tray Ceiling(s), Walk In Closet(s)
Window Features
Bay Window(s)
Flooring
Carpet, Hardwood
Cooling
Ceiling Fan(s), Central Air
Heating
Natural Gas
Appliances
Cooktop, Dishwasher, Disposal, Double Oven, Gas Water Heater, Microwave, Refrigerator, Stainless Steel Appliance(s)
Construction
Year Built
Year Built: 2018
Home type
Single Family Residence
Architectural Style
Traditional
Roof
Composition
Property Condition
Resale
Construction Materials
Concrete, Other
Utilities & Energy
Basement
Bath Finished, Exterior Entry, Finished, Full
Security Features
Carbon Monoxide Detector(s), Security System, Smoke Detector(s)
Fireplace Features
Gas Log, Living Room, Outside
Parking Features
Garage
Water Source
Public
Utilities
Cable Available, Electricity Available, High Speed Internet, Natural Gas Available, Sewer Connected, Underground Utilities, Water Available
Laundry Features
Upper Level
Other Features
Lot Features
None
Subdivision Name
Sardis Falls Estates
Community Features
Clubhouse, Playground, Pool, Walk To Schools, Near Shopping
Patio And Porch Features
Deck, Patio
Price History
| Date | Event | Price |
|---|---|---|
09/22/2026 Source: | Pending | $665,000 $127/sqft |
09/15/2026 Source: | Contingent (Active Under Contract) | $665,000 $127/sqft |
09/09/2026 Source: | Listed for Sale | $665,000 $127/sqft |


Nearby Homes


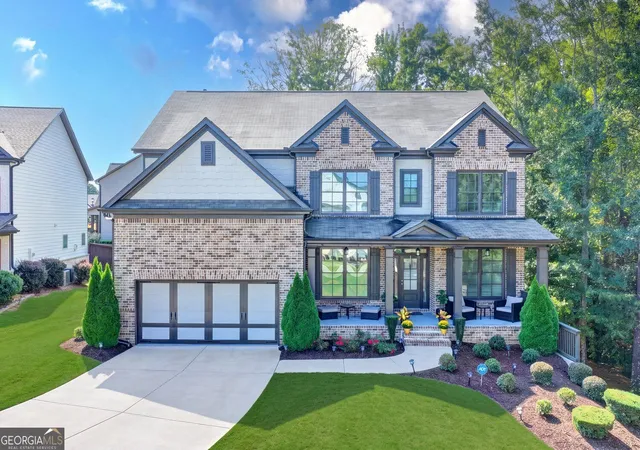
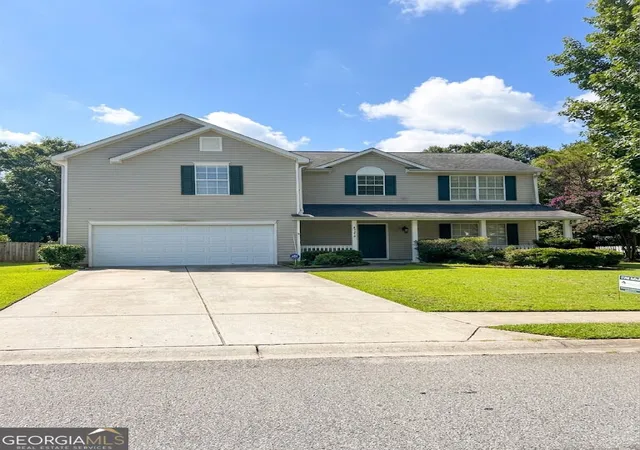

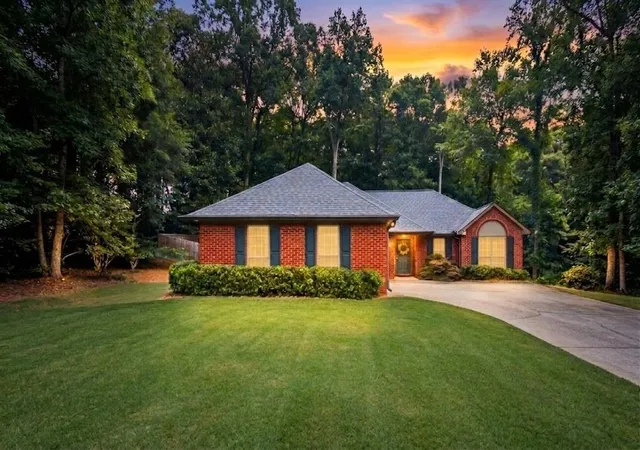

Find Homes by Property Features in Buford, GA
Nearby New Homes For Sale


Information Deemed Reliable But Not Guaranteed. © 2026 Georgia Multiple Listing Service. All Rights Reserved.
 Advertising Broker: Fred McGill | Simple Showing, Inc