- Overview
- Description
- Property Details
- Location
- HOA Management
- Facts & Features
- Getting Around
- Nearby Homes



$165,000
Monthly Est:$821
 1 Bed
1 Bed 2 Baths
1 full bath + 1 half bath
 805sqft
2679 Sabal Springs Cir #201, Clearwater, FL 33761
$165,000
$821/moEst:
Get Pre-Approved
Condominium
Built in 1979
$-- HOA
-- sqft lot
$205/sq.ft
Description
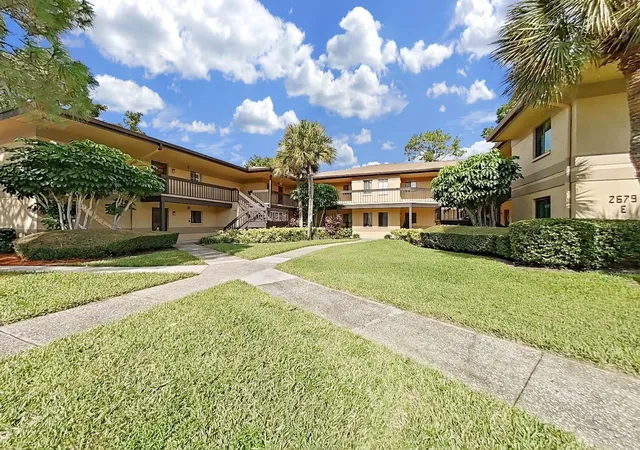
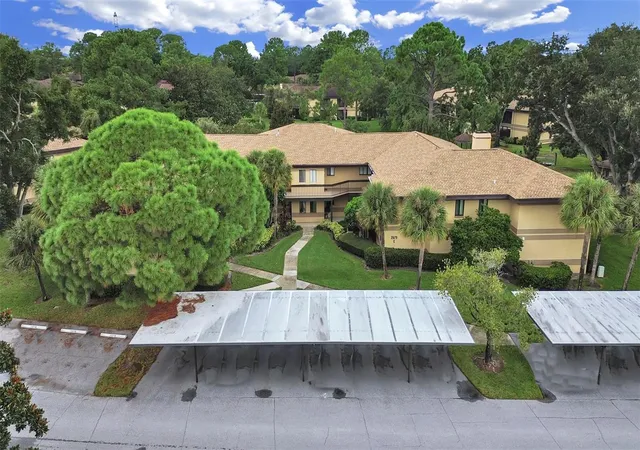
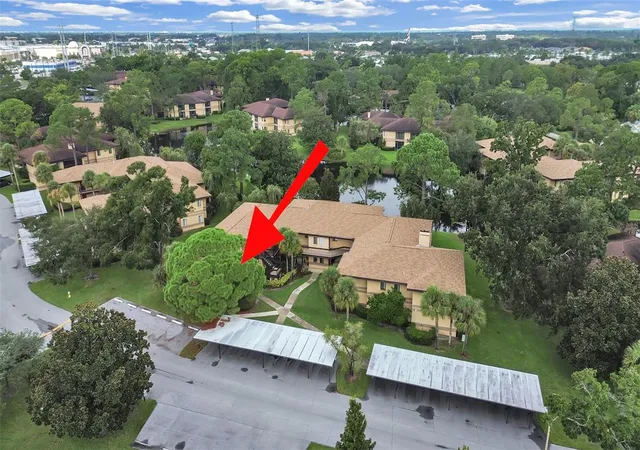
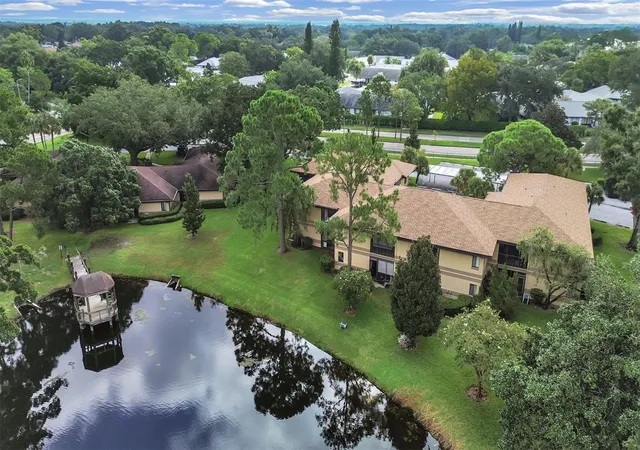
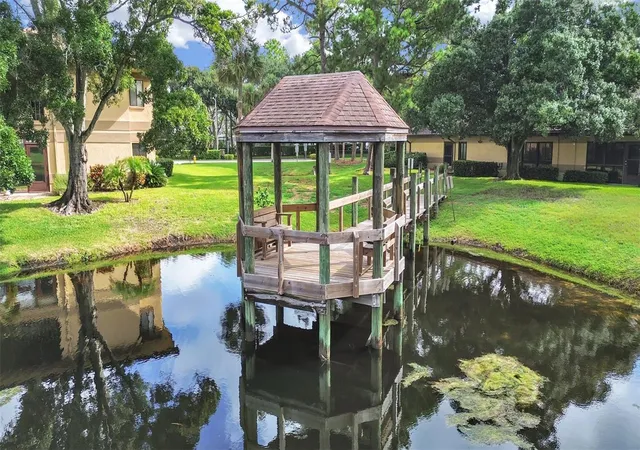
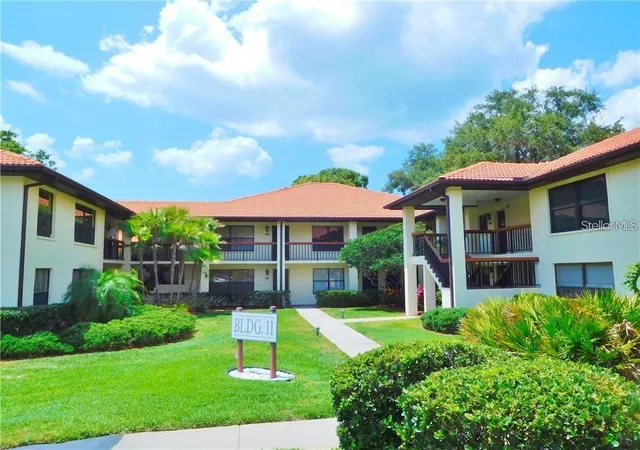
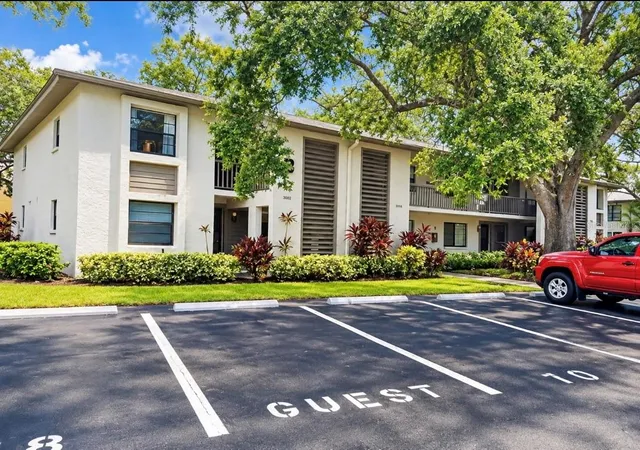
Under contract-accepting backup offers. Welcome to effortless Florida living in Misty Springs! Updated, bright, no upstairs neighbors, and tucked into a private corner setting, this inviting end unit pairs a charming courtyard entrance in a beautifully manicured all-ages community, with a surprisingly spacious open floor plan. Living far larger than the square footage suggests, the foyer opens to an airy Great Room, where glass sliders extend the living space onto a screened lanai with tile flooring, stylish plank ceiling, ceiling fan, storage closet, and peaceful greenery views. A flexible dining area can easily serve as a home office, while the updated kitchen delivers exceptional storage with an impressive oversized walk-in pantry, classic wood cabinetry, a lazy Susan, and slide-out drawer inserts. Moen fixtures add a polished touch throughout. The spacious Bedroom Suite features THREE closets—including an oversized walk-in—plus an En Suite bath with a pocket door separating the sink area from the shower and toilet for added privacy. Newer smart ceiling fans, plantation shutters, and wall-to-wall tile—no carpet—bring comfort and style together. A dedicated laundry closet includes a full-size washer and dryer with shelving. Even better, big-ticket peace of mind is already handled: new HVAC (2024), new water heater (2025), and an updated electrical panel (2018). A covered carport space directly in front and abundant guest parking complete the package. Misty Springs makes low-maintenance Florida living easy with resort-style amenities & exceptional value! The value-packed Association fee covers: water, sewer, trash, Internet and cable, roof (newly replaced in 2026), exterior maintenance, and access to the sparkling community pool, tennis and pickleball courts, convenient car-wash station, and a dock overlooking the scenic pond. This Clearwater location has it all! Set in the sought-after Countryside area, this home puts shopping, dining, fitness options, sports, movies, entertainment, and the Pinellas Trail close at hand. The charm-filled downtowns of Safety Harbor and Dunedin are just minutes away, along with the beautiful sugar-sand beaches of the Gulf. Comfort, convenience, and carefree Florida living await. Schedule your showing today!
- Houzeo last checked: 6 hours ago
- Listing updated: September 18, 2026 at 1:32 am
- Listing Provided by: Ginger Bozied (813) 997-2955 | CENTURY 21 INTEGRA (800) 593-7653
- Source: Stellar MLS-FL | MLS#: TB8547053

Part of

Property Details
Status
Active Under Contract
Type
Condominium
No. of Stories
1
County
City
Neighborhood
--
Year Built
1979
HOA Fees
-
Finished Area
805 sqft
Lot Size
-- sqft lot
Basement Area
- sqft
MLS Name
Stellar MLS
MLS Number
TB8547053
MLS Status
Pending
Days on Market
27
Cumulative Days on Market
7

Continue Your Journey in App
Find your dream home, receive real-time updates, and many more!
Download App
Continue Your Journey in App
Find your dream home, receive real-time updates, and many more!
Location
HOA Management
Misty Springs Condo Assoc./ ProActive Management
HOA Fees
$-/
Amenities
 Amenities and services may be covered by one or multiple associations and service providers.
 Sewer
Sewer
 Maintenance
 Cable TV
 Tennis
 Trash Pickup
 Pool
Pool
 Internet
 Sports Court
Recreational Facilities
Vehicle Restrictions
Management
Disclaimer: Amenities are based on third-party information and may vary; buyers must independently verify all amenities, as information is deemed reliable but not guaranteed.
Facts & Features
Rooms
Bedrooms & bathrooms
Bedroom: 1
Bathrooms: 2
Foyer
Level: First
Area: 15.00 Square Feet
Dimensions: 3x5
Kitchen
Level: First
Area: 100.00 Square Feet
Dimensions: 10x10
Dinette
Level: First
Area: 42.00 Square Feet
Dimensions: 6x7
Living Room
Level: First
Area: 266.00 Square Feet
Dimensions: 14x19
Primary Bedroom
Level: First
Area: 180.00 Square Feet
Dimensions: 12x15
Primary Bathroom
Level: First
Area: 99.00 Square Feet
Dimensions: 9x11
Bathroom 2
Level: First
Area: 20.00 Square Feet
Dimensions: 4x5
Balcony/Porch/Lanai
Level: First
Area: 110.00 Square Feet
Dimensions: 10x11
Laundry
Level: First
Area: 15.00 Square Feet
Dimensions: 3x5
Interior
Interior Features
Ceiling Fans(s), Crown Molding, Eat In Kitchen, Living Room/dining Room Combo, Open Floorplan, Solid Surface Counters, Walk In Closet(s)
Appliances
Dishwasher, Dryer, Electric Water Heater, Microwave, Range, Refrigerator, Washer
Sewer
Public Sewer
Cooling
Central Air
Heating
Central
Flooring
Tile
Exterior Features
Storage
Construction
Year Built
Year Built: 1979
Home type
Condominium
Construction Materials
Stucco
Roof
Shingle
Property Condition
Completed
Foundation Details
Slab
Utilities & Energy
Laundry Features
Electric Dryer Hookup, Inside, Laundry Closet, Washer Hookup
Utilities
Electricity Connected, Public, Sewer Connected, Water Connected
Water Source
Public
Parking Features
Assigned, Covered, Guest, Reserved
Association Amenities
Pickleball Court(s), Pool, Shuffleboard Court, Tennis Court(s), Vehicle Restrictions
Other Features
Patio And Porch Features
Covered, Porch, Rear Porch, Screened
Community Features
Buyer Approval Required, Community Mailbox, No Truck/rv/motorcycle Parking, Pool, Tennis Court(s), Street Lights
Subdivision Name
Misty Spgs Condo
Price History
| Date | Event | Price |
|---|---|---|
09/18/2026 Source: #MFRTB8547053 | Contingent (Active Under Contract) | $165,000 $205/sqft |
09/10/2026 Source: | Listed for Sale | $165,000 +43.48% $205/sqft |
11/01/2018 Source: | Price Decreased | $115,000 -3.36% $143/sqft |
09/19/2018 Source: | Price Increased | $119,000 +8.18% $148/sqft |
05/10/2005 Source: | Sold | $110,000 $137/sqft |

Nearby Homes
Find Homes by Property Features in Clearwater, FL
Nearby New Homes For Sale

Based on information from Stellar MLS® through Oct 08, 2026, 11:00AM as submitted to and distributed by MLS GRID. All data is obtained from various sources and may not have been verified by the broker or MLS GRID. Supplied Open House Information is subject to change without notice. All information should be independently reviewed and verified for accuracy. Properties may or may not be listed by the office/agent presenting the information. IDX information is provided exclusively for consumers’ personal non-commercial use. It may not be used for any purpose other than to identify prospective properties consumers may be interested in purchasing. The data is deemed reliable but is not guaranteed by MLS GRID. The use of the MLS GRID Data may be subject to an end-user license agreement prescribed by the Member Participant’s applicable MLS, if any, and as amended from time to time. © 2026 Stellar MLS. All Rights Reserved.
 Advertising Broker: Fred McGill | Simple Showing, Inc