- 0
- 5
- Overview
- Description
- Property Details
- Location
- HOA Management
- Facts & Features
- Getting Around
- Nearby Homes

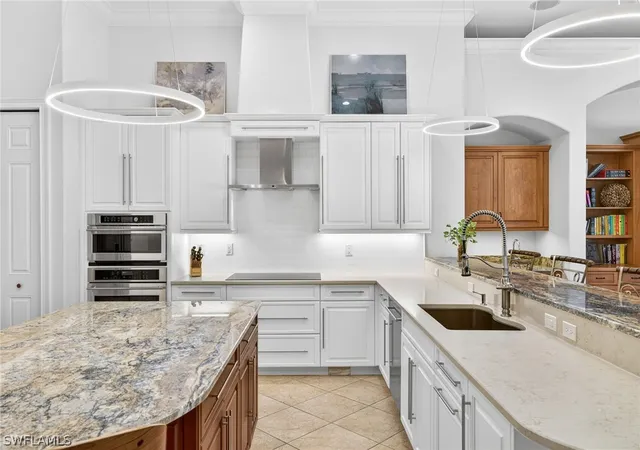


$2,895,000
Monthly Est:$14,409
 4 Beds
 5 Baths
4 full baths + 1 half bath
 3,979sqft
268 Cheshire Way, Naples, FL 34110
$2,895,000
$14,409/moEst:
Get Pre-Approved
Single Family Residence
Built in 2005
$514.58/mo HOA
0.39 acre lot
$728/sq.ft
Description
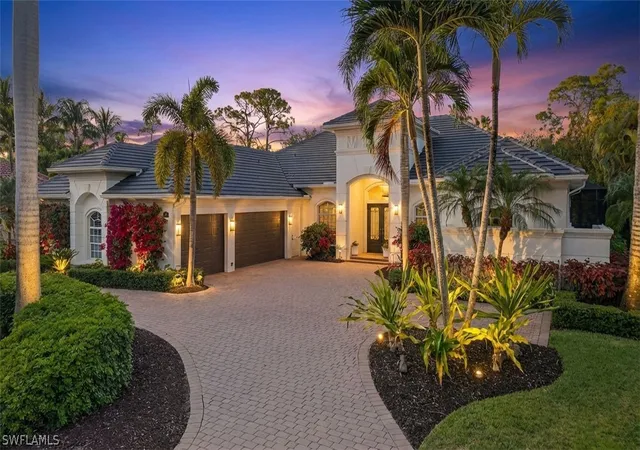
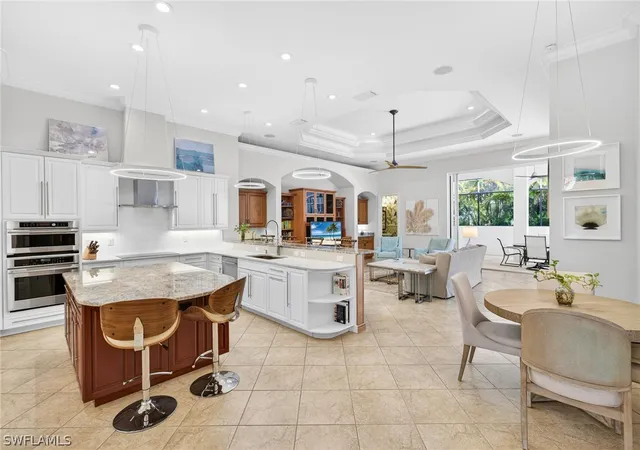
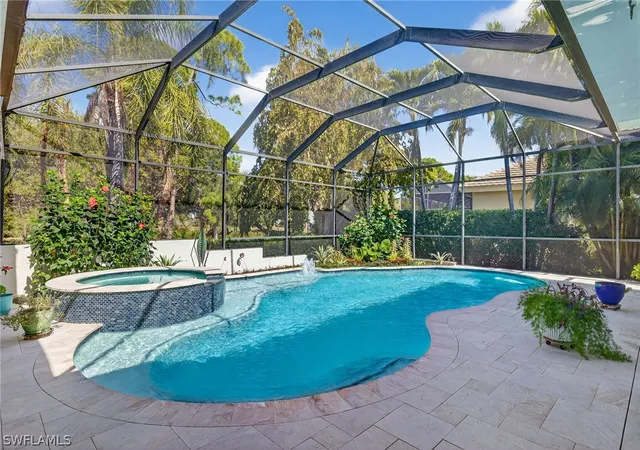
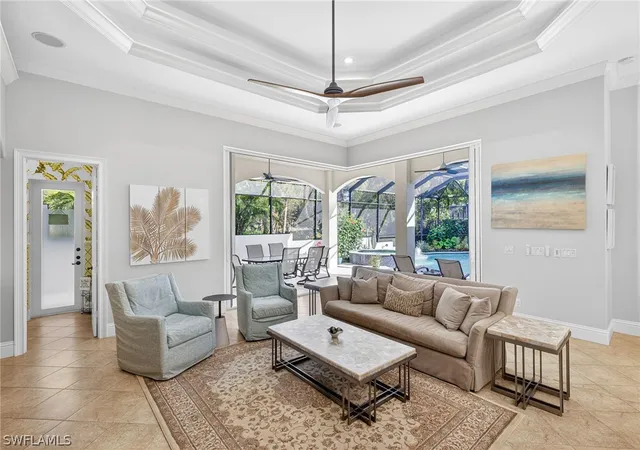
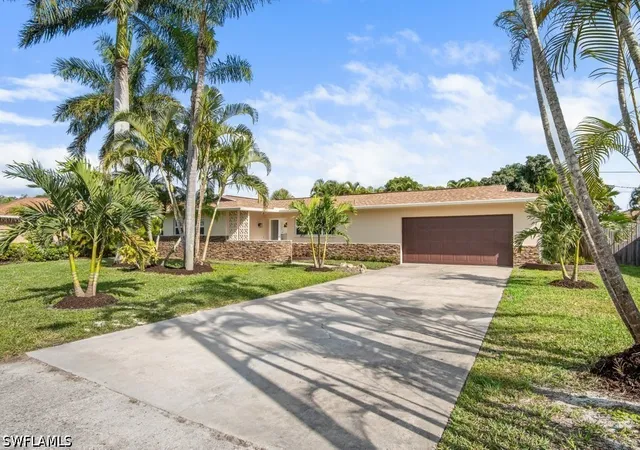
WEST OF 41, NOT IN A FLOOD ZONE, with sweeping views of the golf course! This exceptional residence features 4 EN-SUITE BEDROOMS + STUDY, nearly 4,000 SQ FT UNDER AIR, and an impressive 1,224-SQ-FT, 6-CAR GARAGE. Major upgrades include a NEW ROOF and FULLY OWNED SOLAR SYSTEM with 4 TESLA POWERWALL BATTERIES installed in 2024, providing whole-home backup power without the need for a generator. The outdoor living area was completely transformed with a resurfaced SALTWATER POOL & SPA, new pool equipment and propane heater, and a stunning NEW MARBLE POOL DECK completed in 2025. Impact windows and MagnaTrack hurricane-rated screens add further protection and peace of mind. The...
Continue Reading- Houzeo last checked: 3 hours ago
- Listing updated: September 13, 2026 at 8:27 pm
- Listing Provided by: Nikki Dimitrova (239) 537-3671 DRE #249523283, Spase Dimitrov (239) 537-3666 DRE #249522693 | Florida Prime Realty, LLC (239) 417-2222
- Source: Florida Gulf Coast MLS, Fort Myers-FL | MLS#: 226007342

Property Details
Status
Active
Type
Single Family Residence
No. of Stories
1
County
City
Neighborhood
--
Year Built
2005
HOA Fees
$514.58/mo
Finished Area
3,979 sqft
Lot Size
0.39 acre lot
Basement Area
- sqft
MLS Name
Florida Gulf Coast MLS, Fort Myers
MLS Number
226007342
MLS Status
Active
Days on Market
214
Cumulative Days on Market
209

Continue Your Journey in App
Find your dream home, receive real-time updates, and many more!
Download App
Continue Your Journey in App
Find your dream home, receive real-time updates, and many more!
Location
HOA Management
N/A
HOA Fees
$6,175/ Annually
Amenities
 Amenities and services may be covered by one or multiple associations and service providers.
 Tennis
 Internet
 Gym
Gym
 Cable TV
 Golf
Golf
 Pool
Pool
 Club House
 Security Guard
 Road Maintenance
 Restaurant
Library
Walk path
Sports Court
PuttingGreens
StreetLights
ReserveFund
PrivateMembership
LegalAccounting
Management
AssociationManagement
RecreationFacilities
Disclaimer: Amenities are based on third-party information and may vary; buyers must independently verify all amenities, as information is deemed reliable but not guaranteed.
Facts & Features
Rooms
Bedrooms & bathrooms
Bedrooms: 4
Bathrooms: 5
Interior
Heating
Central, Electric
Cooling
Central Air, Electric
Window Features
Impact Glass, Window Coverings
Flooring
Carpet, Tile
Exterior Features
Fence, Sprinkler Irrigation, Outdoor Shower, Patio, Shutters Electric
Interior Features
Bathtub, Separate Formal Dining Room, Dual Sinks, Eat In Kitchen, Fireplace, High Ceilings, Jetted Tub, Kitchen Island, Living Dining Room, Multiple Shower Heads, Pantry, Separate Shower, Cable Tv, Vaulted Ceilings, Wired For Sound, Window Treatments, Home Office, Split Bedrooms
Sewer
Public Sewer
Appliances
Built In Oven, Dryer, Dishwasher, Electric Cooktop, Disposal, Ice Maker, Microwave, Range, Refrigerator, Refrigerator With Ice Maker, Self Cleaning Oven, Wine Cooler, Washer
Construction
Year Built
Year Built: 2005
Home type
Single Family Residence
Roof
Tile
Property Condition
Resale
Architectural Style
Ranch, One Story, See Remarks
Construction Materials
Block, Concrete, Stucco
Utilities & Energy
Parking Features
Attached, Circular Driveway, Driveway, Garage, Paved, Two Spaces, Garage Door Opener
Security Features
Burglar Alarm Monitored, Security Gate, Gated With Guard, Gated Community, Security System
Laundry Features
Inside
Water Source
Public
Utilities
Cable Available
Association Amenities
Bocce Court, Clubhouse, Fitness Center, Golf Course, Library, Pickleball, Private Membership, Pool, Putting Greens, Restaurant, Sidewalks, Tennis Courts, Management
Pool Features
Concrete, Gas Heat, Heated, In Ground, Pool Equipment, Screen Enclosure, Salt Water, Community, Outside Bath Access
Other Features
Community Features
Golf, Gated, Tennis Courts, Shopping, Street Lights
Disclosures
Owner Has Flood Insurance, Rv Restrictions, Seller Disclosure
Lot Features
Rectangular Lot, Sprinklers Automatic
Subdivision Name
Audubon Country Club
Patio And Porch Features
Lanai, Patio, Porch, Screened
Price History
| Date | Event | Price |
|---|---|---|
02/16/2026 Source: | Listed for Sale | $2,895,000 -3.34% $728/sqft |
02/16/2026 Source: | Price Increased | $2,995,000 +199.50% $753/sqft |
06/11/2020 Source: | Price Decreased | $1,000,000 -11.11% $251/sqft |
05/30/2014 Source: | Sold | $1,125,000 $283/sqft |

Nearby Homes


Find Homes by Property Features in Naples, FL
Nearby New Homes For Sale
Nearby Pre-Owned Homes For Sale


Based on information from the Florida Gulf Coast Multiple Listing Service, Inc. through Sep 18, 2026, 05:45PM. IDX information is provided exclusively for consumers’ personal, non-commercial use, that it may not be used for any purpose other than to identify prospective properties consumers may be interested in purchasing. All information provided is deemed reliable but is not guaranteed and should be independently verified. Some IDX listings have been excluded from this website. © 2026 Florida Gulf Coast Multiple Listing Service - All Rights Reserved.
 Advertising Broker: Moe Mossa (Savvy Avenue) | Savvy Avenue, LLC

Love this home?
Here's 4 things you can do

Your local real estate expert. Speak directly with agent about the home & pricing.

Book your private tour
as early as Tomorrow at 09:00 AM

Rates starting from 6.3%. Secure financing early to move quickly when you're ready.

Fastest way to get your offer in. Speak directly with agent to negotiate the offer.
Houzeo Corp. holds real estate brokerage licenses in Alabama (License No. 000157023 - 0) and Texas (License No. 9013396)
TREC: Info About Brokerage Services, Consumer Protection Notice.
§ 442‑H New York Standard Operating Procedure.
New York State Fair Housing Notice.


