- Overview
- Description
- Property Details
- Location
- Facts & Features
- Getting Around
- Nearby Homes



$575,000
Monthly Est:$2,862
 3 Beds
 3 Baths
3 full baths
 1,780sqft
268 County Rd 476, Thrall, TX 76578
$575,000
$2,862/moEst:
Get Pre-Approved
Single Family Residence
Built in 2005
$-- HOA
6.6 acres lot
$323/sq.ft
Description
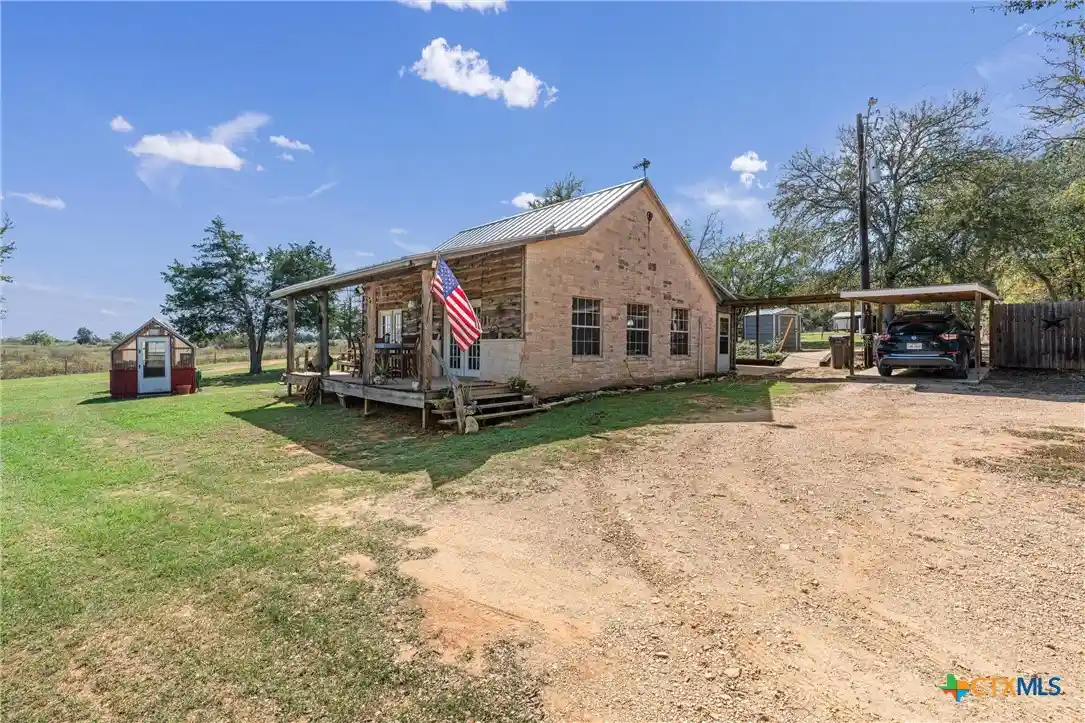
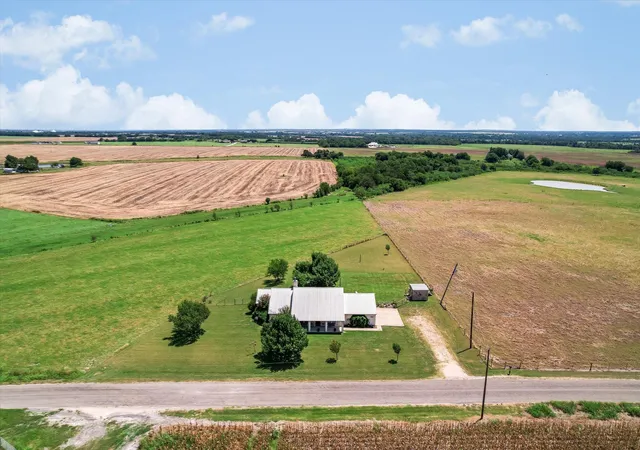
Escape the city! Only 18 minutes to Samsung! Country living at it's best! Very private setting with wonderful views! Light restrictions. Featuring a custom built 2 story home which has 2 bedrooms, 1 bath with lots of natural wood throughout being approx. 976 sq. ft. living area, built 2005 and the attached addition consists of 1 bedroom and 2 full baths, built in 2011, the living area can act as a second bedroom with a kitchenette, being approx 804 sq. ft. living area, total living area approx. 1780 sq. ft. . Attached addition has W/D connections plumbed behind wall in kitchen area if needed. Both structures attached with a common covered walkway. There is a rain water collection system with electric pump which runs water to the greenhouse. Custom built outdoor kitchen area includes a large homemade pizza oven, firepit area with built-in seating, poured concrete countertop with 2 cabinet drawers, and mini fridge all overlooking yard area to houses. Property consists of a stock tank, and there is a wet weather creek on East end of property. Lots of wooded areas. Other exterior amenities include 2 storage buildings, wooden corral, older shed, detached 2 car older carport, 1 car carport next to main house, circular driveway and electric entry gate. HVAC to main home and metal roof replaced in summer of 2026. There is a 10K watt generator which powers both dwellings except A/C.
- Houzeo last checked: 1 minute ago
- Listing updated: October 28, 2026 at 6:02 pm
- Listing Provided by: Carol Worley (512) 760-5497 DRE #0367244 | Carol Matous-Jim Currey Realty (512) 446-3706
- Source: Central Texas MLS-TX | MLS#: 628313

Property Details
Status
Active
Type
Single Family Residence
No. of Stories
2
County
City
Neighborhood
--
Year Built
2005
HOA Fees
-
Finished Area
1,780 sqft
Lot Size
6.6 acres lot
Basement Area
- sqft
MLS Name
Central Texas MLS
MLS Number
628313
MLS Status
Active
Days on Market
7
Cumulative Days on Market
9

Continue Your Journey in App
Find your dream home, receive real-time updates, and many more!
Continue Your Journey in App
Find your dream home, receive real-time updates, and many more!
Location
Facts & Features
Rooms
Bedrooms & bathrooms
Bedrooms: 3
Bathrooms: 3
Bathroom
Level: Main
Bathroom
Level: Main
Bedroom
Level: Main
PrimaryBathroom
Level: Main
Bedroom
Level: Upper
PrimaryBedroom
Level: Main
Interior
Sewer
Septic Tank
Cooling
Central Air, Electric, One Unit
Flooring
Carpet, Ceramic Tile, Laminate, Tile
Exterior Features
Deck, Fire Pit, Outdoor Kitchen, Outdoor Shower, Porch, Private Yard, Rain Gutters, Storage, Propane Tank Owned
Window Features
Double Pane Windows
Interior Features
Built In Features, Ceiling Fans, Cathedral Ceilings, Garden Tub Roman Tub, High Ceilings, His And Hers Closets, Kitchen Dining Combo, Primary Downstairs, Main Level Primary, Multiple Closets, Soaking Tub, Tub Shower, Vanity, Natural Woodwork, Walk In Closets, Custom Cabinets, Eat In Kitchen, Granite Counters, Kitchen Family Room Combo, Pantry, Walk In Pantry
Appliances
Dryer, Dishwasher, Electric Water Heater, Gas Range, Plumbed For Ice Maker, Refrigerator, Washer, Some Electric Appliances, Some Gas Appliances
Heating
Central, Electric, Propane
Construction
Year Built
Year Built: 2005
Home type
Single Family Residence
Foundation Details
Slab
Property Condition
Resale
Roof
Metal
Construction Materials
Masonry, Wood Siding
Architectural Style
Traditional
Utilities & Energy
Water Source
Private, See Remarks
Pool Features
None
Fireplace Features
None
Parking Features
Attached Carport, Detached Carport
Laundry Features
Washer Hookup, Gas Dryer Hookup, Laundry Closet, Main Level, Stacked
Utilities
Electricity Available, Propane, Trash Collection Private
Other Features
Disclosures
Homestead Exemption, Senior Tax Exemption, Agricultural Exemption, Special Addendum
Patio And Porch Features
Covered, Deck, Porch, Refrigerator
Subdivision Name
Weeks Sub
Community Features
None
Vegetation
Partially Wooded
Price History
| Date | Event | Price |
|---|---|---|
10/21/2026 Source: | Listed for Sale | $575,000 $323/sqft |

Nearby Homes



Find Homes by Property Features in Thrall, TX

Based on information from the association of REALTORS® (alternatively, from the Central Texas MLS) through Oct 29, 2026, 03:30AM. IDX information is provided exclusively for personal, non-commercial use, and may not be used for any purpose other than to identify prospective properties consumers may be interested in purchasing. Information is deemed reliable but not guaranteed. © 2026 Central Texas MLS, All Rights Reserved.
 Advertising Broker: Michelle Brecker | Pathway To Home Realty
